Bed placement is the one thing that can make or break a tiny bedroom, and most of the time, the problem isn't the room's size. It's that the bed landed wherever it fit first, and nobody moved it after that. These layouts focus on that specific moment of decision: where does the bed actually go so the room stops feeling like an obstacle course?
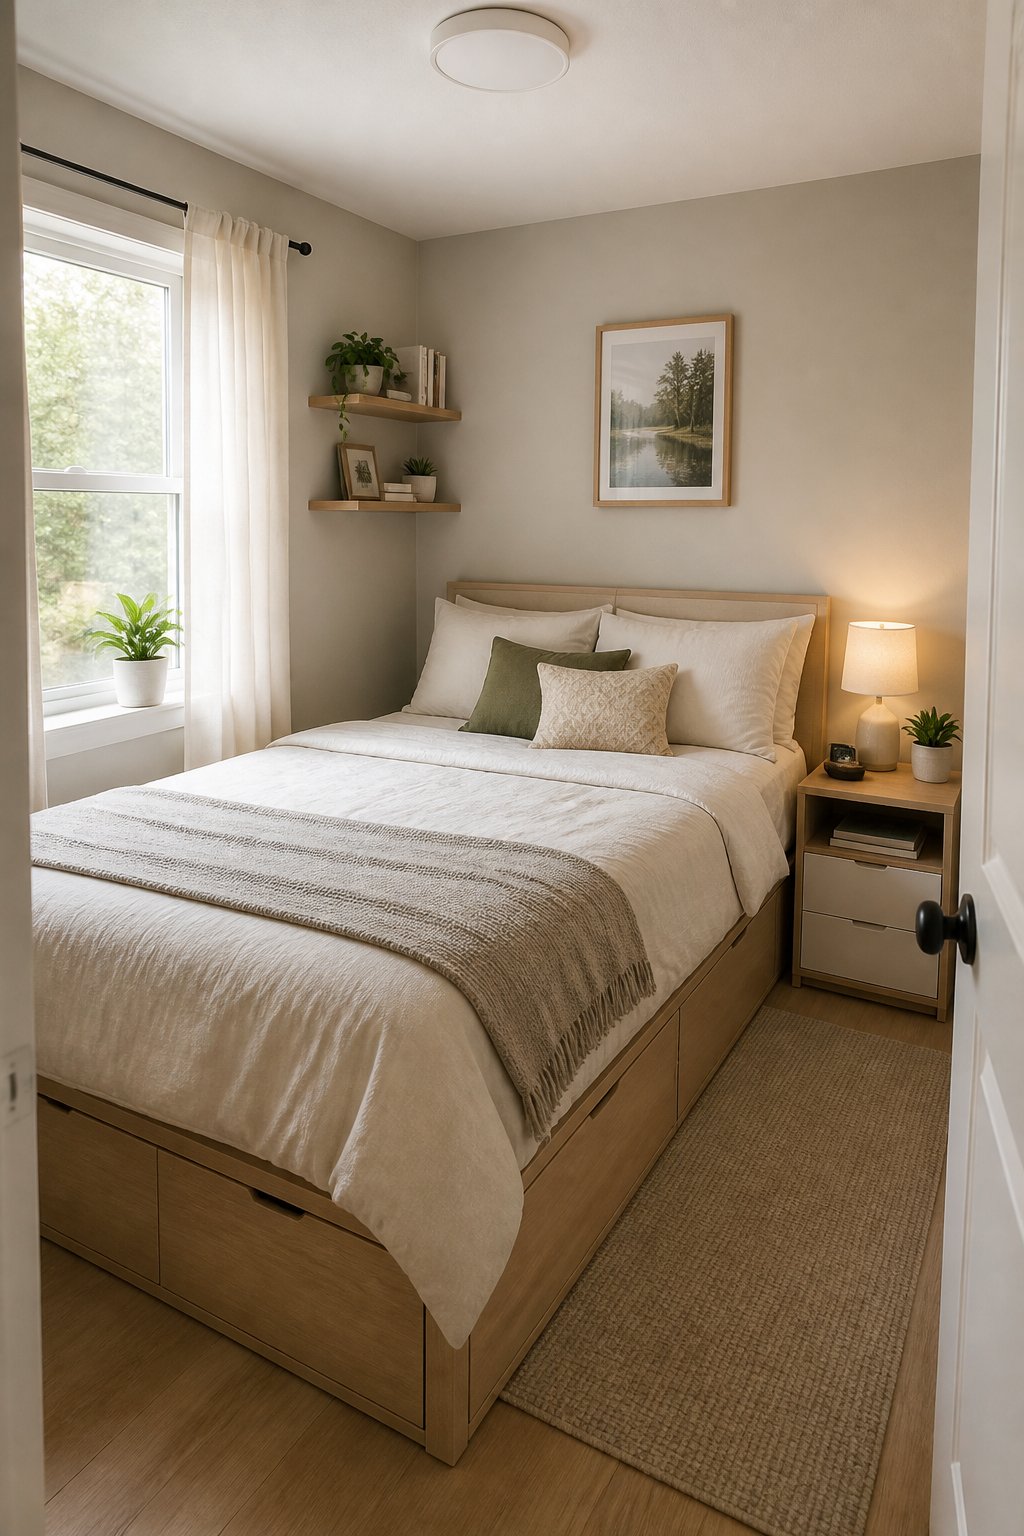
The right placement frees up walking space and, more than that, it makes the room feel like it was thought through. Small shifts in where the bed sits can change how you move through the room every single day.
1) Place the bed on the longest wall to open walking space
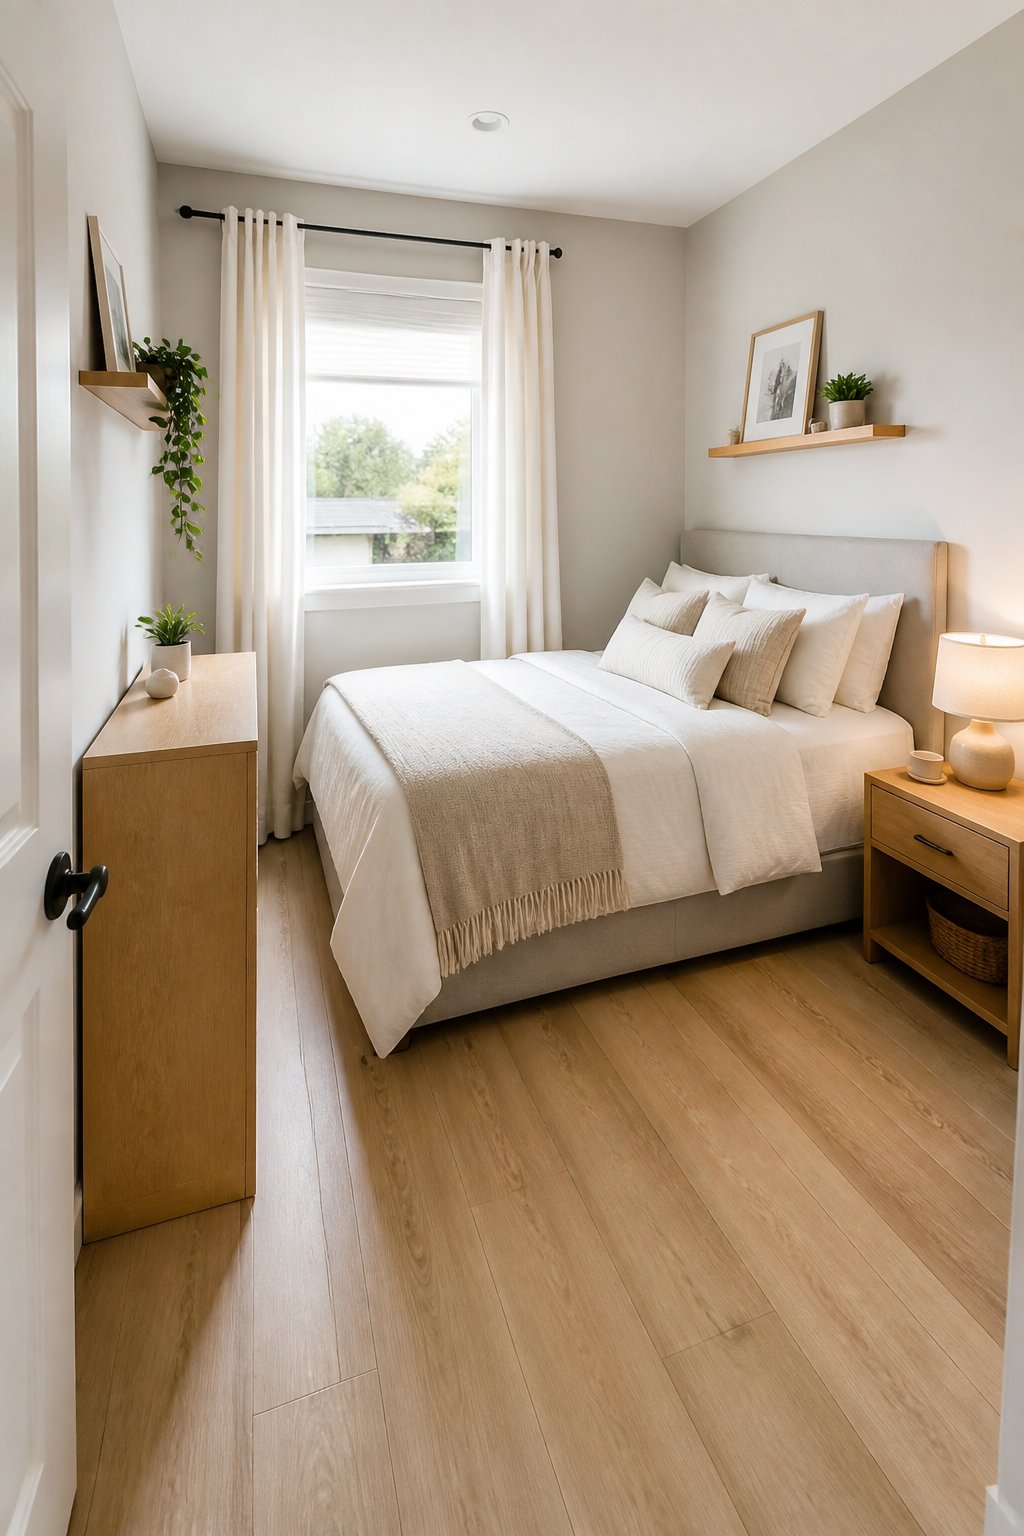
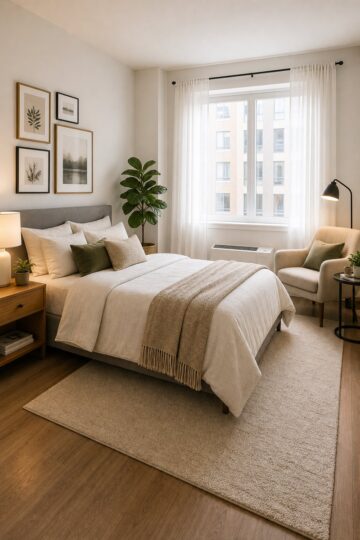
Putting the bed along the room's longest wall frees up a clear path from the door to the window. In tight rooms, this keeps traffic out of the narrow side zones and makes the space feel less crowded.
Visually, a bed on the long wall stretches the room's proportions and stops furniture from slicing the floor into unusable strips. It solves the common problem of bumping into bedside tables or closet doors every time you try to move around.
Leave at least 24 inches of clearance on one side for a nightstand and a smooth walking lane on the other. Pair this layout with low-profile furniture so sightlines stay open, and the room reads as larger than it is.
2) Float a twin bed from the wall with a slim bedside table on each side
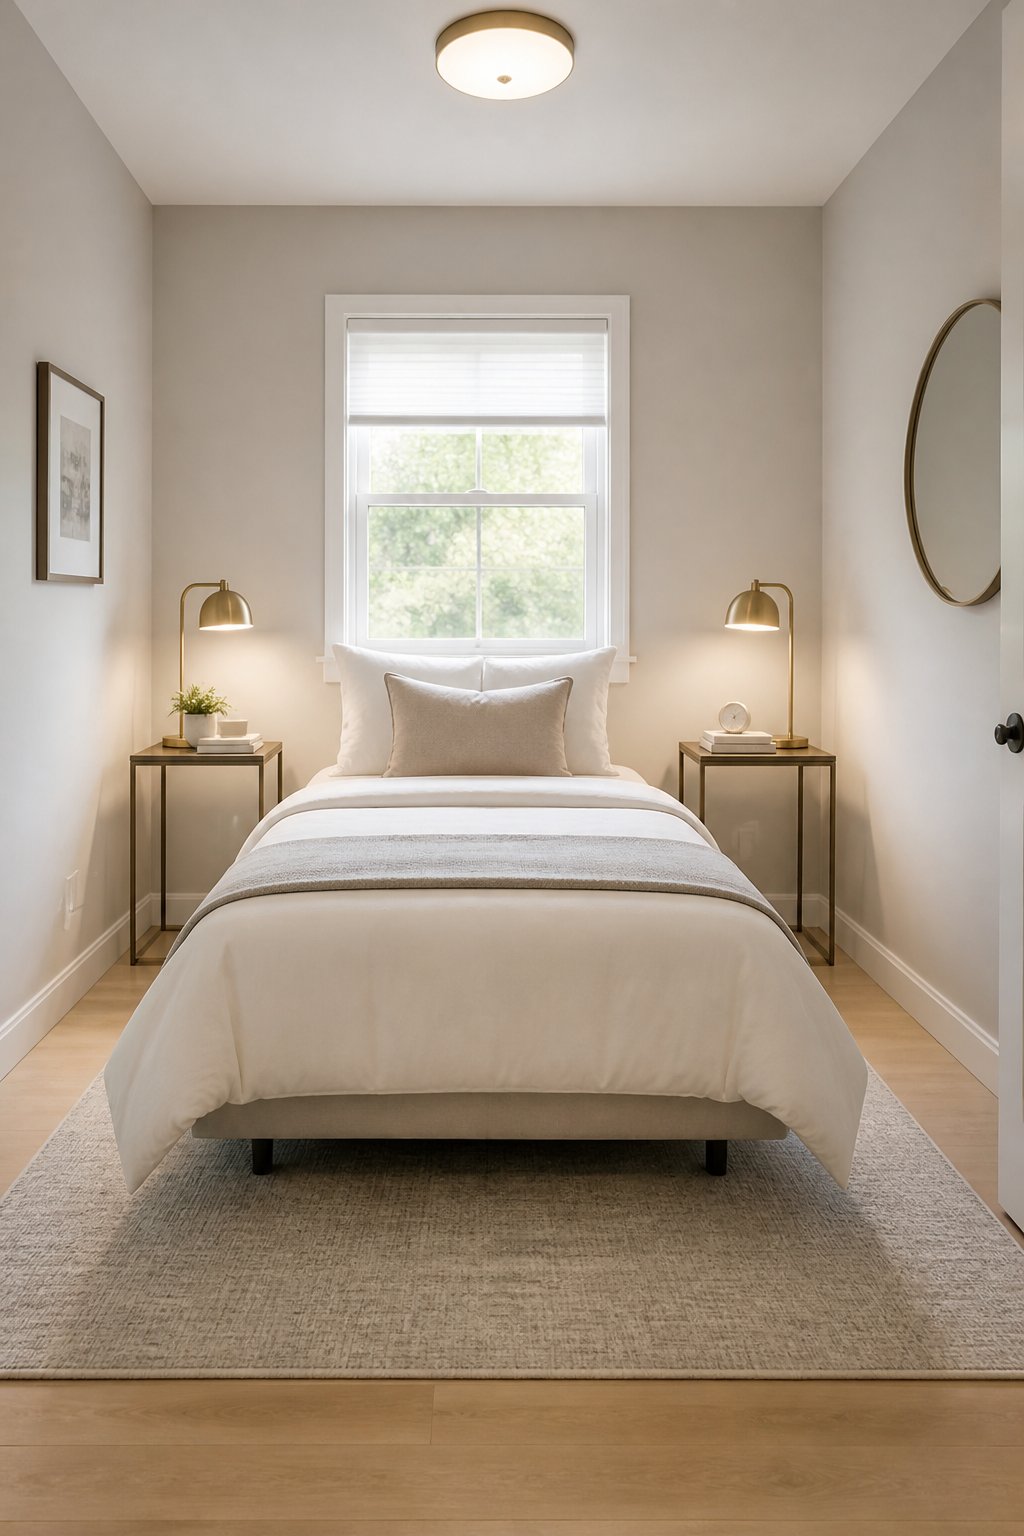
Pulling a twin bed away from the wall creates room to move on both sides, which matters a lot in narrow rooms where you'd otherwise squeeze around one edge every morning. It makes the bed feel balanced and lets light reach both sides of the mattress.
This also fixes the lopsided look you get when a bed is jammed into a corner. Clear walk paths on both sides give the room equal visual weight, so the layout reads as deliberate rather than default.
Use narrow bedside tables - 8 to 10 inches deep - to keep floor space intact. Choose low-profile lamps or wall sconces so the tables don't interrupt sightlines. If you need storage, one small drawer on each side or a slim basket underneath does the job without crowding.
3) Use a daybed against a window to double as seating
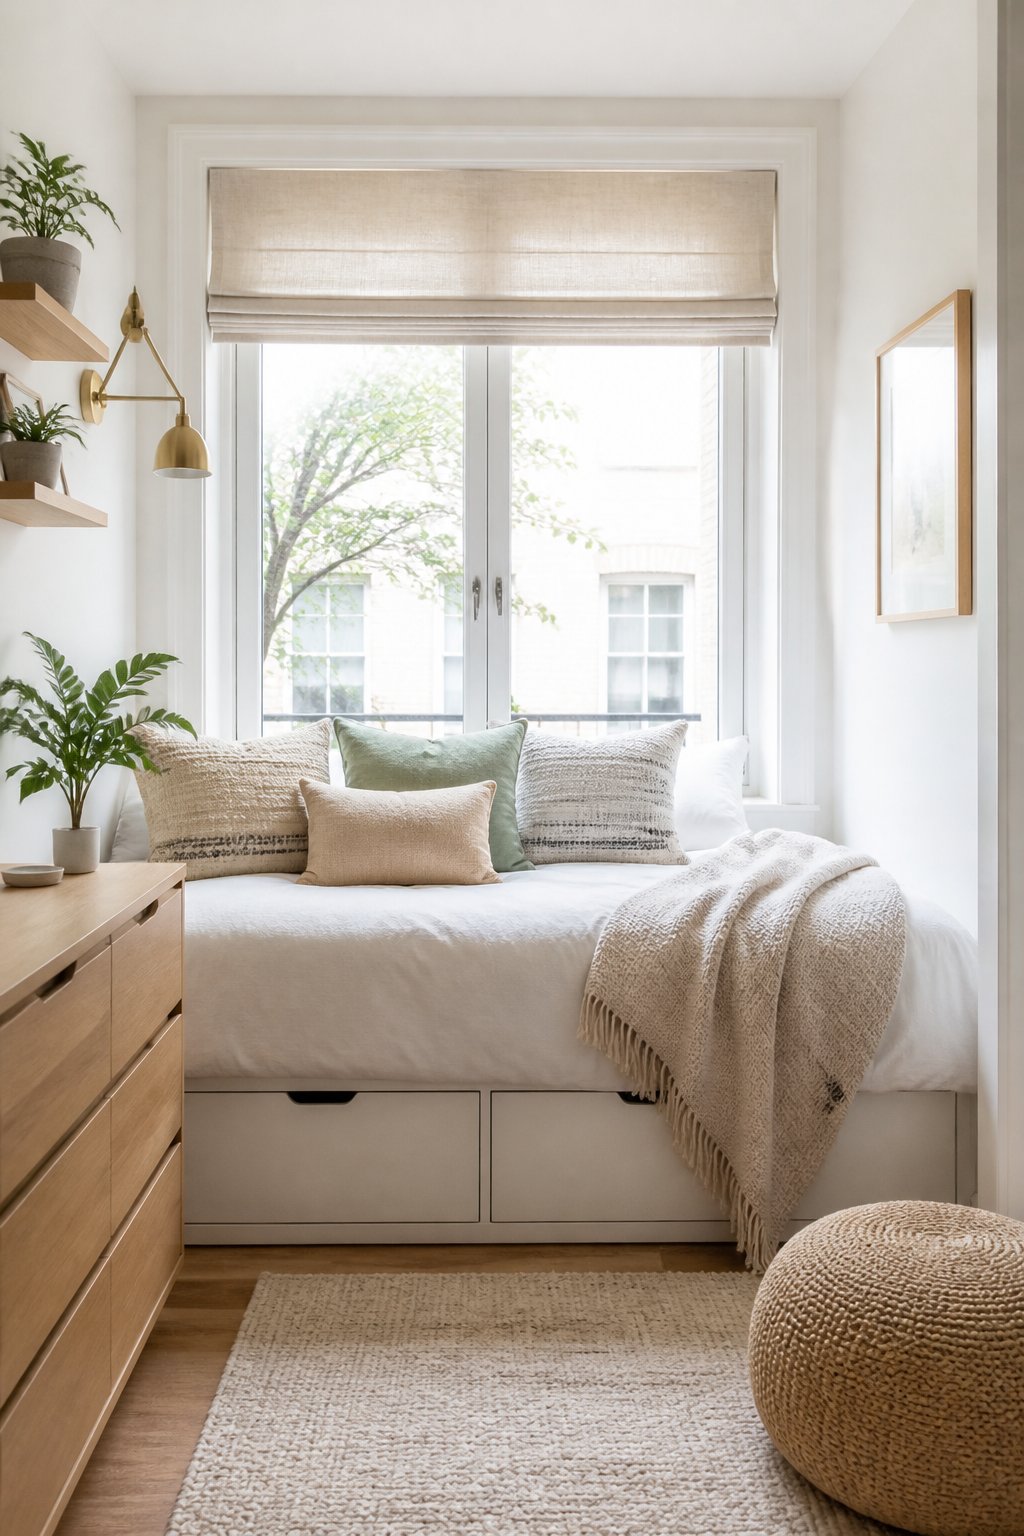
Placing a daybed under a window keeps the bed out of the main walking path and gives you a seat that doesn't block light. This works particularly well when the room is narrow, and you need both sleep space and somewhere to sit without adding a bulky chair.
The low profile of a daybed keeps sightlines open so the room feels less closed in. It also centers the view on the window, which makes the space read as a single calm zone rather than a bed and furniture competing with each other.
Pick a daybed with a slim frame and add a long lumbar pillow so it reads clearly as seating during the day. Keep bedding in a simple, light color to hold onto the brightness and avoid a heavy look that would make the window wall feel crowded.
"The bed doesn't have to dominate the room. When placement is right, it just belongs there."
4) Install a loft bed to free floor area for a desk or storage
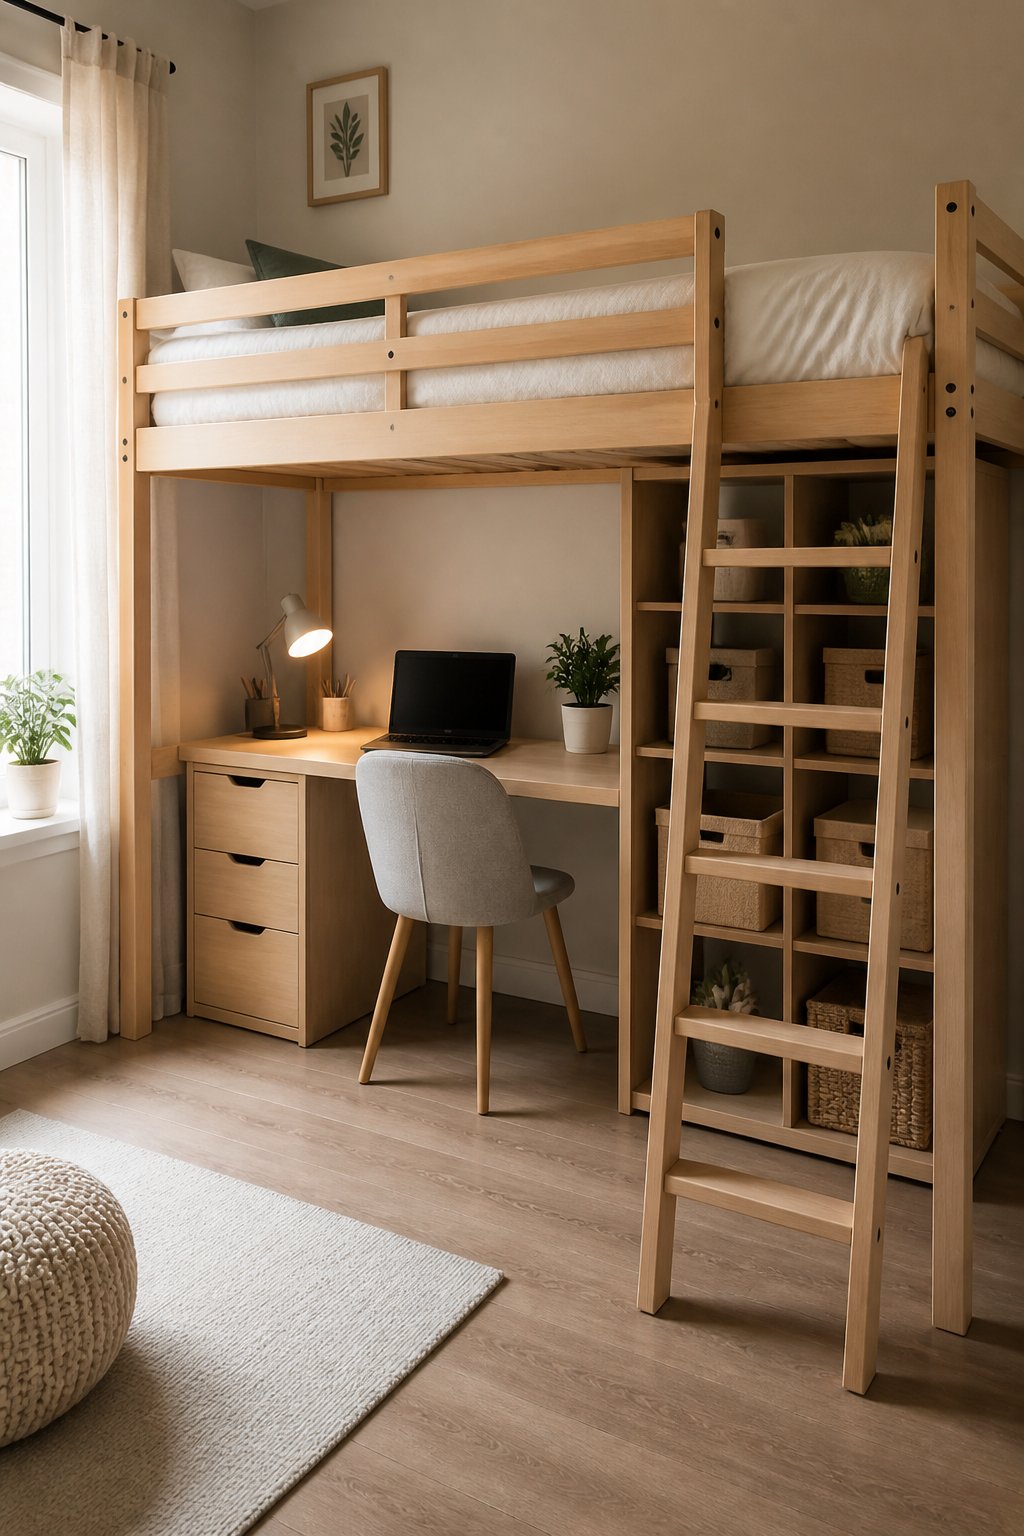
Put the bed up high so the floor under it becomes fully usable. This works when your room is short on square footage but has decent ceiling height - it clears the main walking path and keeps the sleeping area compact without shrinking anything else.
A loft bed pulls the bulk of the mattress up and mostly out of your visual field at eye level, which makes the room feel less crowded from the doorway. It solves the problem of fitting a workspace or dresser by creating a defined area underneath that doesn't interrupt traffic.
Anchor a simple desk or a row of low storage cubes under the loft and leave a clear route from the door to the closet. A light-colored frame and tidy under-bed storage keep the space reading calm rather than chaotic.
5) Position a Murphy bed that folds into a bookcase for multifunction rooms
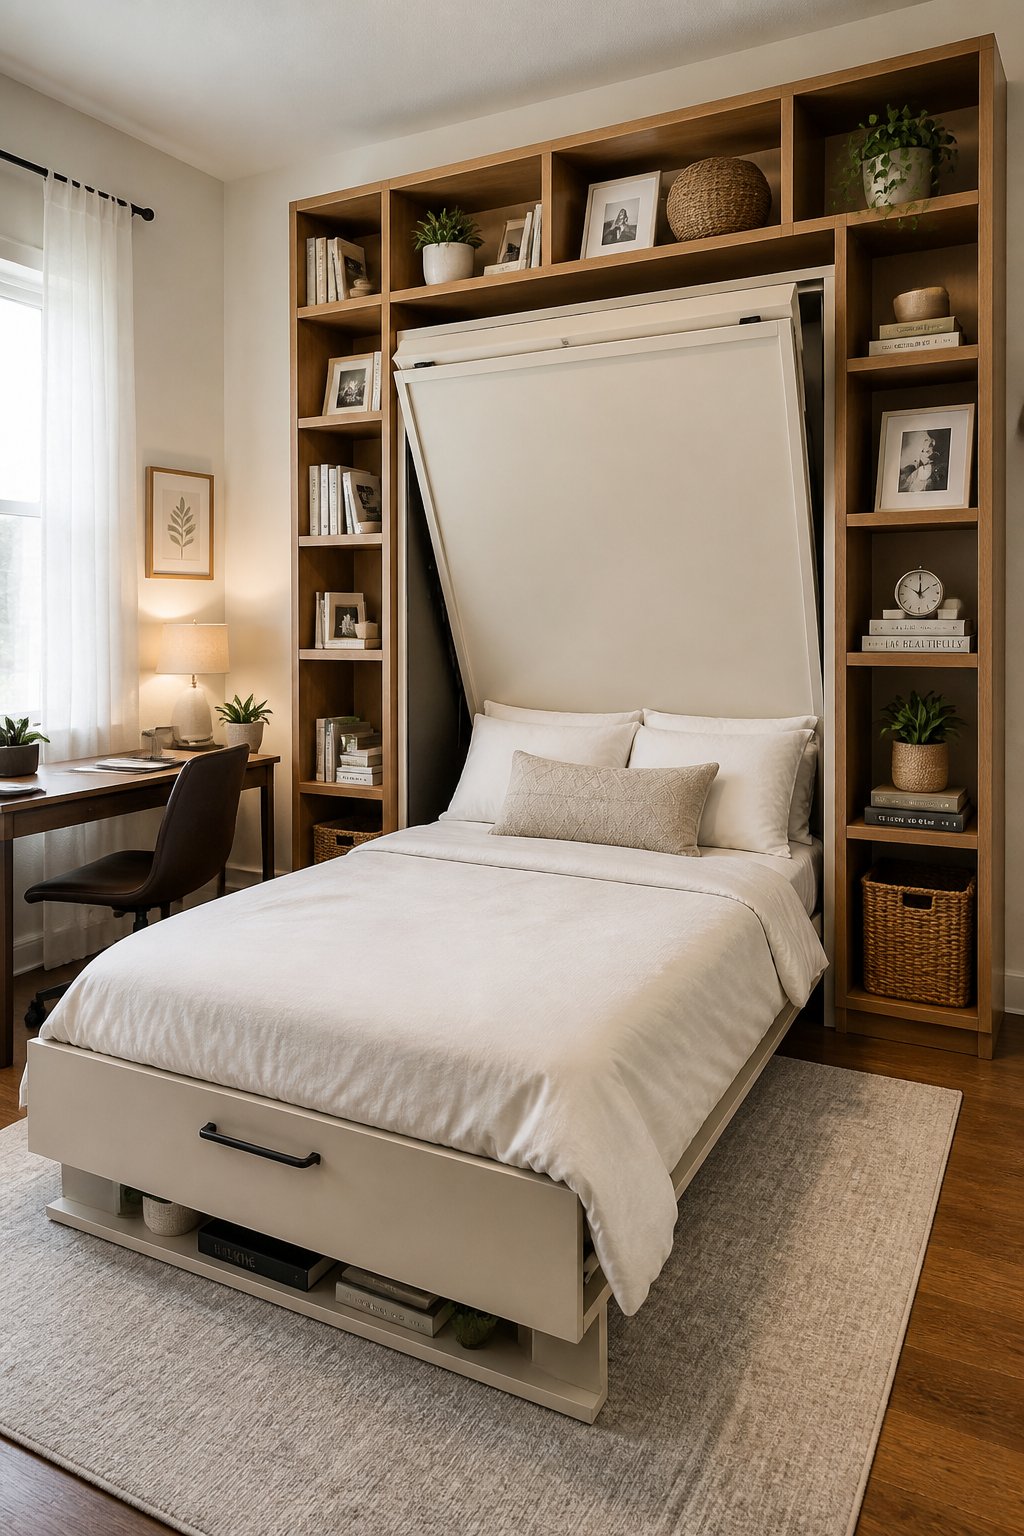
This works when you need a full bed but also need clear floor space for daytime activities. Fold the bed into a bookcase so the wall reads as storage, not a sleeping spot.
With the bed closed, you can keep a comfortable seating area or a small desk in front without crowding circulation. The room feels wider because the bed doesn't project into the center at all. Cramped walking paths disappear when the sleeping surface is stored vertically.
Mount the bookcase-Murphy unit on the longest wall opposite the door if possible. Anchor it to studs, keep the lower shelves shallow so chairs can slide in, and use a consistent finish with the rest of the room so it reads as furniture rather than a built-in appliance.
6) Push a queen into a corner with a narrow bedside shelf on the exposed side
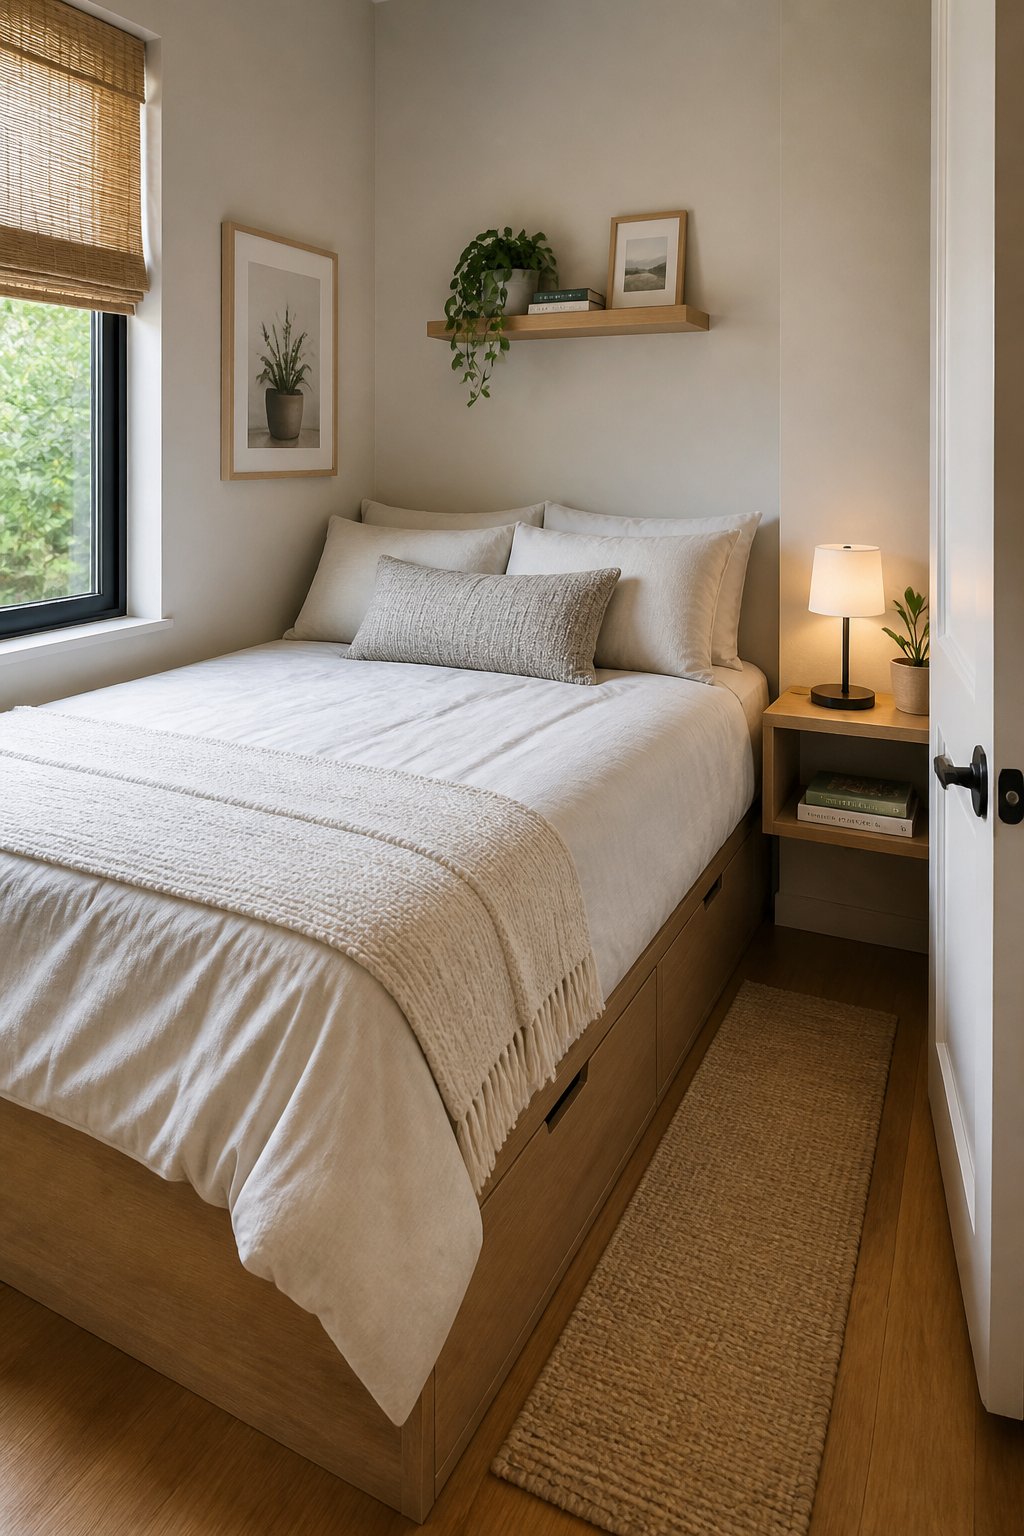
Moving the queen into a corner so one side sits against two walls saves walking space and keeps the main path clear. You trade a little wall access for generous floor area where you actually need it most - and in a tight room, that's a reasonable trade.
Visually, the bed against the corner reduces the room's perceived width and makes the leftover open space feel considered. It also gives you a direct circulation lane along one side instead of awkwardly squeezing on both.
Pair the exposed side with a slim shelf or wall-mounted ledge about 12 to 14 inches deep, set at bedside height. That's enough to hold a lamp and a book without requiring a full nightstand.
7) Orient a bed parallel to the door for a clear sightline and easier flow
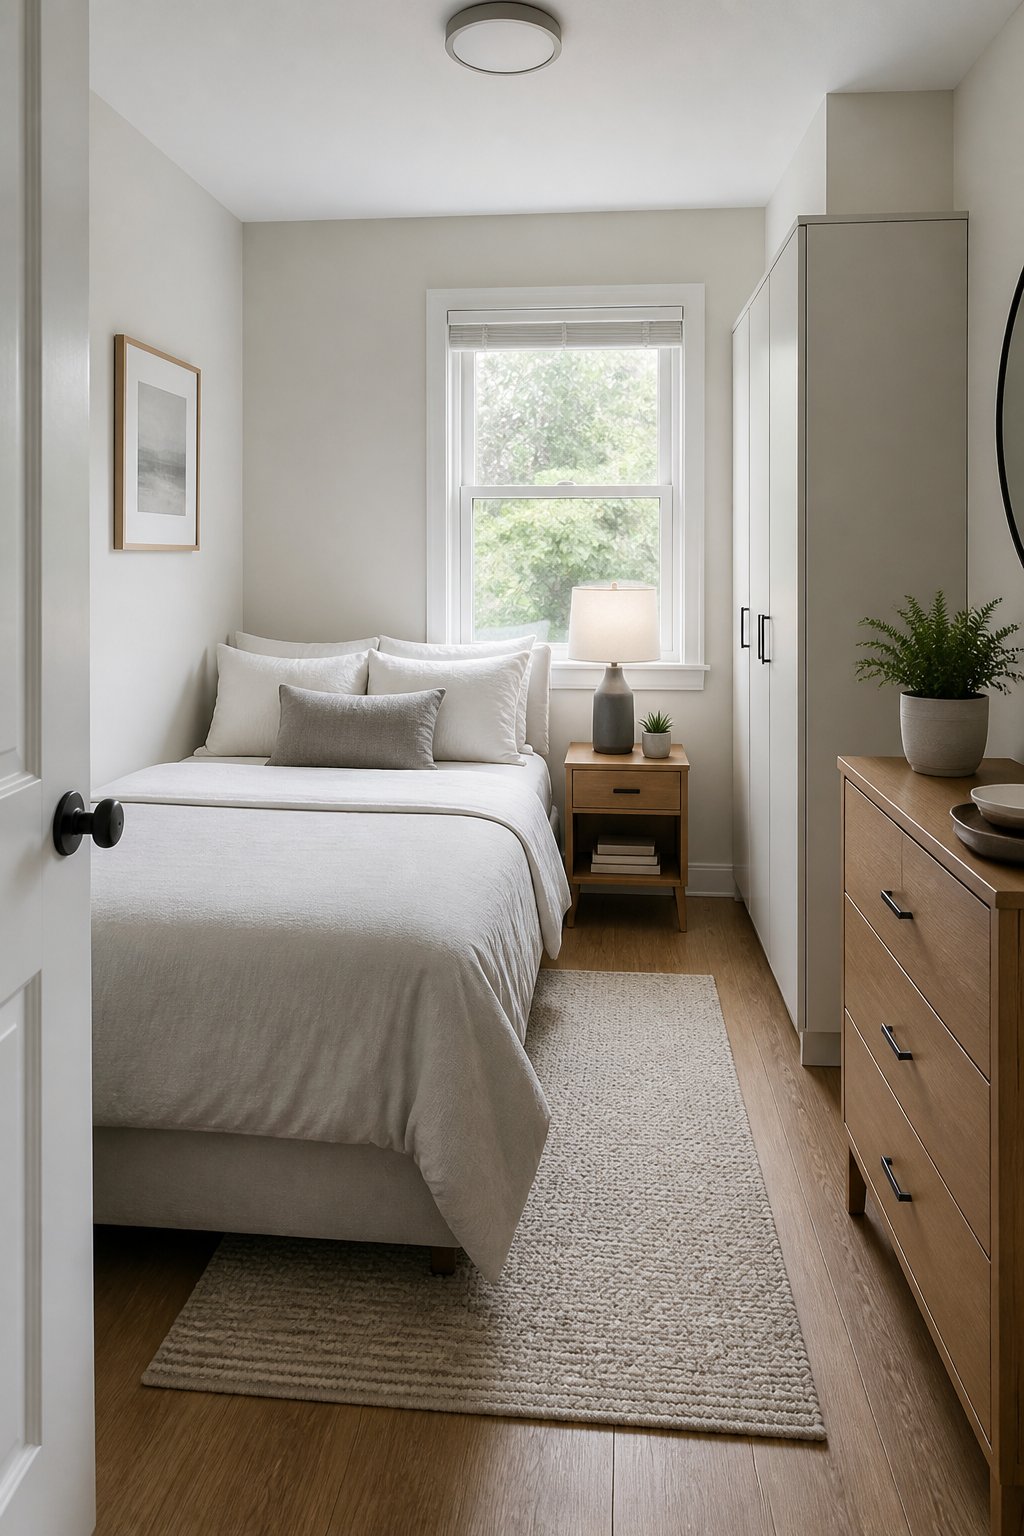
Position the bed so its long side runs along the wall opposite or beside the door. This keeps a straight sightline into the room and makes walking around the bed much simpler in a tight space.
When the bed runs parallel to the door, you avoid blocking the entry path with a headboard or footboard. Your eye moves along the bed's length rather than stopping at dead corners, and the room feels less like furniture placed by default. It also makes it easier to put a narrow dresser or desk at the foot without interrupting traffic.
Leave at least 24 inches of clearance on one side for a smooth route, and choose a low-profile headboard to keep sightlines open. If needed, float the bed slightly from the wall to allow a bedside table on one side only - that keeps the room usable without crowding either path.Pro Tip
8) Place the bed under a sloped ceiling to maximize headroom elsewhere
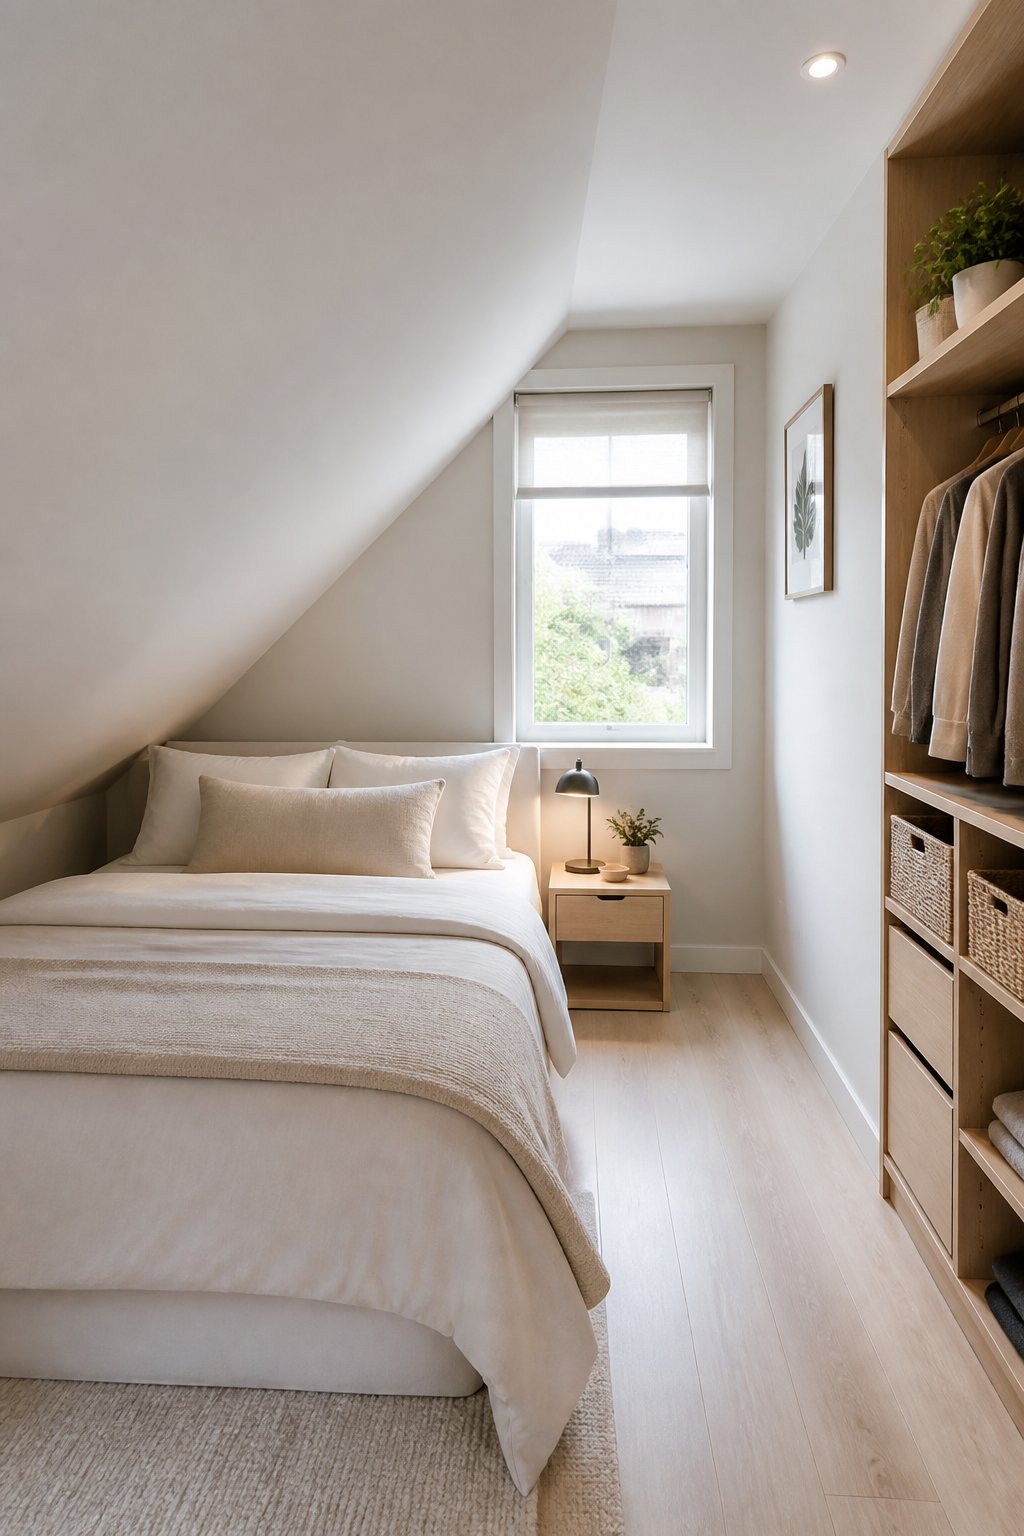
Put the low end of the bed under the slope so the taller headboard side sits where the ceiling is higher. This frees up full-height wall space for walking, closets, or a dresser - the areas where standing headroom actually matters.
The bed becomes a low anchor that keeps sightlines open across the room. Placing it this way prevents you from ducking when you enter and keeps circulation clear along the taller side, which is where it counts.
Skip the headboard or go very short, and add wall-mounted lights to save vertical space. A slim floating nightstand fits well under the slope and keeps the floor area uncluttered without robbing you of a bedside surface.
9) Use a platform bed with drawers to eliminate a separate dresser
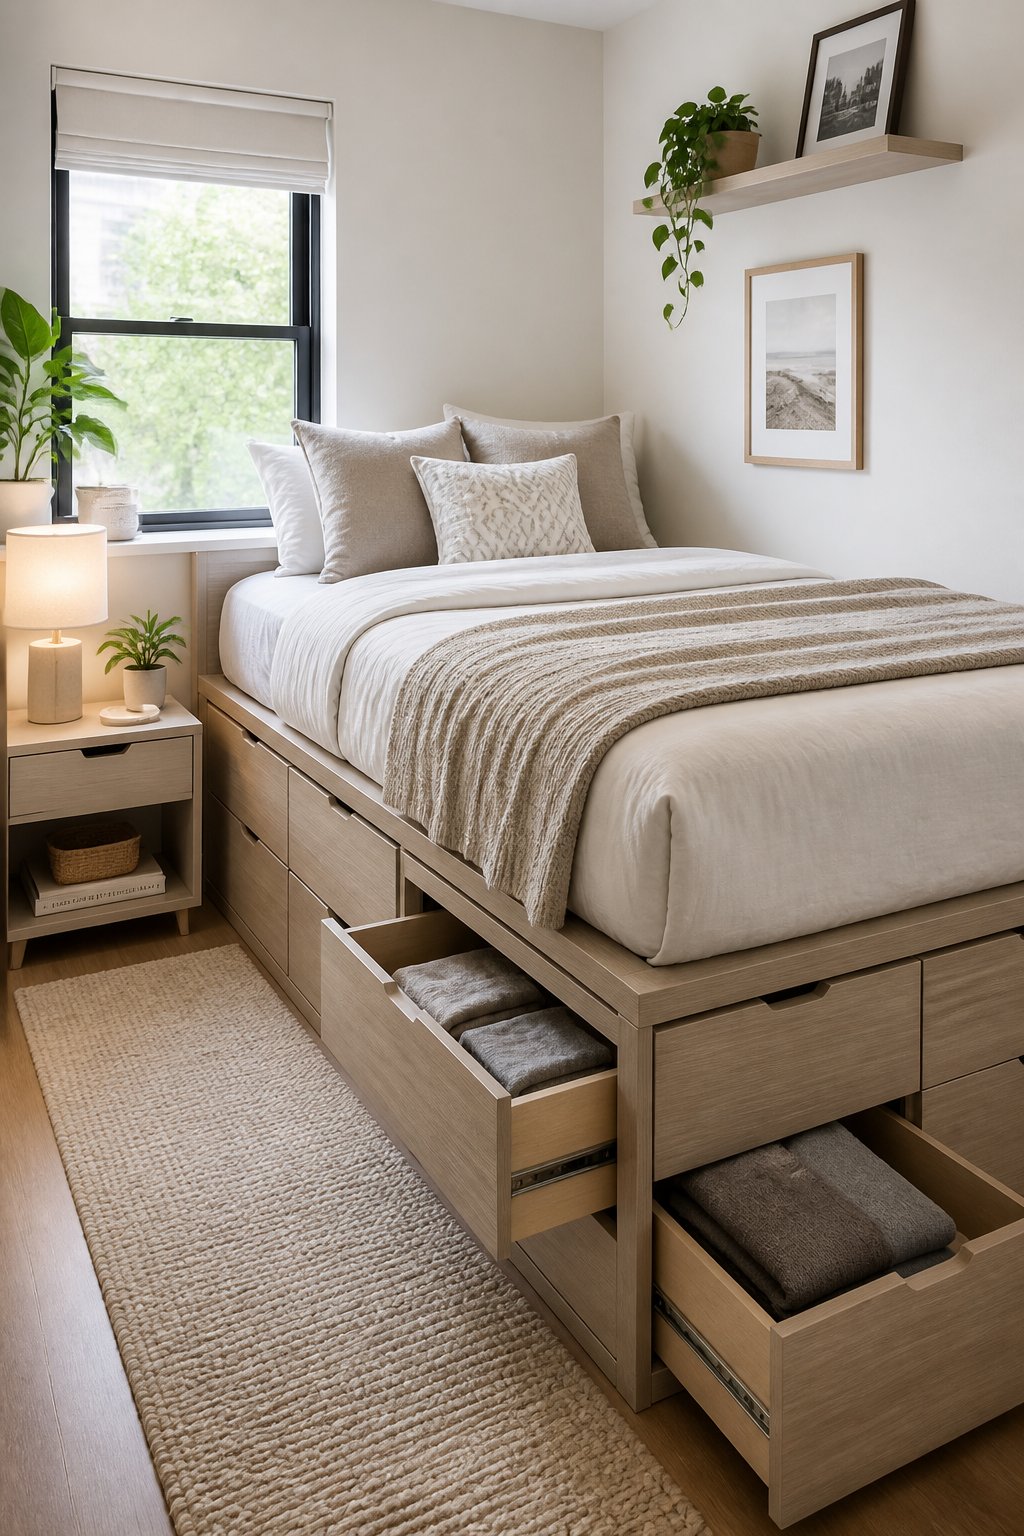
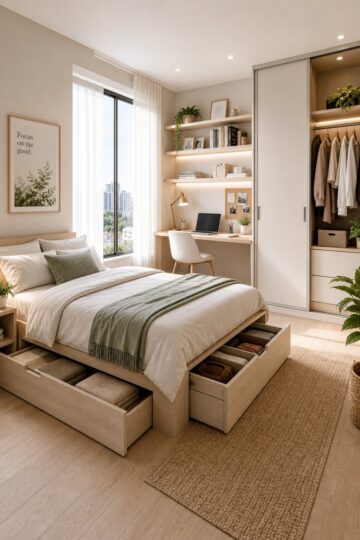
This puts storage under the bed, so you don't need a bulky dresser eating up wall space. It works when the room is too narrow for both a bed and a chest, letting the bed carry more than one job.
Drawers under the platform hide clothes and reduce surface clutter, which makes the room feel calmer and lets you move around the bed more easily. Sightlines stay low and tidy.
Pick a platform with shallow, full-width drawers rather than many small ones - they hold folded shirts and sheets neatly without turning into a jumbled catch-all. Leave enough clearance around the bed so drawers slide out fully, and match drawer fronts to the bed frame for a unified look that doesn't read as mismatched storage.
10) Center a bed on a focal wall with slim sconces instead of table lamps
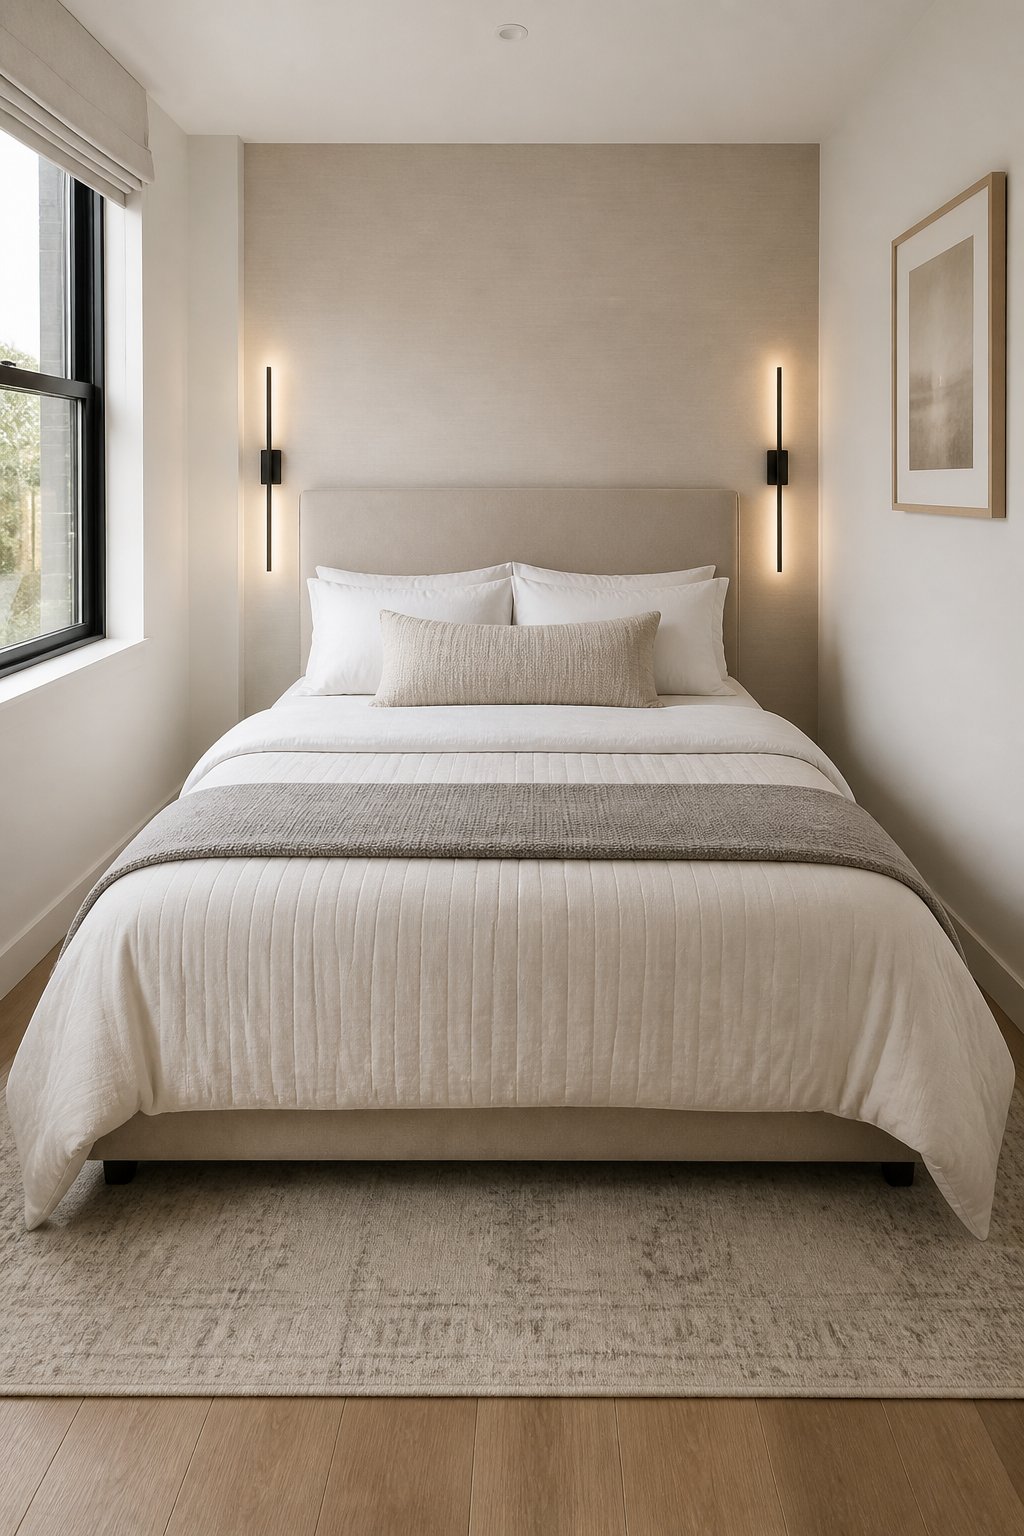
Place the bed against the main wall and leave the floor clear on both sides. Centering it gives the room a single, calm focal point and keeps walking paths free without requiring any creative furniture juggling.
Slim wall sconces do something table lamps can't: they free up the entire nightstand surface. In a tight room, that surface is valuable real estate. The room stops reading as cluttered simply because you've moved the light source off the furniture and onto the wall.
Mount sconces about 48 to 54 inches from the floor and 6 to 10 inches outside the mattress edge so the reading light lands where it should without shining directly in your eyes. Low-profile fixtures that direct light downward work best in small rooms.
11) Rotate a bed diagonally in a square room to create natural circulation
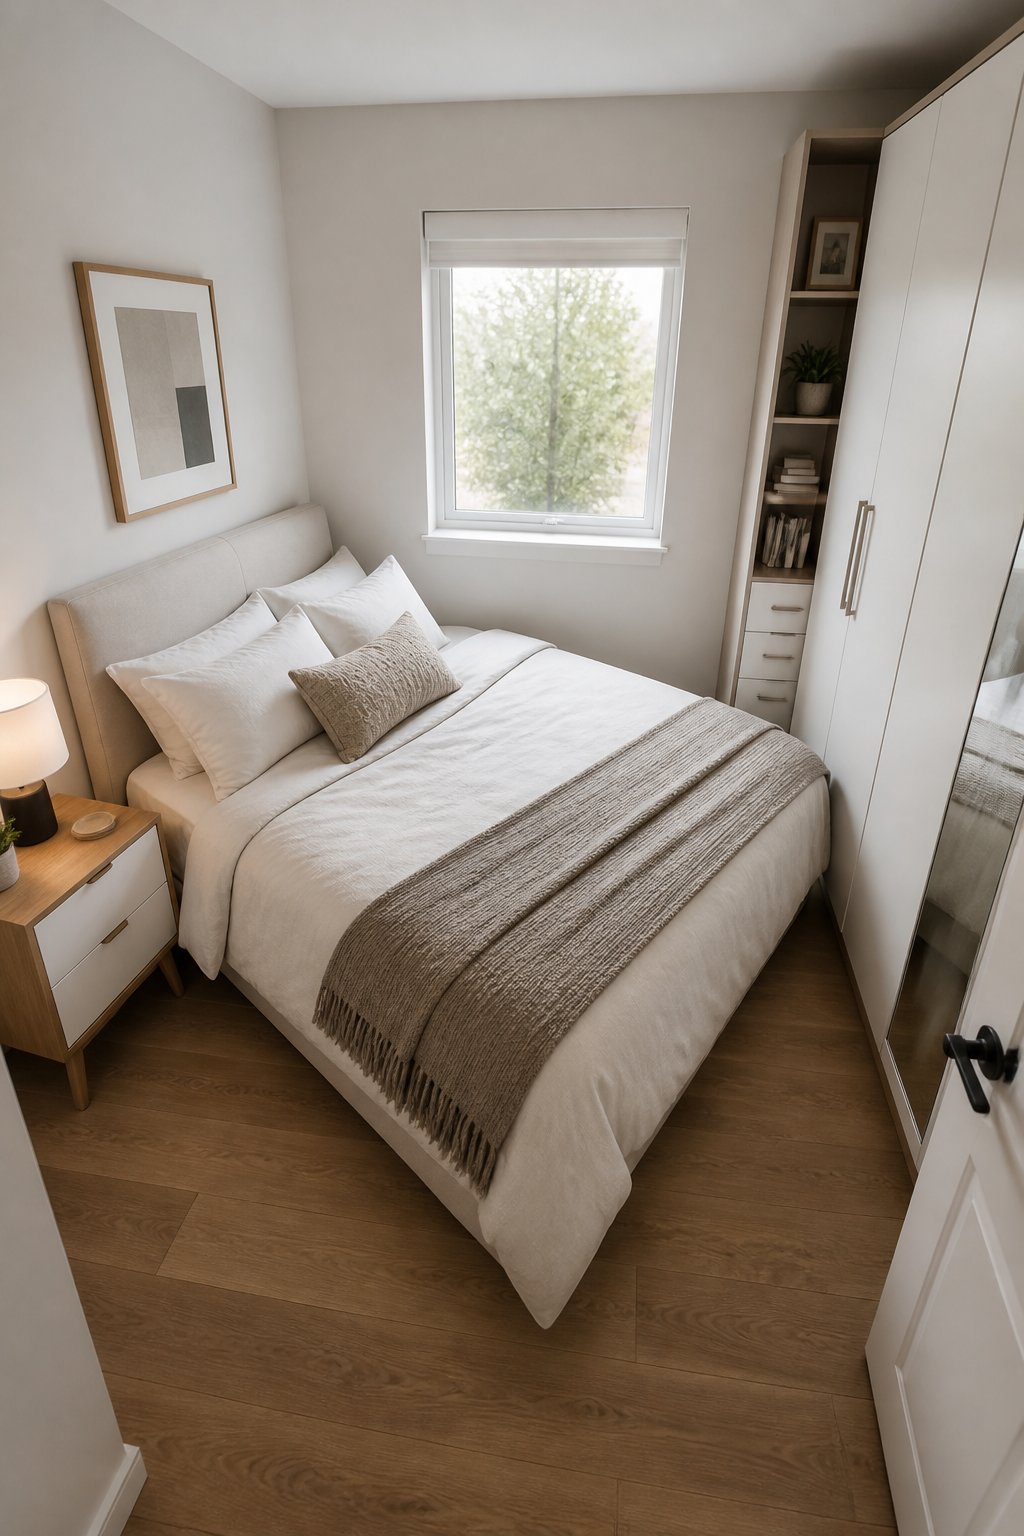
Placing the bed on a diagonal opens sightlines and gives you clear walking paths along two walls. It works in tight square rooms because the diagonal uses corner space that often sits completely empty otherwise.
The angle breaks the boxy feel and guides movement naturally toward the doorway and closet. You avoid the dead zone at the foot of the bed and create two usable side paths without crowding either one.
Choose a low-profile bed and keep nightstands small, or skip one entirely. A slim rug centered under the bed anchors the angle and keeps the layout from feeling like an accident rather than a decision.
12) Tuck a low-profile bed under a high window to keep sightlines open
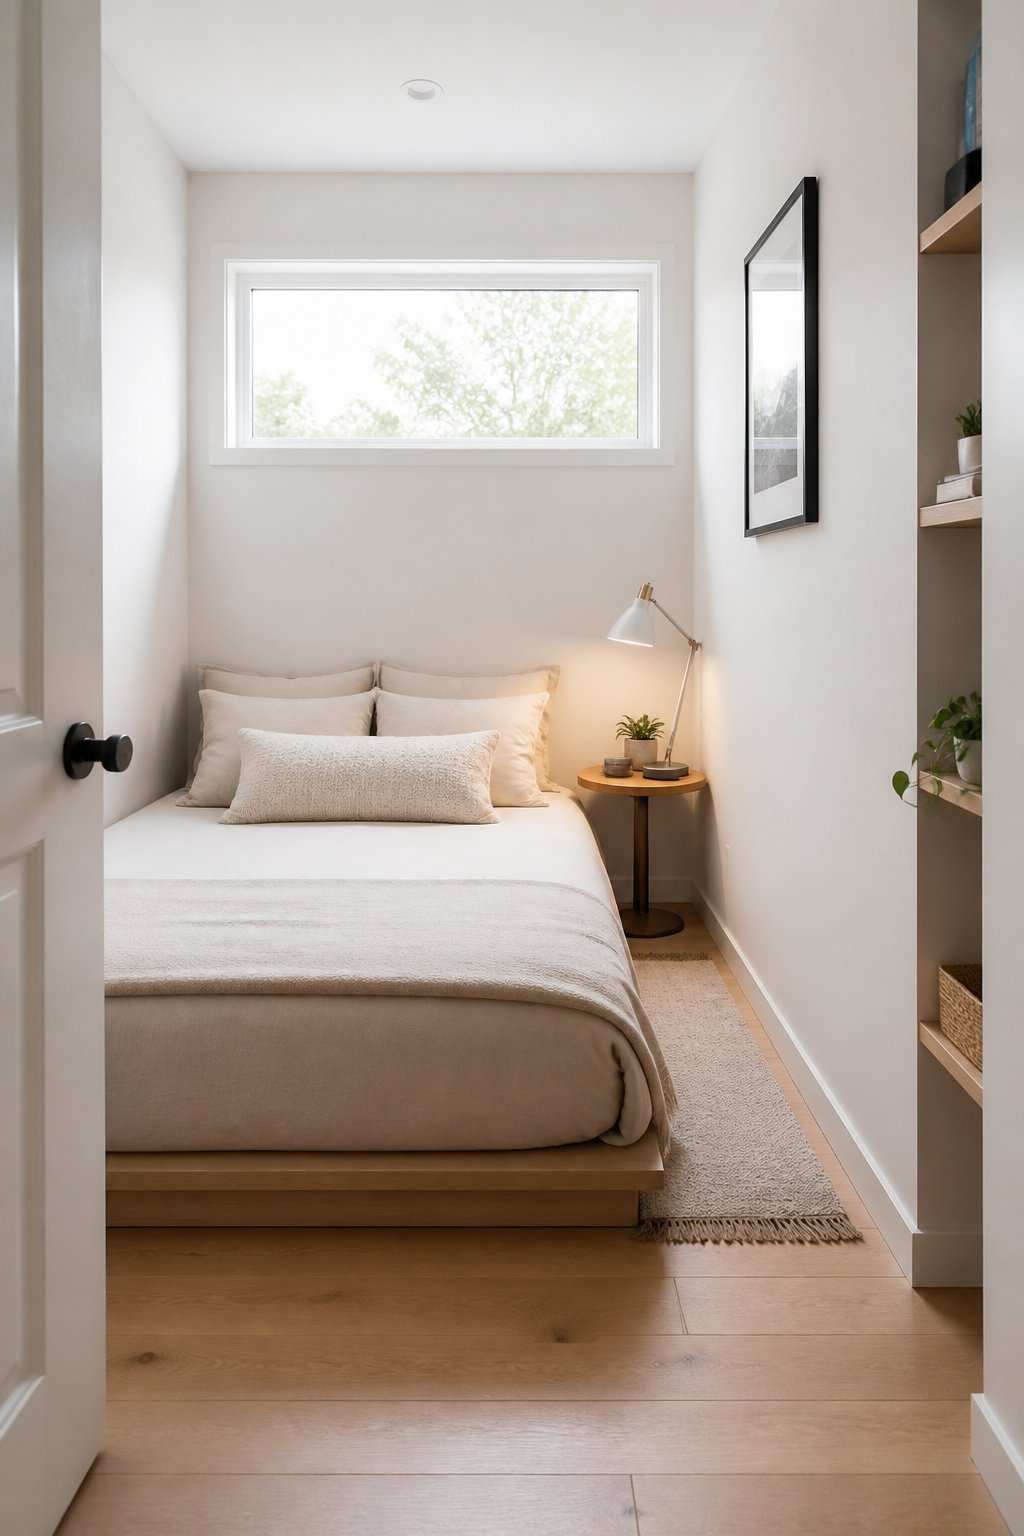
A low bed frame beneath a high window makes the room feel taller and less closed in. This works when the window is set higher on the wall, and you want to keep that wall working for both light and visual flow.
The low headboard keeps your eye moving upward toward the window instead of stopping at a bulky piece of furniture. That clears sightlines and makes it easier to walk around the room because nothing breaks the visual line between door and window.
Choose a platform or short metal frame and leave a few inches between the mattress and the window trim. Low nightstands or wall sconces keep surfaces minimal and hold the open feeling you've created.
By The Numbers
Interior designers generally recommend a minimum of 24 inches of clearance on the primary side of a bed for comfortable movement, and 18 inches on a secondary side as an absolute minimum. In rooms under 100 square feet, even getting one side to 24 inches can visibly change how spacious the room feels in daily use.
13) Place two small beds as a bunk-and-trundle combo for guest flexibility
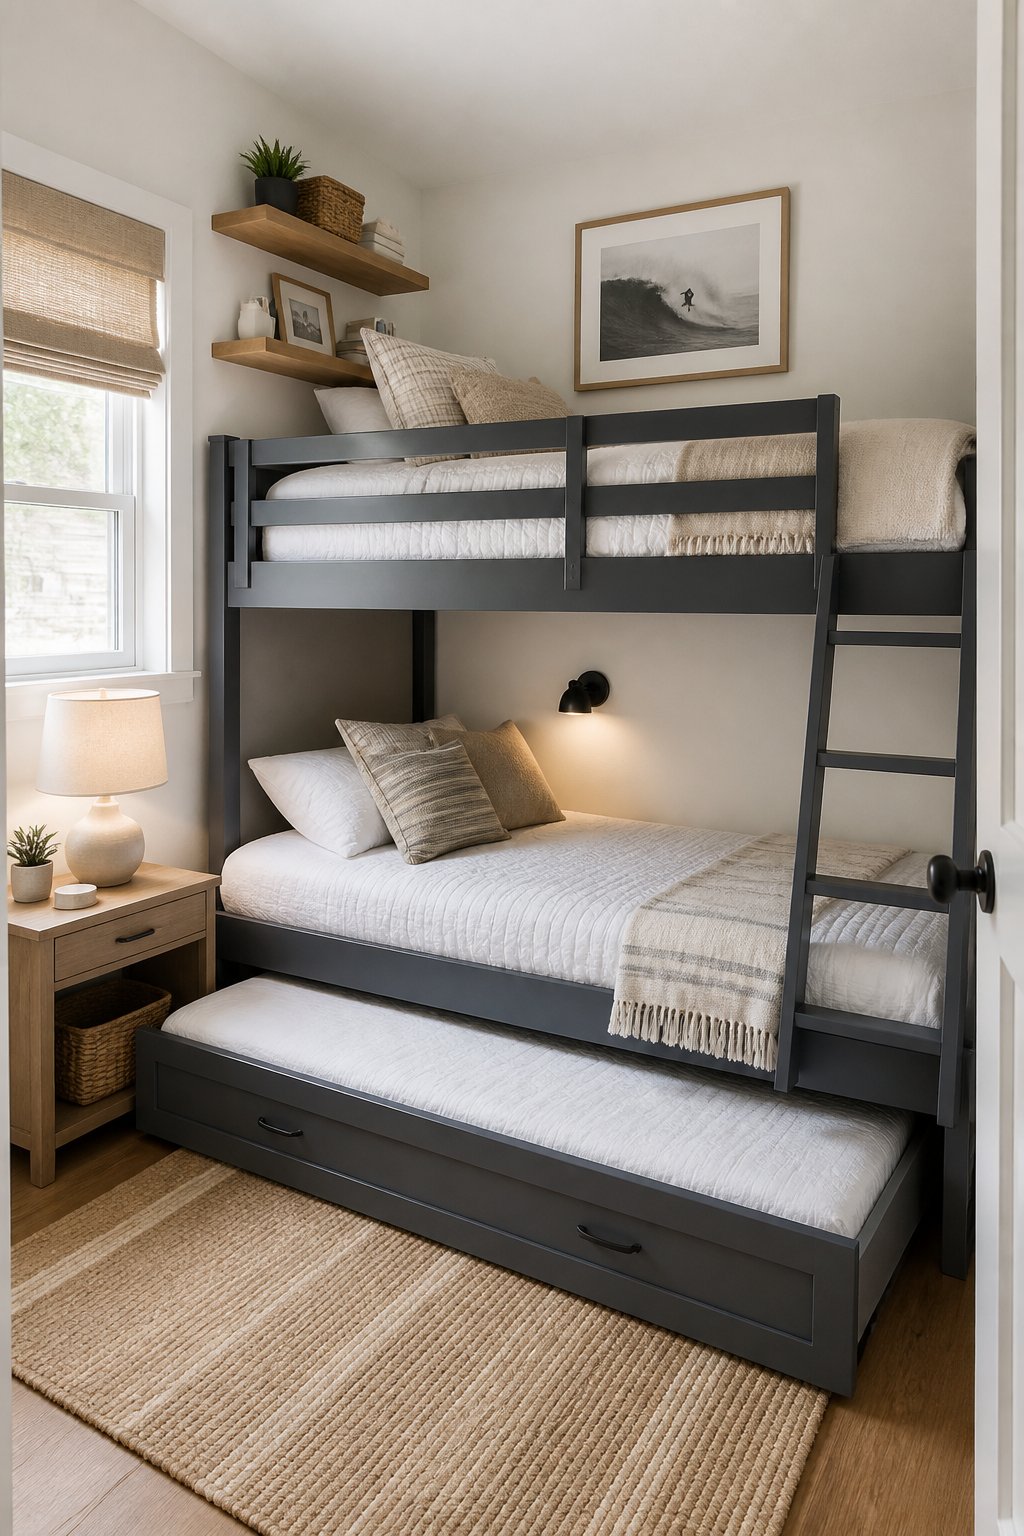
Stacking a twin on top with a low trundle beneath keeps the floor space intact while still offering two separate sleeping spots when you need them. The trundle tucks away during the day, so the room doesn't feel like a permanent bunk room.
The tall profile of the bunk anchors one wall cleanly, so the rest of the room opens up. Traffic flow improves because you can keep a clear path from door to closet and add a small nightstand or lamp at the foot without blocking movement.
A simple metal or slatted frame keeps the look light. Use matching linens on both beds, so they read as one cohesive piece rather than two separate things sharing a wall. Rolling casters on the trundle make pulling it out a one-handed job for guests.
14) Anchor a bed with a narrow console at the foot to create a dressing surface
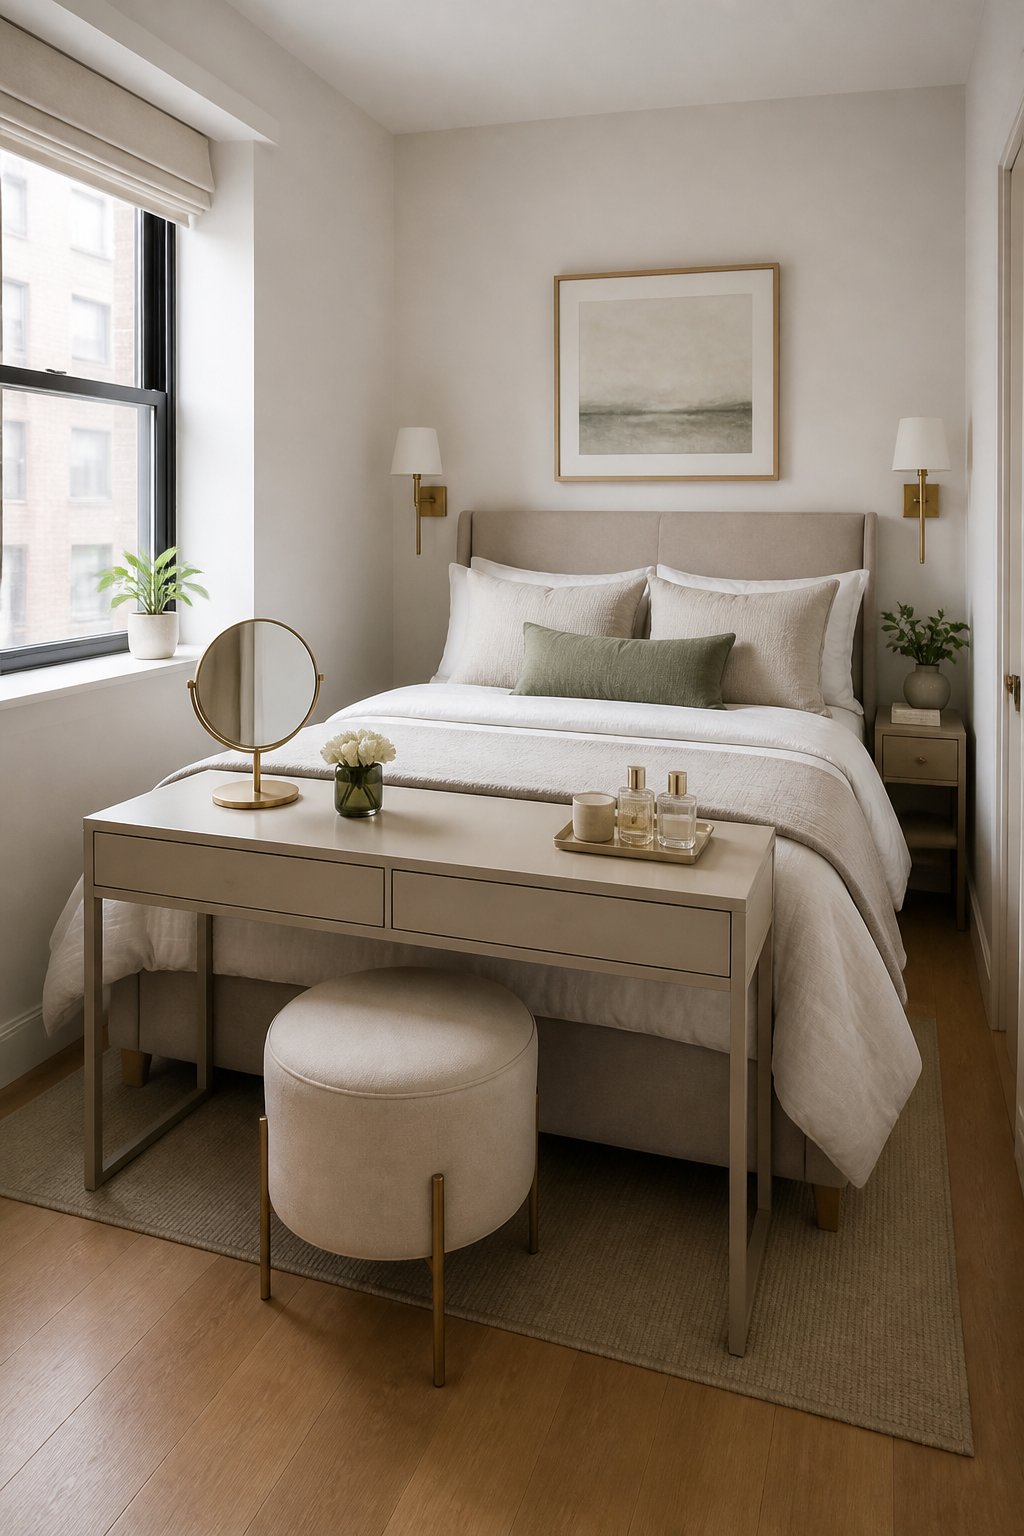
A slim console at the foot of the bed gives you a flat surface for folding clothes and setting things down while keeping traffic clear at the sides. In a tight room, it earns its floor space by serving a real daily purpose.
Visually, the console sits as a thin horizontal line that balances the bed's bulk. It prevents the room from feeling like the furniture just stops, and keeps sightlines open so the space feels quieter overall.
Keep it no deeper than 12 to 14 inches and leave at least 24 inches of clearance on either side for movement. A narrow tray or low basket on top corrals daily items, and a slim bench tucked underneath adds a quick seat without crowding the floor.
15) Position the bed between two built-in closets to create a cozy nook
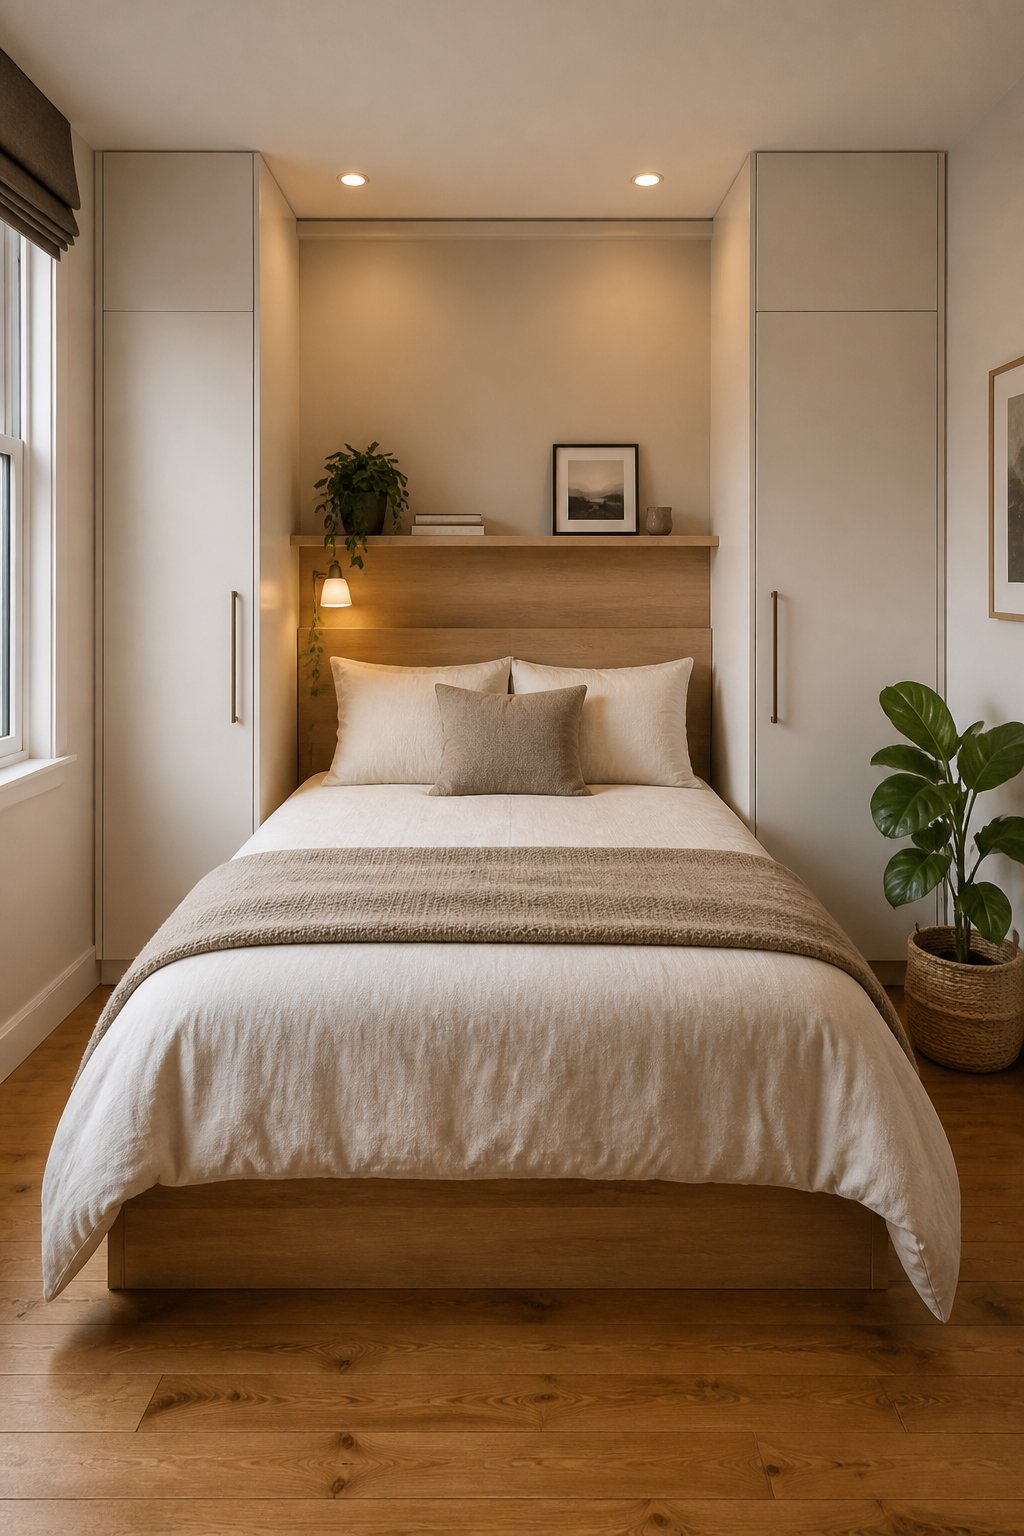
Tuck the bed between two built-in closets so the head sits against a recessed wall. When the room is narrow, the closets frame the bed and stop it from floating in the middle of the space with no clear visual reason to be where it is.
The closets make the bed read as part of the wall itself, which keeps sightlines clean and improves traffic flow along the room's long axis. You get bedside storage without extra furniture, and the walkway feels wider because the bed no longer competes for center stage.
Add low-profile sconces or a thin shelf above the headboard to keep surfaces clear. Light bedding and a single vertical piece of art on the back wall lengthen the nook and make the placement feel considered, not just convenient.
16) Place a bed against a radiator-free wall and use floating shelves above
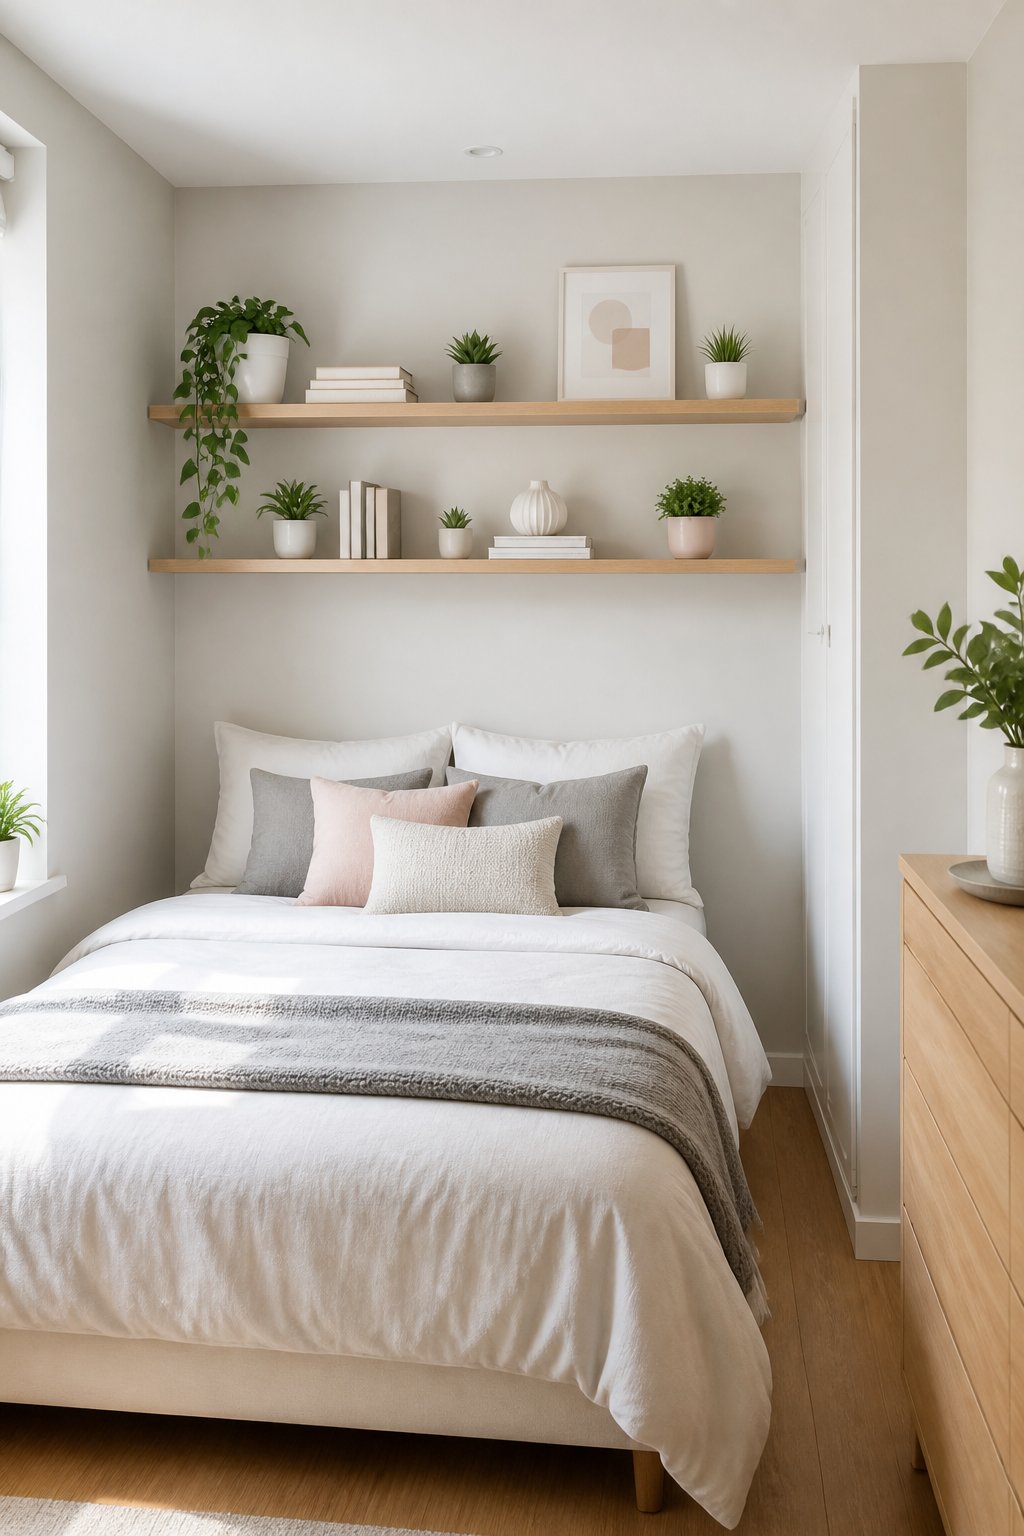
Put the bed on a wall without a radiator so you can use the space above it without worrying about heat, airflow, or safety clearances. It also means you're not wasting a perfectly usable stretch of wall.
Shelves above a low-profile headboard lift the eye and make the room feel taller. They pull storage up off the floor and away from the walking paths, so the room stays open at ground level, where it matters most for circulation.
Keep the shelves shallow - 6 to 8 inches - so you don't hit your head when you sit up in bed. Two matching shelves rather than one long unit keep the look balanced without making the wall feel heavy.
17) Use a narrow king or California king against a long wall for a generous feel in tight width
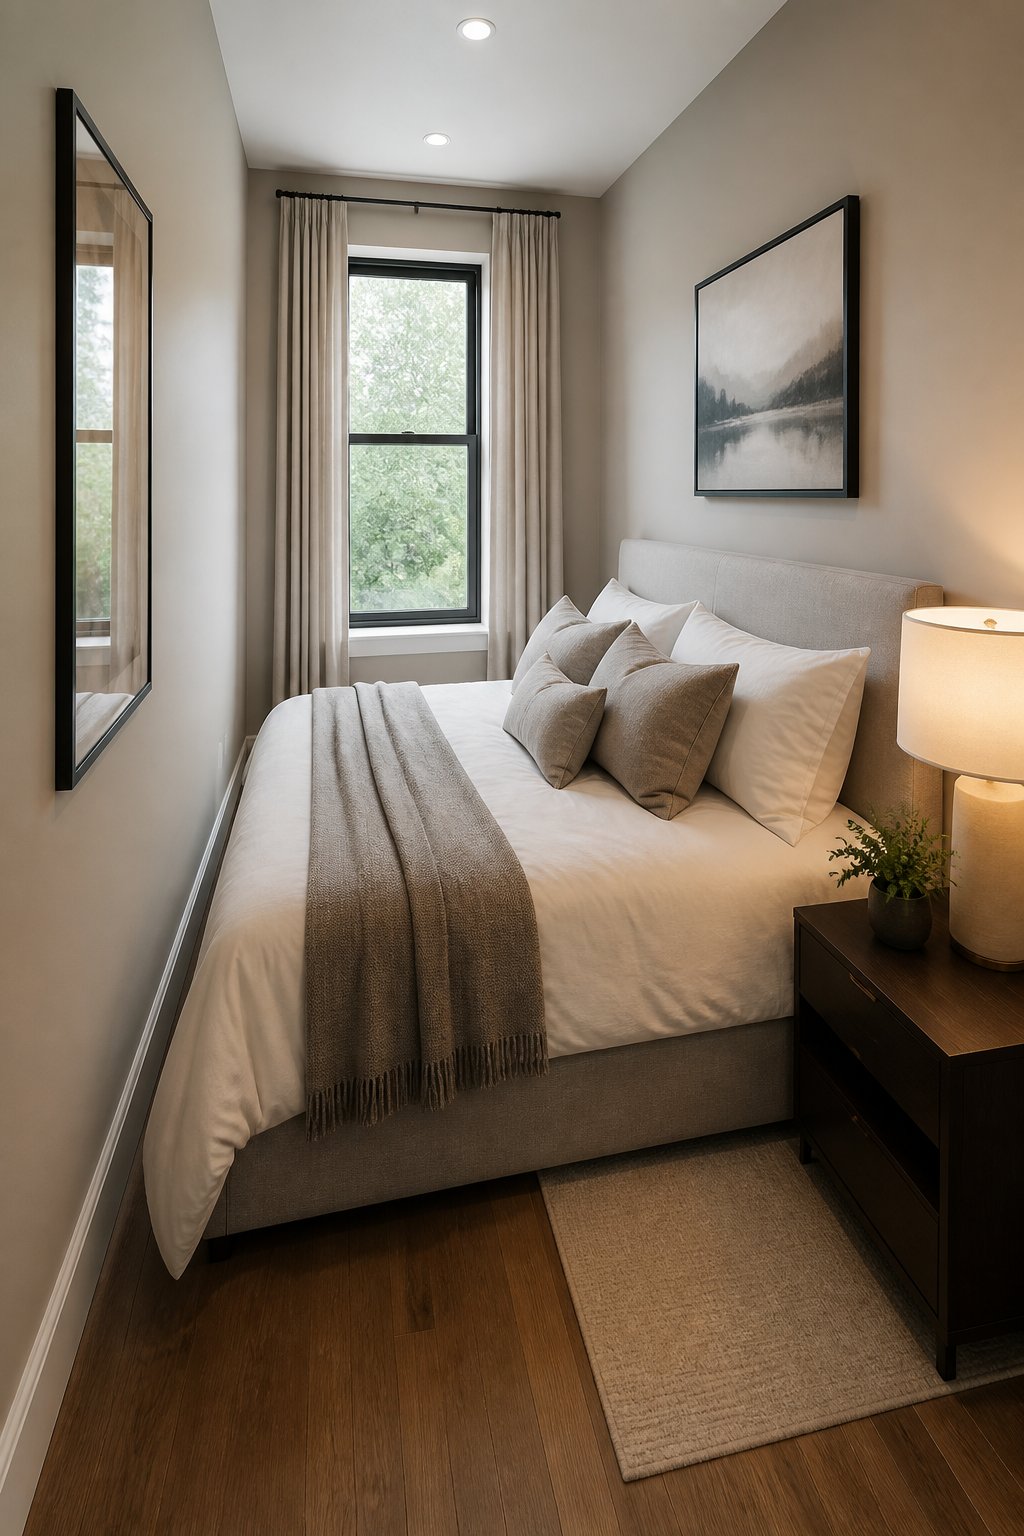
A slightly narrower long bed along the longest wall lets the room keep its walking space. The bed follows the room's length, which leaves clear side paths in a narrow width rather than blocking them.
This layout solves the squeeze you get when a standard king would crowd both sides from the start. You get a generous sleeping surface without blocking doors or the main walkway. The proportions feel considered rather than forced.
Use a low headboard and slim nightstands so the wall reads cleanly. Keep one side open if possible, and lay a narrow runner to guide traffic. A single large piece of art over the headboard helps the bed read as a planned focal point instead of a piece of furniture that just happened to fit.
Reading the Room Before You Move Anything
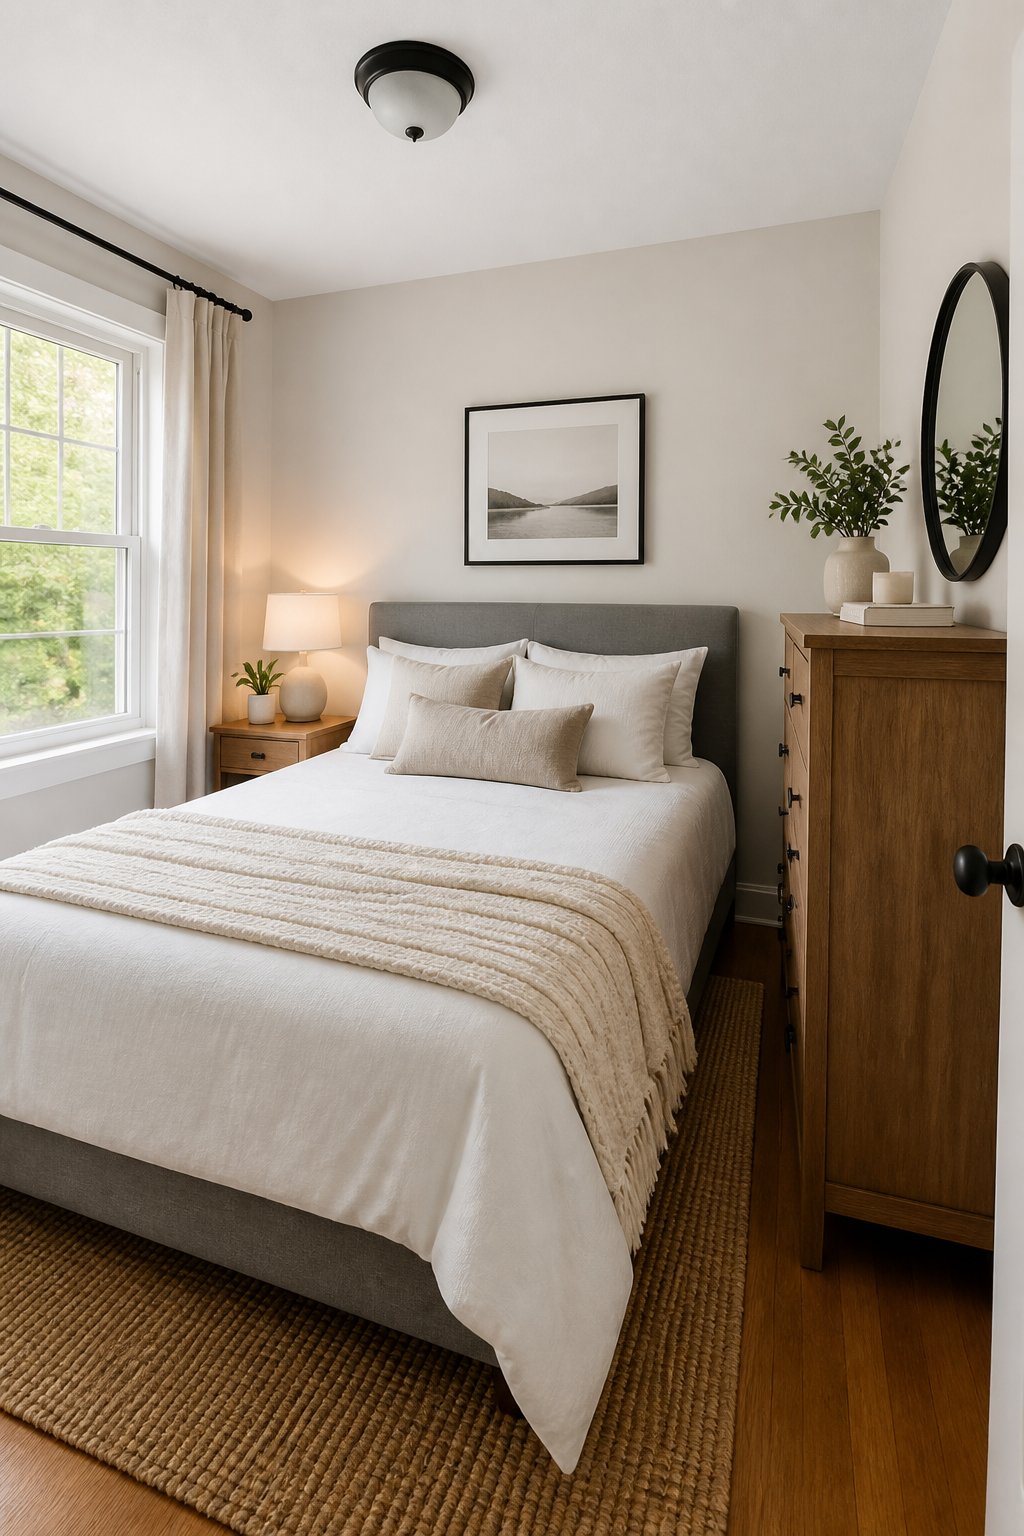
Before any of these layouts will click, you need to understand how the room already moves - where your eye goes when you walk in, where the light lands, and where you naturally want to walk. Placement decisions that ignore those things rarely feel right, even when they technically fit.
Mapping Sight Lines From the Door
Place the bed so it catches the eye when you walk in. If the door faces a wall, centering the bed on that wall gives the room a focal point and stops your eye from bouncing around looking for somewhere to land. When the door opens into a narrow path, shift the bed slightly off-center toward the far corner to keep a clear walking lane - this makes the route feel considered instead of just accidental.
Think about what the eye meets first: a tidy headboard, or a cluttered nightstand from last night? Keep the area you face from the doorway uncluttered and add one vertical element - a tall lamp or a narrow framed print - to anchor the view. Measure the clearance from the door swing to the bed edge and keep at least 24 inches for a path that feels comfortable rather than just passable.
How Window Placement Shapes Perception
Windows do more than bring in light. They create balance and give the room a sense of depth. If a window sits on the same wall as the bed, place the head of the bed under it only if the sill is high enough - low sills compete with pillows and make the space feel pinched. If the window is opposite the door, align the bed so you see daylight as soon as you walk in; that single decision can make a small room feel significantly larger.
When windows are on side walls, let natural light define the sleep zone rather than fighting it. Hang curtains high and close to the ceiling to lift the room visually, and choose a narrow headboard to avoid cutting off light. If the bed blocks light no matter where you put it, swap bulky nightstands for wall shelves - that small change keeps the window doing its job on the room's overall feel.
Getting Storage and Function In Without Boxing In the Bed
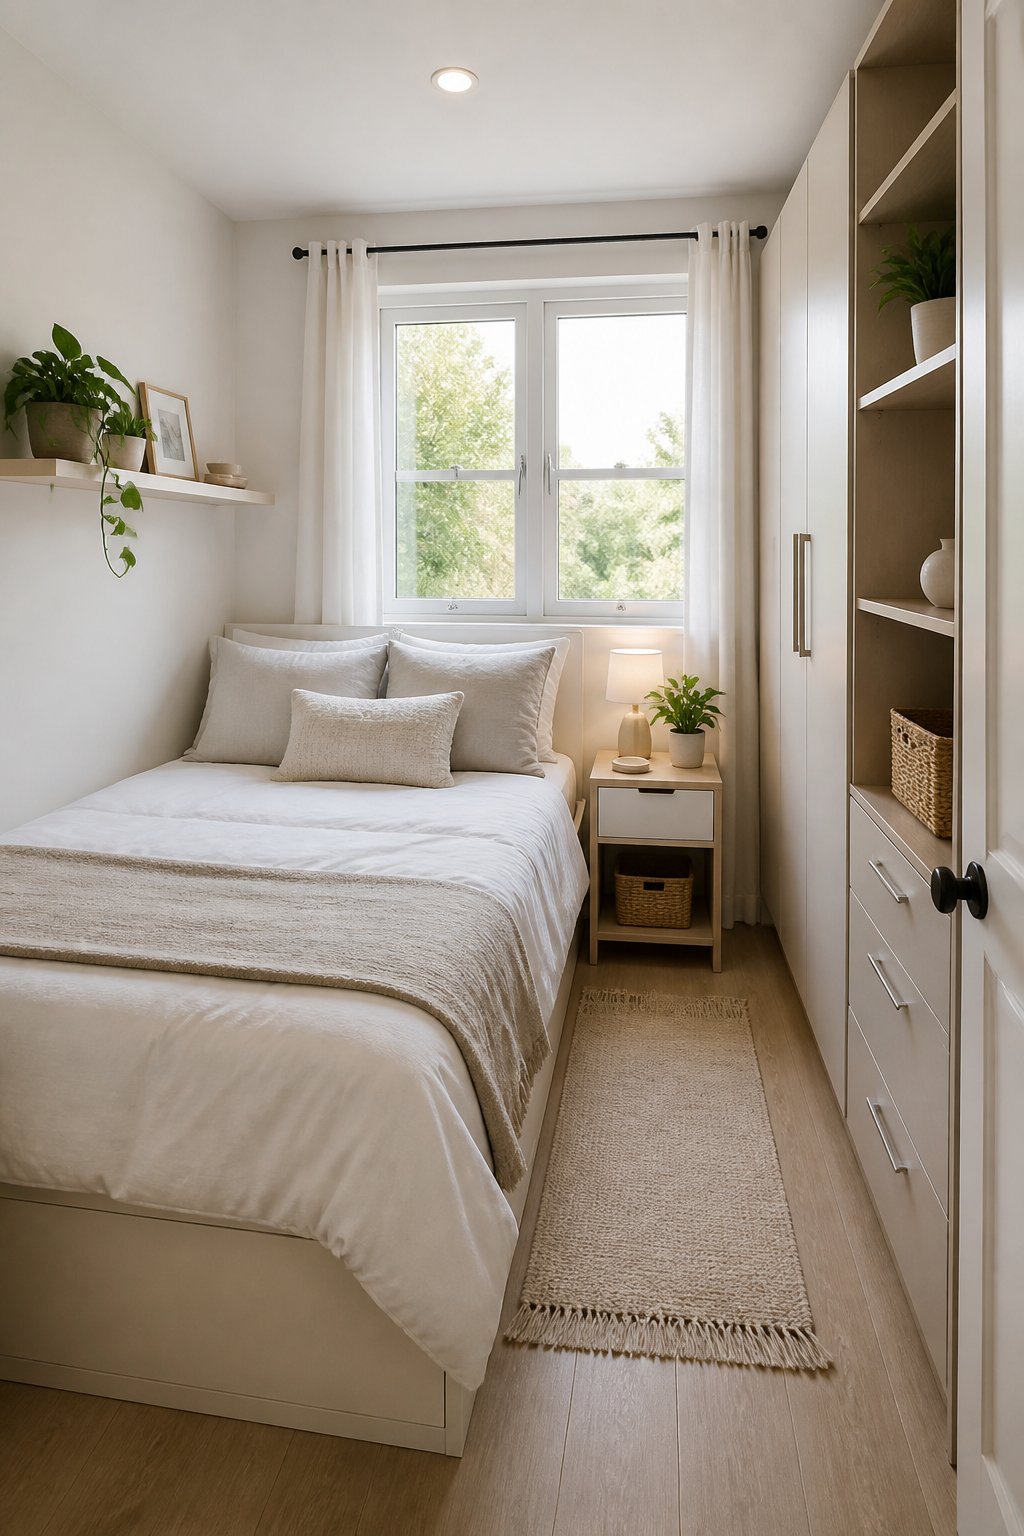
Storage in a tiny bedroom almost always comes at the cost of something else - usually floor space or breathing room around the bed. The goal is to find options that hold what you need without making the bed feel like it's being closed in on all sides.
Working With Storage Nooks
A shallow alcove or a tight corner next to the bed is worth using. Built-in shelves or a low dresser that stops at mattress height keeps visual weight low so the room reads larger, and it gives you a clear path along the bed's side without requiring a separate piece of furniture.
Pick shelves no deeper than 10 to 12 inches so doors and drawers don't hit the bed frame. Paint the back of the niche the same color as the surrounding wall to make the opening recede visually. Keep the top shelf sparse - a lamp or a single basket - and use lower drawers for folded clothes. Sliding or pocket doors on a deeper nook will keep the walkway completely open, which makes a noticeable difference in a room where every inch of clear floor matters.
Using Nightstands Without Losing Breathing Room
If a full nightstand makes your walking path feel tight, a wall-mounted shelf - 10 to 14 inches deep, 18 to 24 inches tall - gives you surface space for a lamp and your phone without eating the lane.
Mount it so you have at least 24 to 30 inches of clear floor space between the bed edge and the opposite wall or furniture. A small wall sconce or a clip lamp frees up the surface further. Tuck a slim basket or a shallow drawer under the mounted shelf to keep items off the floor and out of the walkway.
The rooms that feel calm and functional in small square footage almost always have one thing in common: every piece earns its spot. The bed included.