Small bedrooms have a particular way of making you feel like the problem is the room itself. You stand in the doorway, mentally pushing the bed from wall to wall, and nothing quite clicks. Walking paths get blocked, the window feels wasted, or one side of the bed ends up permanently wedged against the wall with nowhere to put a glass of water.
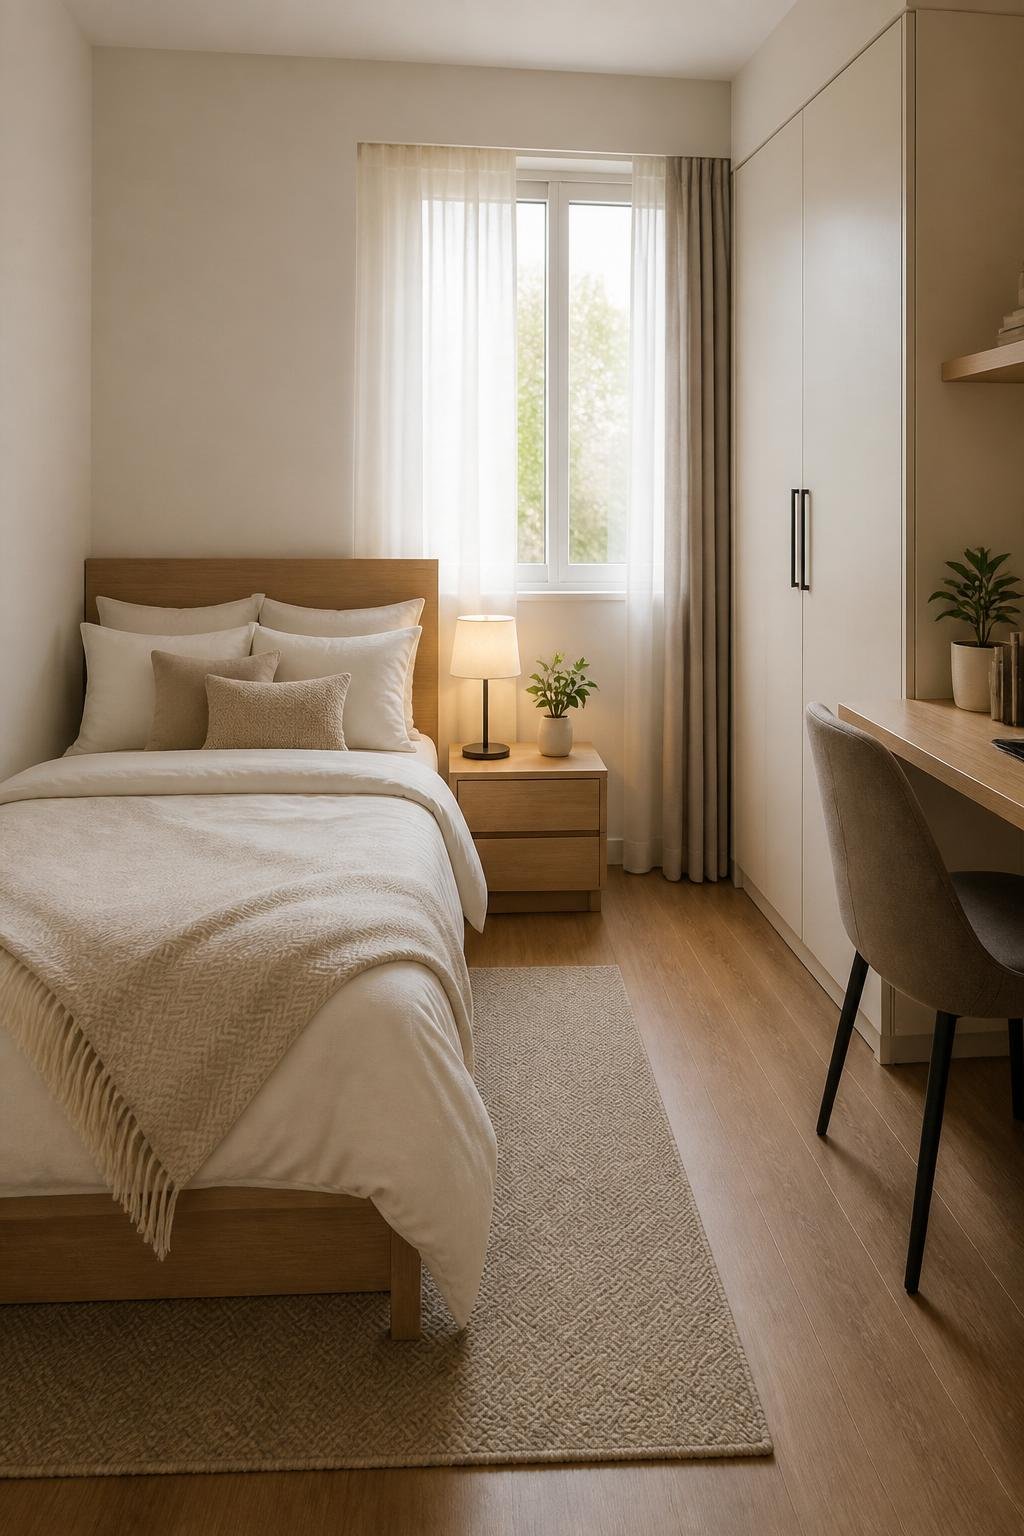
The issue usually isn't the size of the room. It's the order in which you think about placement. Once you have a clear layout reference to work from, the right position tends to be obvious.
What follows is a set of specific layout options you can match to your actual room shape, so you can move the bed once and have it feel right. Each one comes with the reasoning behind it, not just the instruction, because understanding why a layout works makes it much easier to adapt to a room that doesn't fit a template exactly.
1) The Longest Uninterrupted Wall Is Almost Always the Right Starting Point
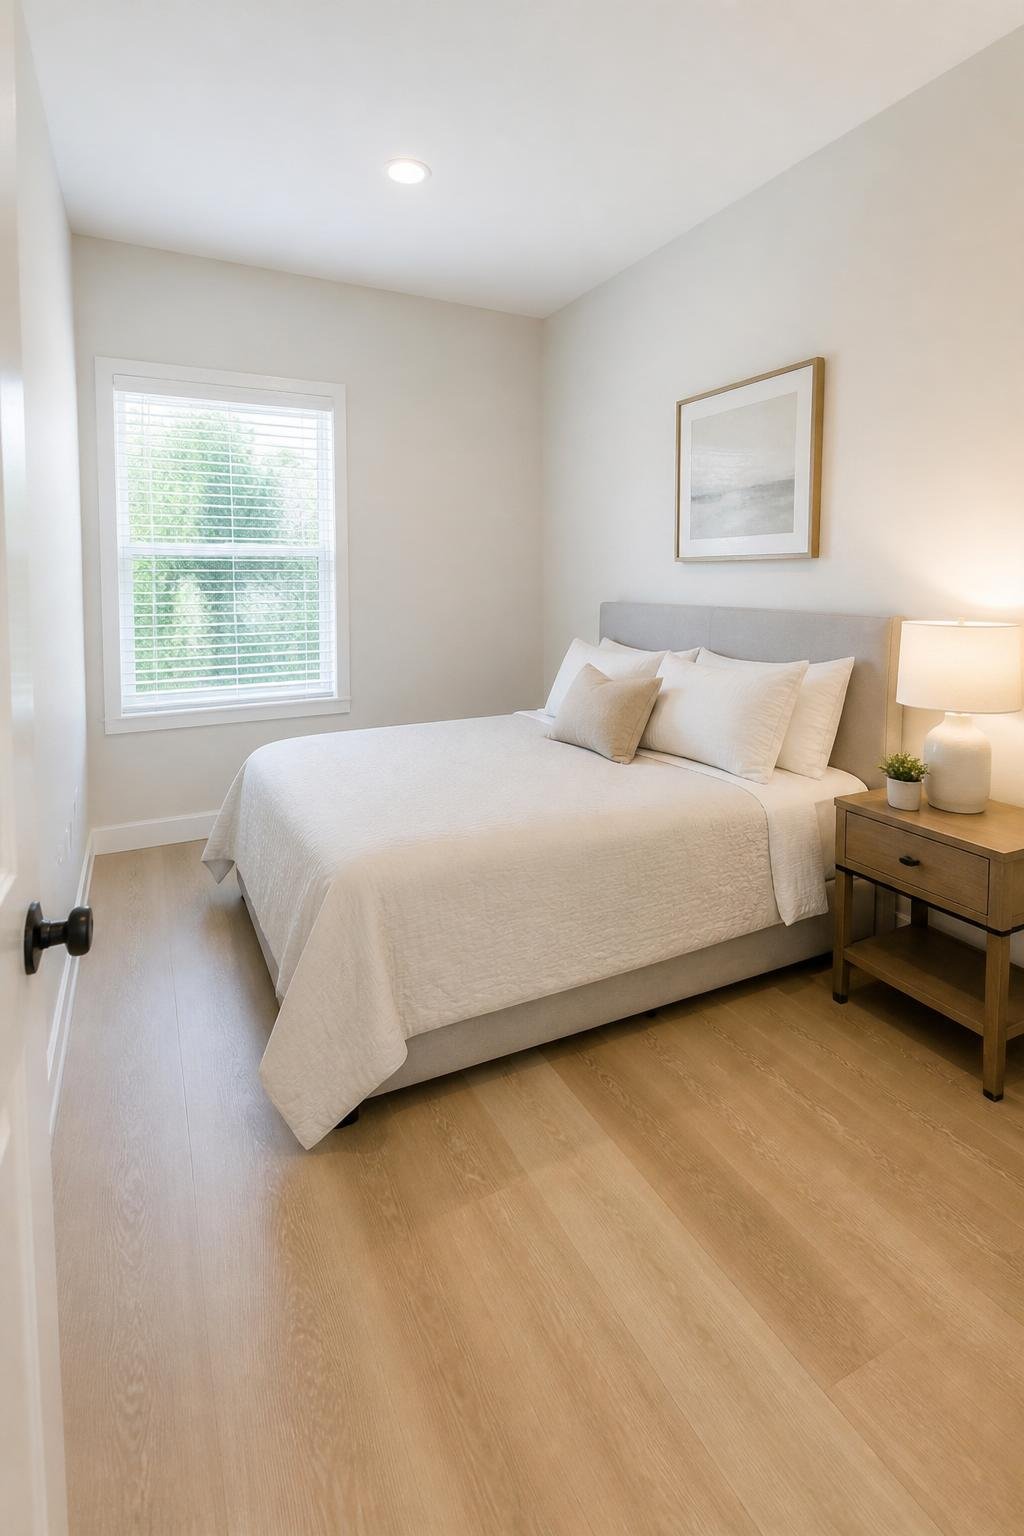
This works best when one wall runs the room's full length with few doors or windows breaking it up. Anchoring the bed there gives you clear sight lines and a wide band of floor for walking and getting dressed.
There's a visual logic to it: the long wall takes on the bed's weight so smaller pieces don't have to compete for authority. The room reads as larger because you avoid cutting the floor plan across its middle.
Keep bedside tables slim, 12 to 16 inches deep, and maintain at least 24 inches of clearance on the traffic side. If the wall is generous, a low bench or narrow dresser at the foot of the bed helps balance the scale without blocking flow.
2) Float a Twin or Full Away from the Walls
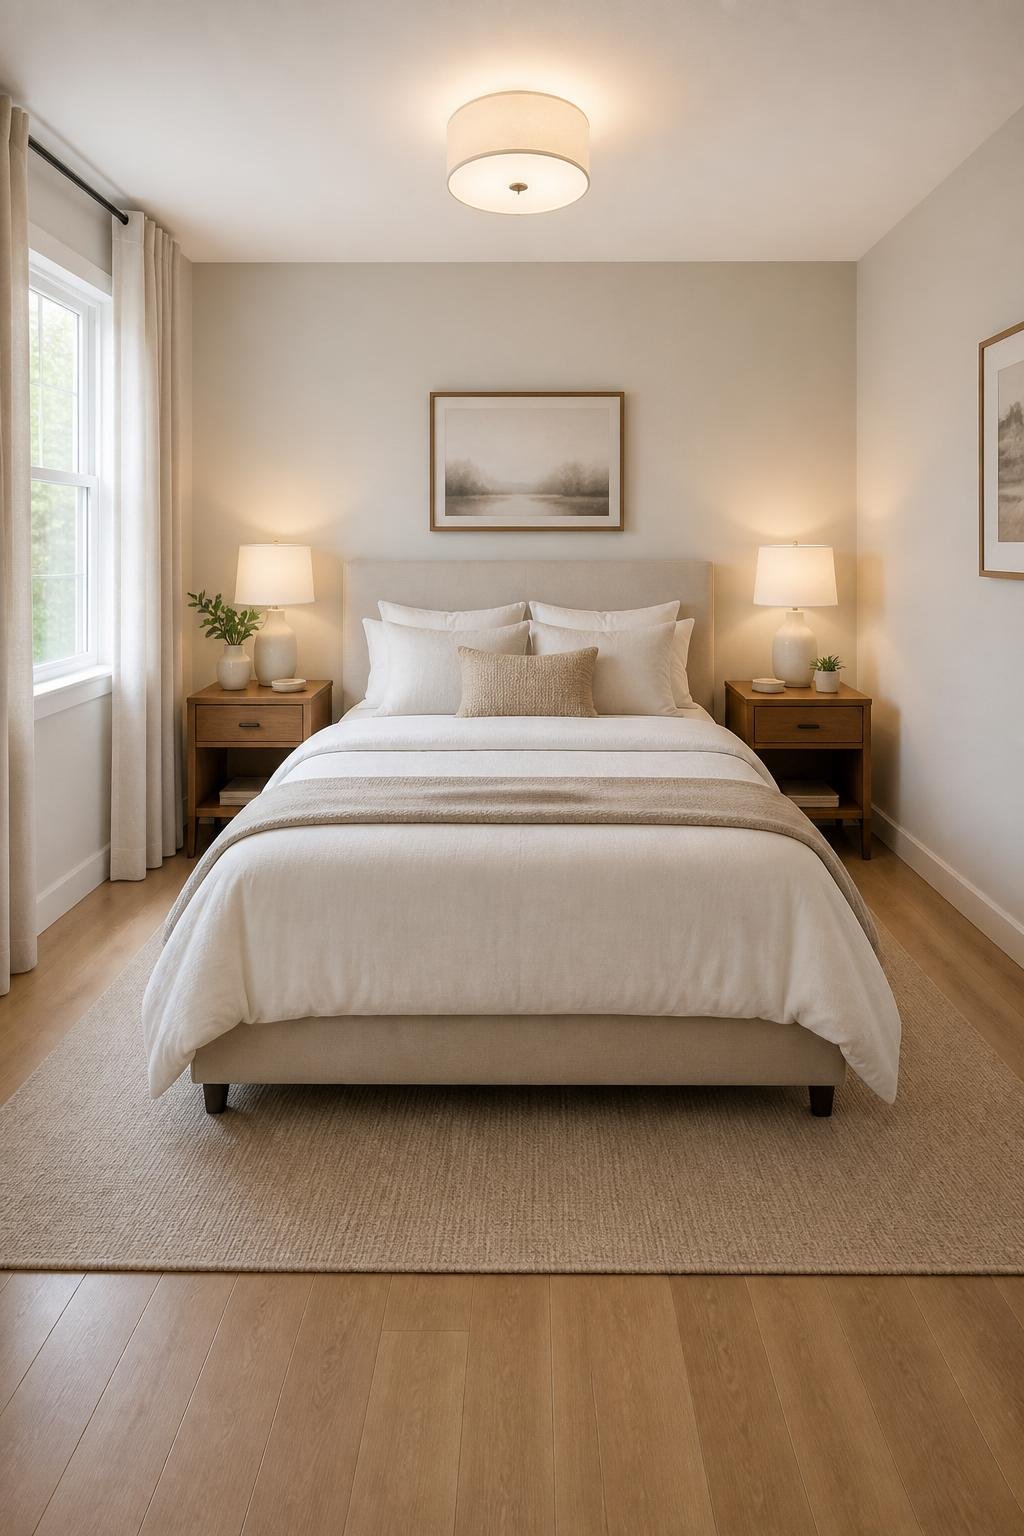
Pulling a twin or full bed a few inches out from the wall creates a clear path on both sides and makes the headboard read as a proper focal point rather than something wedged into a corner. You get two usable bedside zones instead of squeezing everything onto one.
The extra clearance softens the visual edge of the bed. In a narrow room especially, that breathing room around the frame is what makes proportions feel considered rather than accidental.
Mount lamps or shelves to the wall instead of using floor-standing nightstands. Aim for 18 to 24 inches of clearance on at least one side, and choose a low-profile headboard so the room stays airy.
3) Going Low Adds Height (Visually)
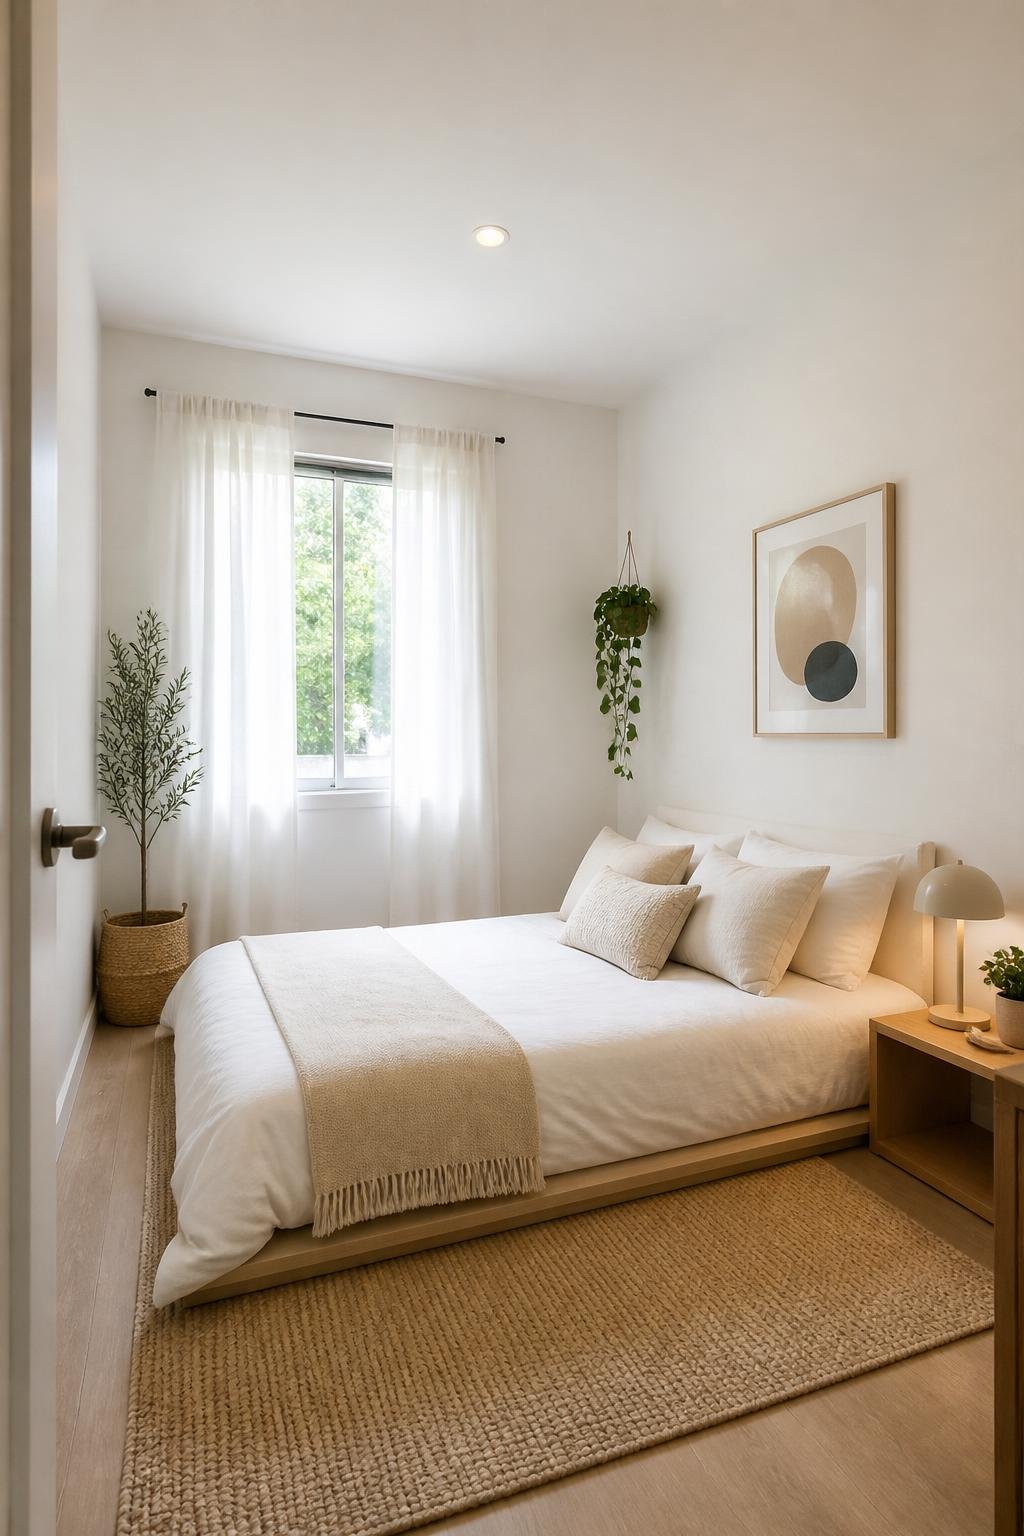
A low bed works best when your ceiling feels close or the room is narrow. Pulling the mattress closer to the floor opens sight lines upward and makes the room feel taller than it is.
Visually, a low profile stops the bed from cutting across the vertical plane of the wall. You see more wall surface above the headboard, more negative space, and that balance reduces the visual clutter that makes a small room feel dense.
Keep bedside tables short and slim so they don't compete with the bed's low line. A slim headboard or a wall-mounted light anchors the bed without adding bulk.
4) Under a Window: Centered, Balanced, and Surprisingly Practical
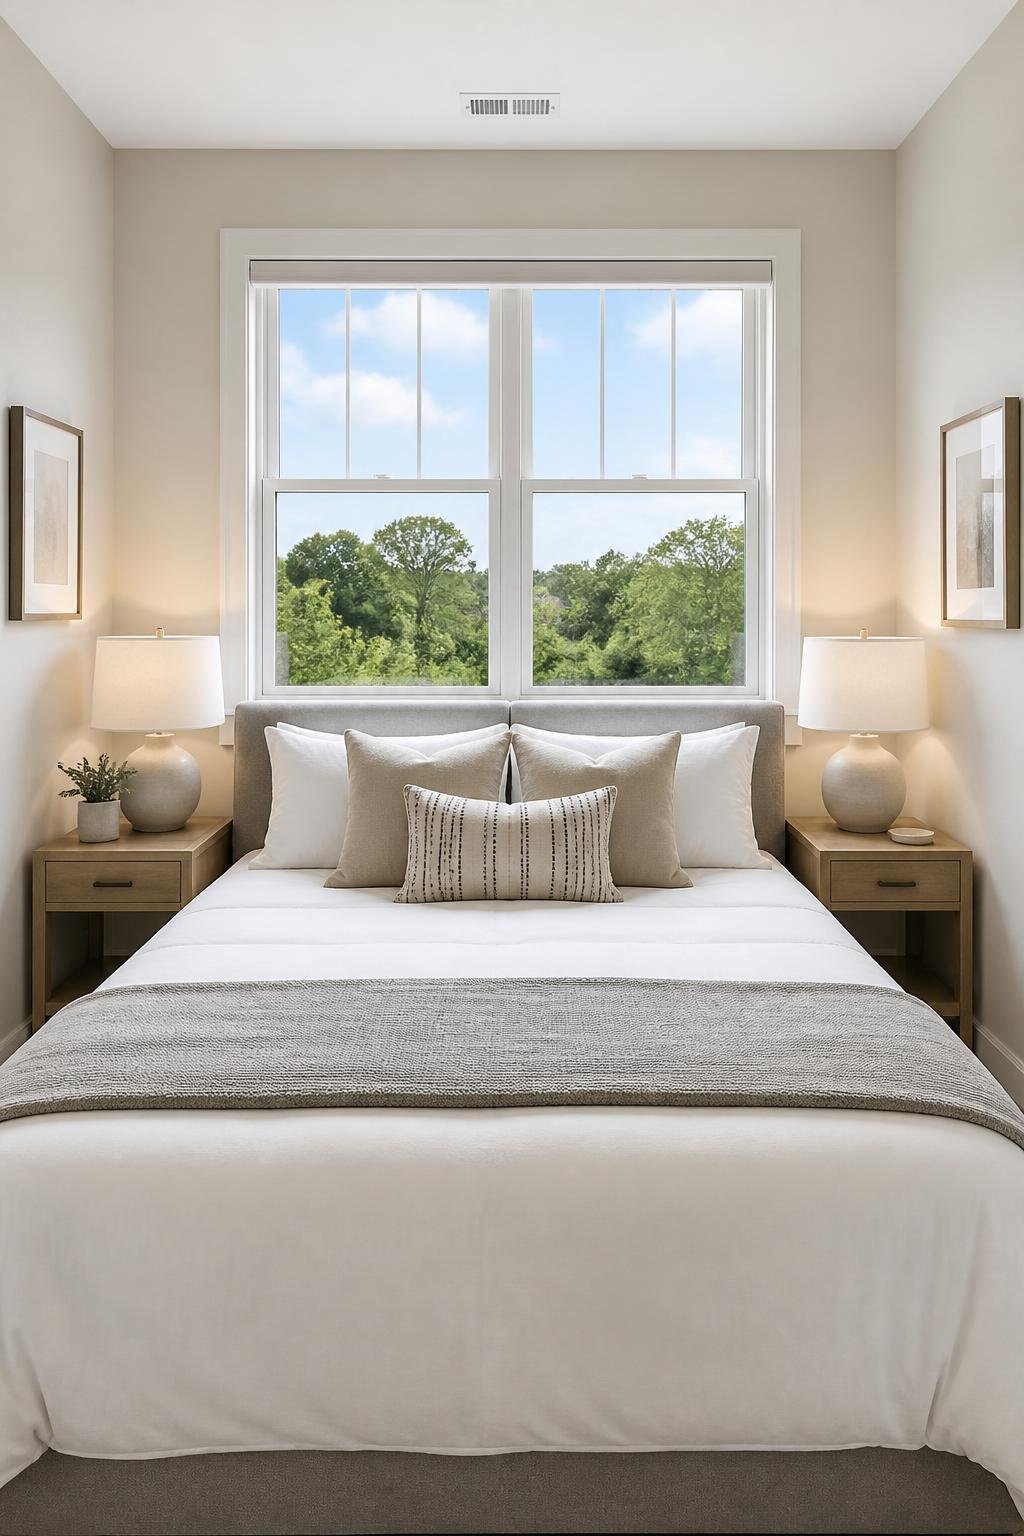
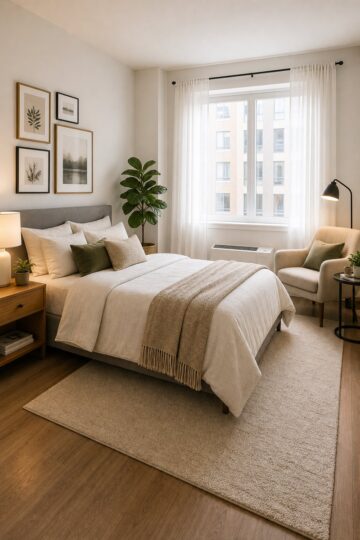
Place the bed under a window when your room feels lopsided and you want to center the view and the light. This works especially well in narrow or shallow rooms where the window wall is the natural anchor.
Putting the headboard against the window draws the eye straight to the middle of the room and frees up side walls for storage or a desk. Daylight frames the bed in a way that makes proportions feel balanced without any additional styling work.
Choose a low-profile headboard or skip one entirely so you don't block light. Leave at least 18 inches of clearance on each side. A lightweight curtain or Roman shade that lifts cleanly keeps the window feeling open while giving you privacy when you need it.
5) The Corner Layout: Less Fussed Over Than It Should Be
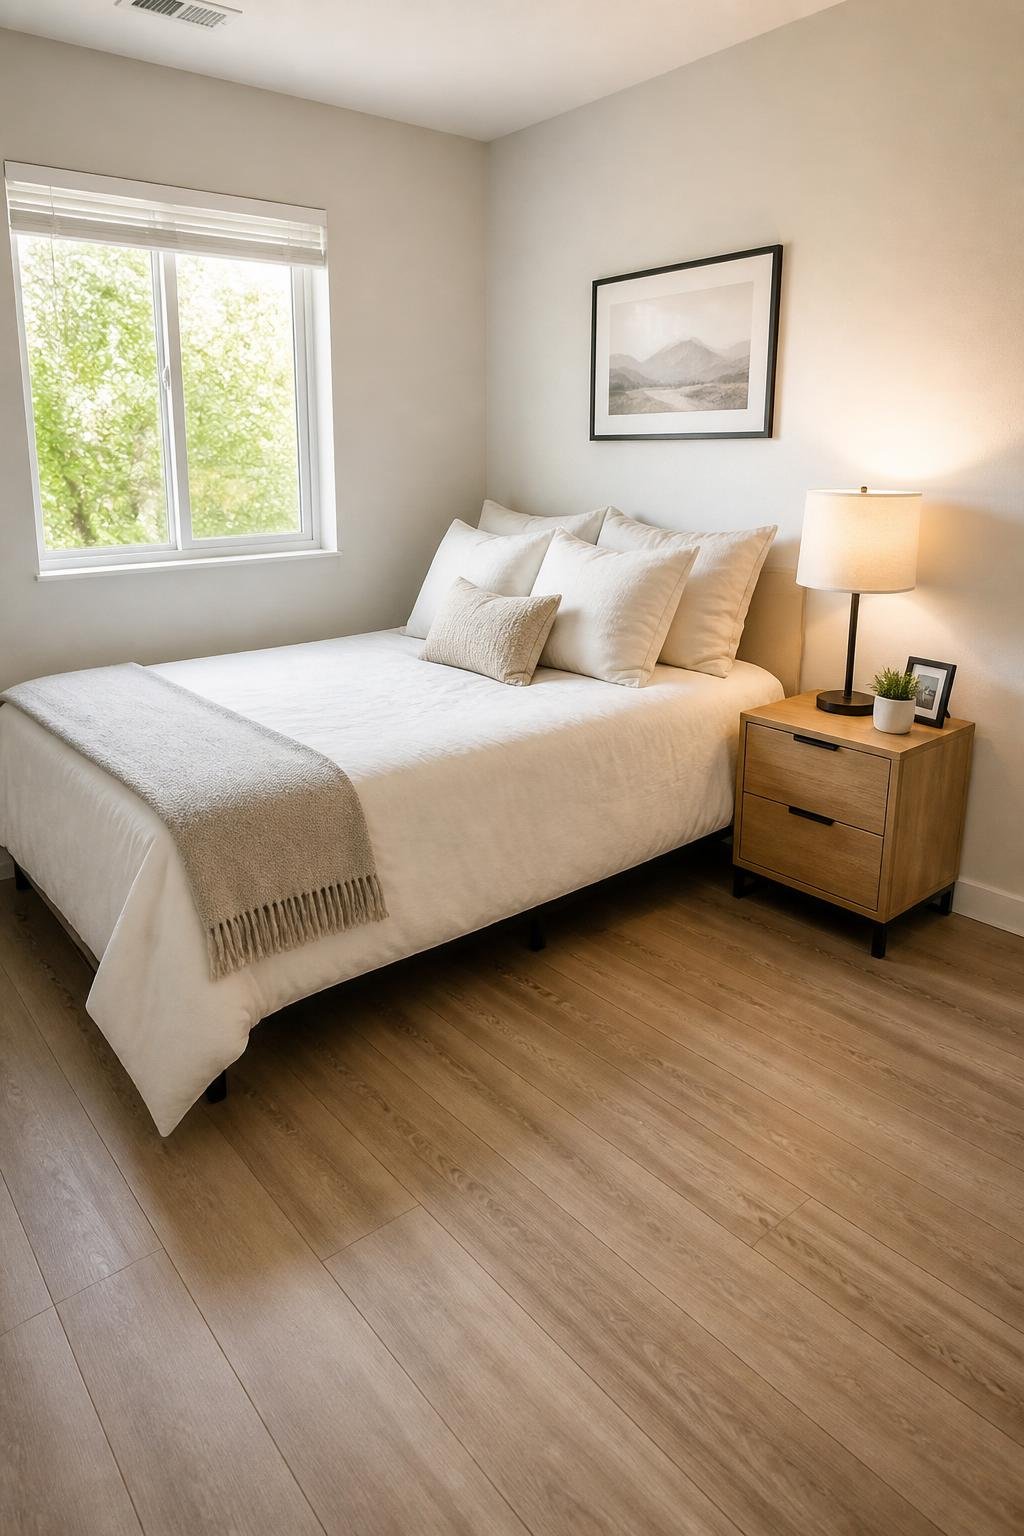
Tucking the bed into a corner is one of those layouts people resist, then wonder why they waited so long to try. When you need the middle of the room clear for a desk or for circulation, placing the head and one side against the walls frees up the longest stretch of floor. The bed reads as part of the room's frame rather than something floating in the middle of it, which actually feels calmer.
Keep the nightstand slim so the corner doesn't crowd, somewhere between 12 and 16 inches wide. Leave at least 24 inches of clearance on the open side. A taller headboard or a wall-mounted light balances the corner visually and keeps you from needing a bulky bedside lamp on the floor.
6) The Diagonal: Save It for When Nothing Else Works
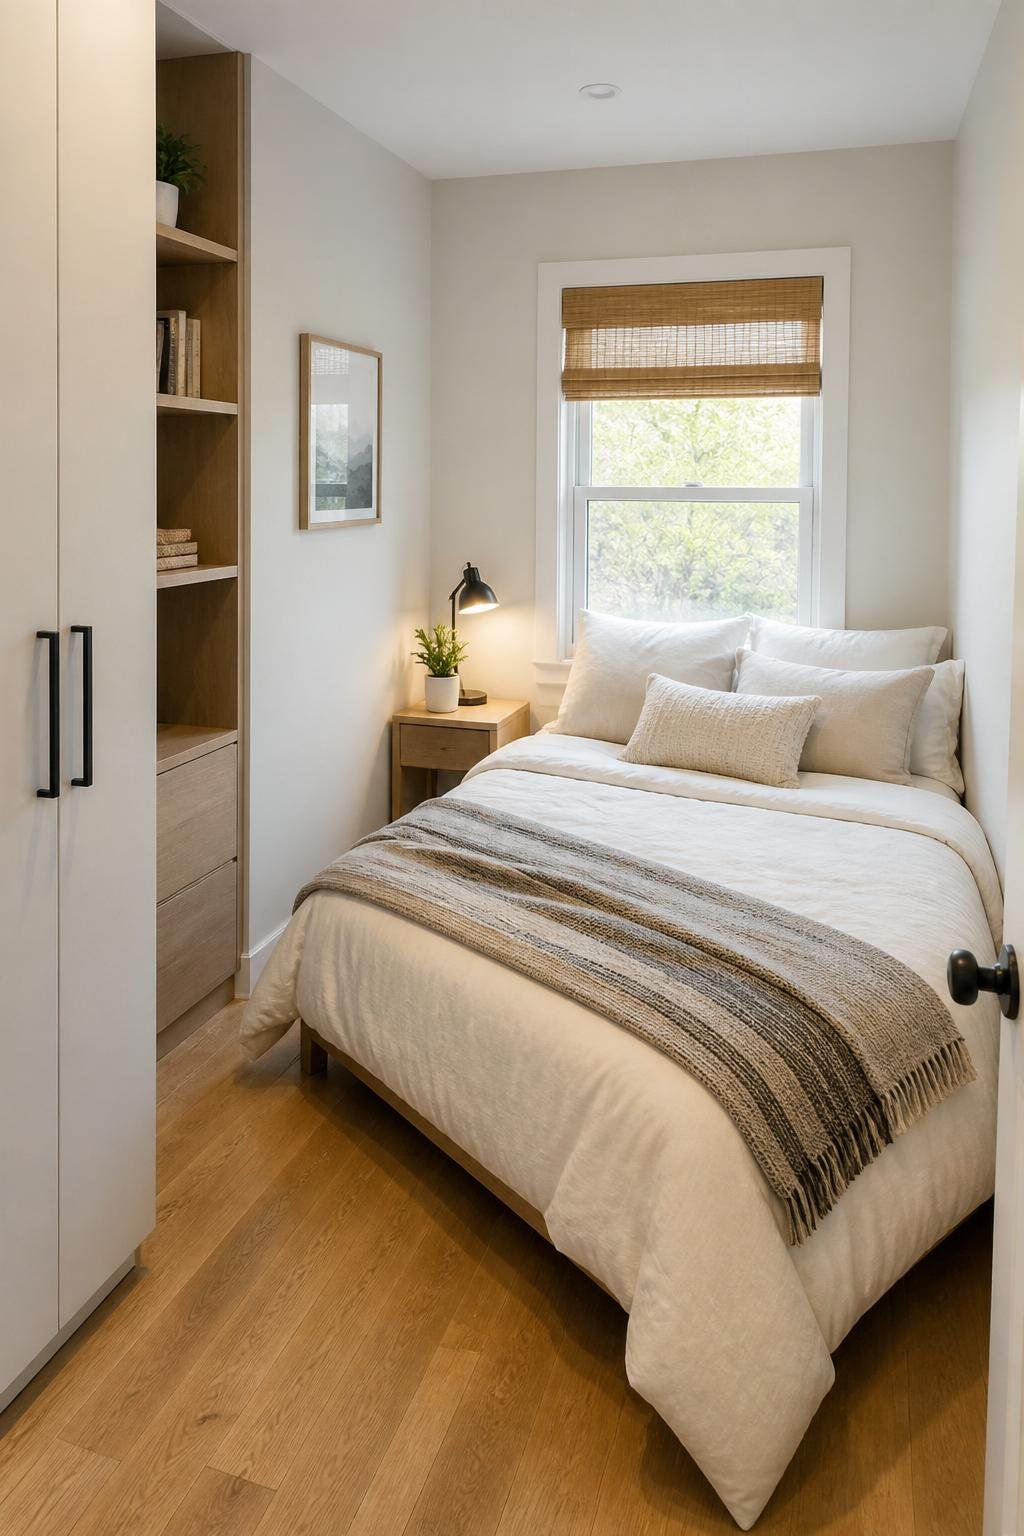
A diagonal placement is worth trying when the room is too narrow for a standard straight layout and every other position blocks a walking path. It works best when one corner opens toward the door or a window.
The angle cuts across the floor visually, so the room reads as wider. It also creates small clear paths along both sides of the bed instead of one cramped corridor. That said, keep the bed size modest so you maintain at least 18 to 24 inches of clearance on the tight side. A single slim console or low bedside table avoids crowding the diagonal axis further.
"The bed position that clears your walking path and draws the eye somewhere sensible when you open the door is usually the right one."
7) Zoning a Studio with a Half-Wall or Headboard Divider
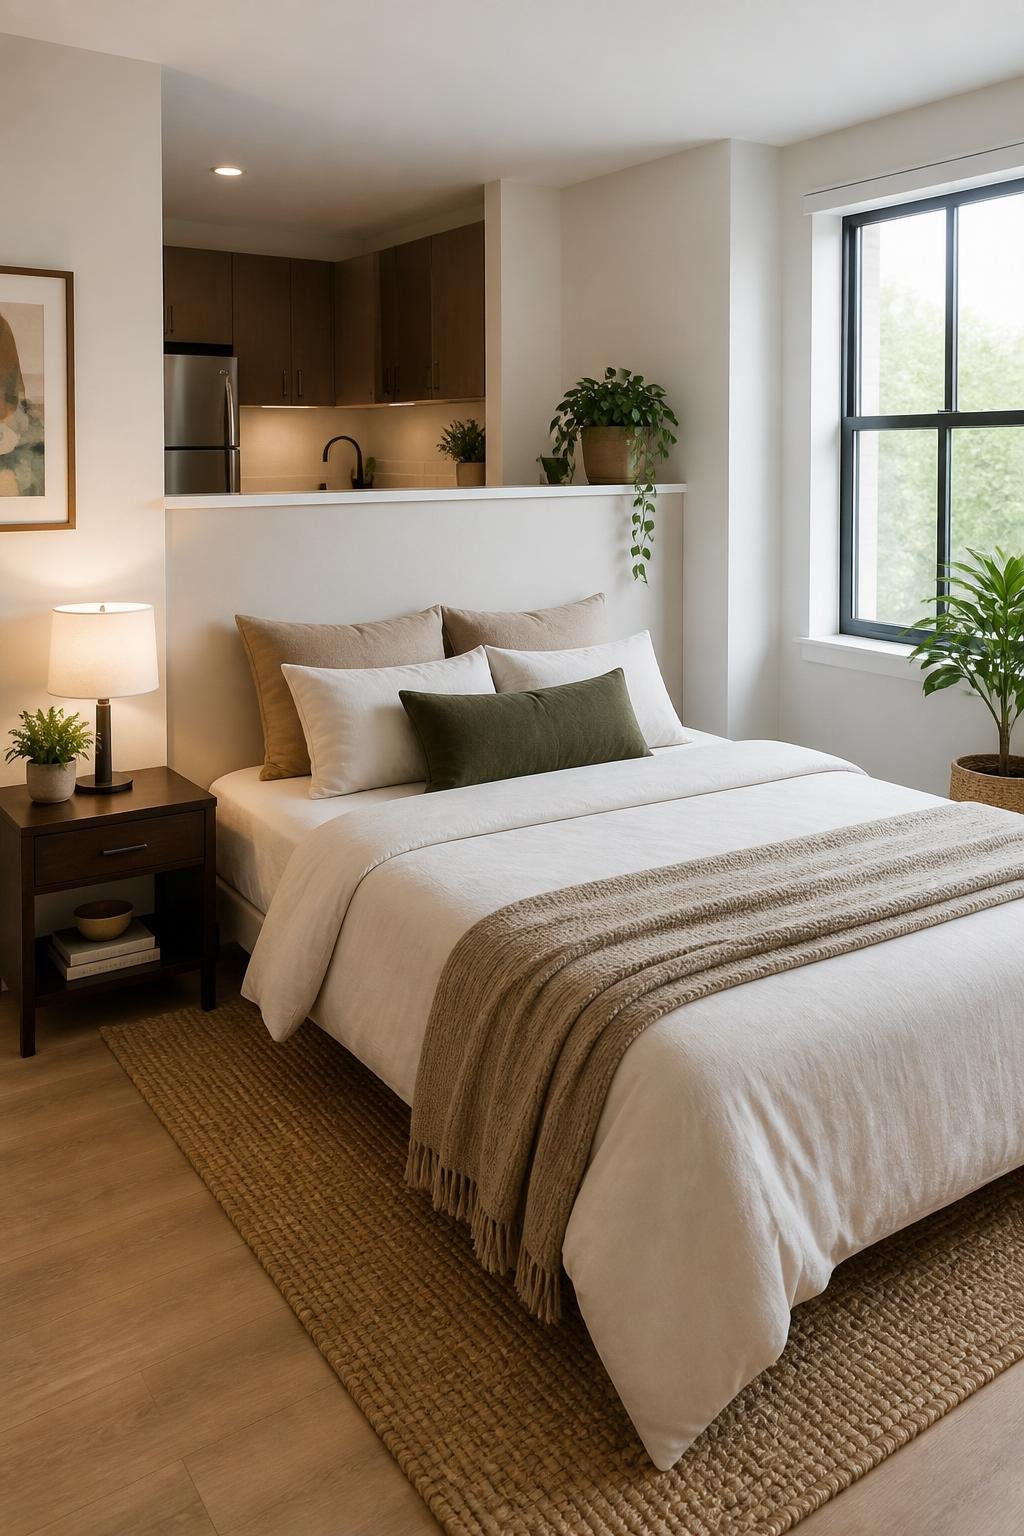
This layout is for studio apartments where the bed is also the living room problem. A low half-wall or a tall headboard used as a divider cuts sight lines at sitting height, so the sleeping area feels like its own space while the rest of the studio stays open and light.
The divider anchors the bed and gives the opposite side a surface for a TV, shelving, or a small gallery. Floor space stays continuous because you're avoiding the full-height partitions that close a studio down.
Keep the divider roughly the same width as the bed plus nightstand clearance so proportions feel balanced. A slim shelf or lamp on the living side makes the divider functional and lets light travel through.
8) Opposite the Door: The Layout That Earns Its Place Immediately
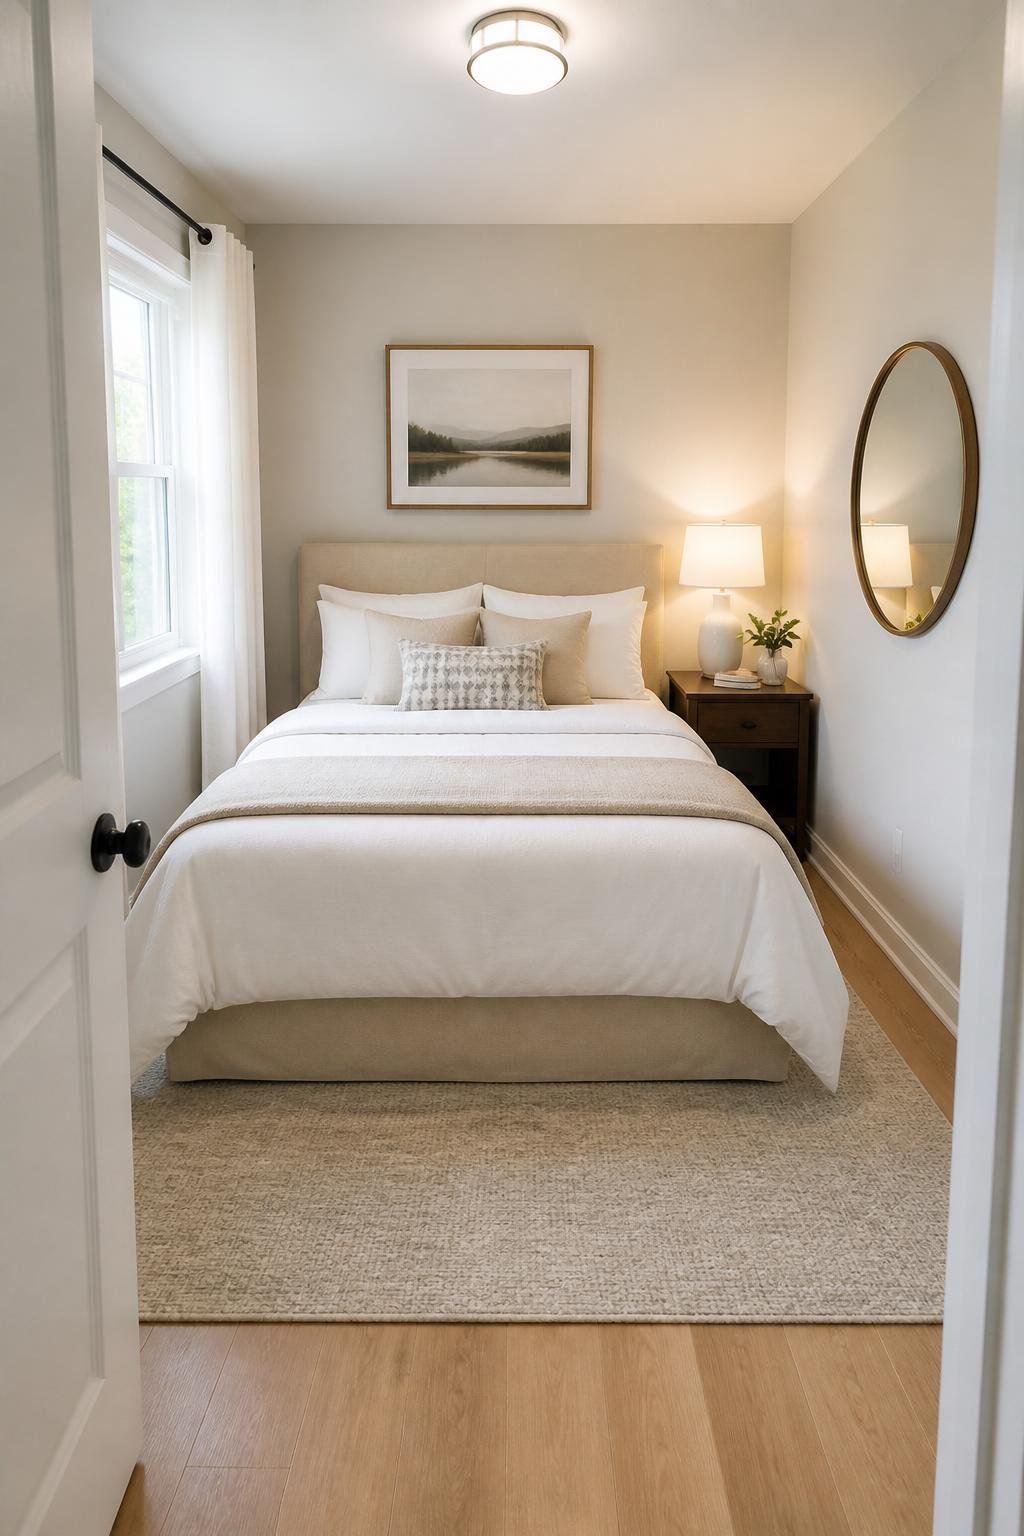
Placing the bed on the wall you see first when you enter works best in narrow rooms where centering creates an immediate sense of balance. You get a clear sight line from the doorway, and the room reads as deliberate rather than cramped.
Anchoring the bed to that wall uses the room's natural proportions without fighting them. It frees floor space on either side and draws the eye to a single plane, so even slim bedside tables feel intentional rather than crowded in.
Keep furniture small in scale and leave at least 18 to 24 inches of clear walkway. A lower headboard or a narrow shelf above the bed keeps sight lines open. One wall-mounted light on each side saves precious nightstand surface and keeps the scale from tipping.
9) The Murphy Bed: Still Underrated for Small Rooms
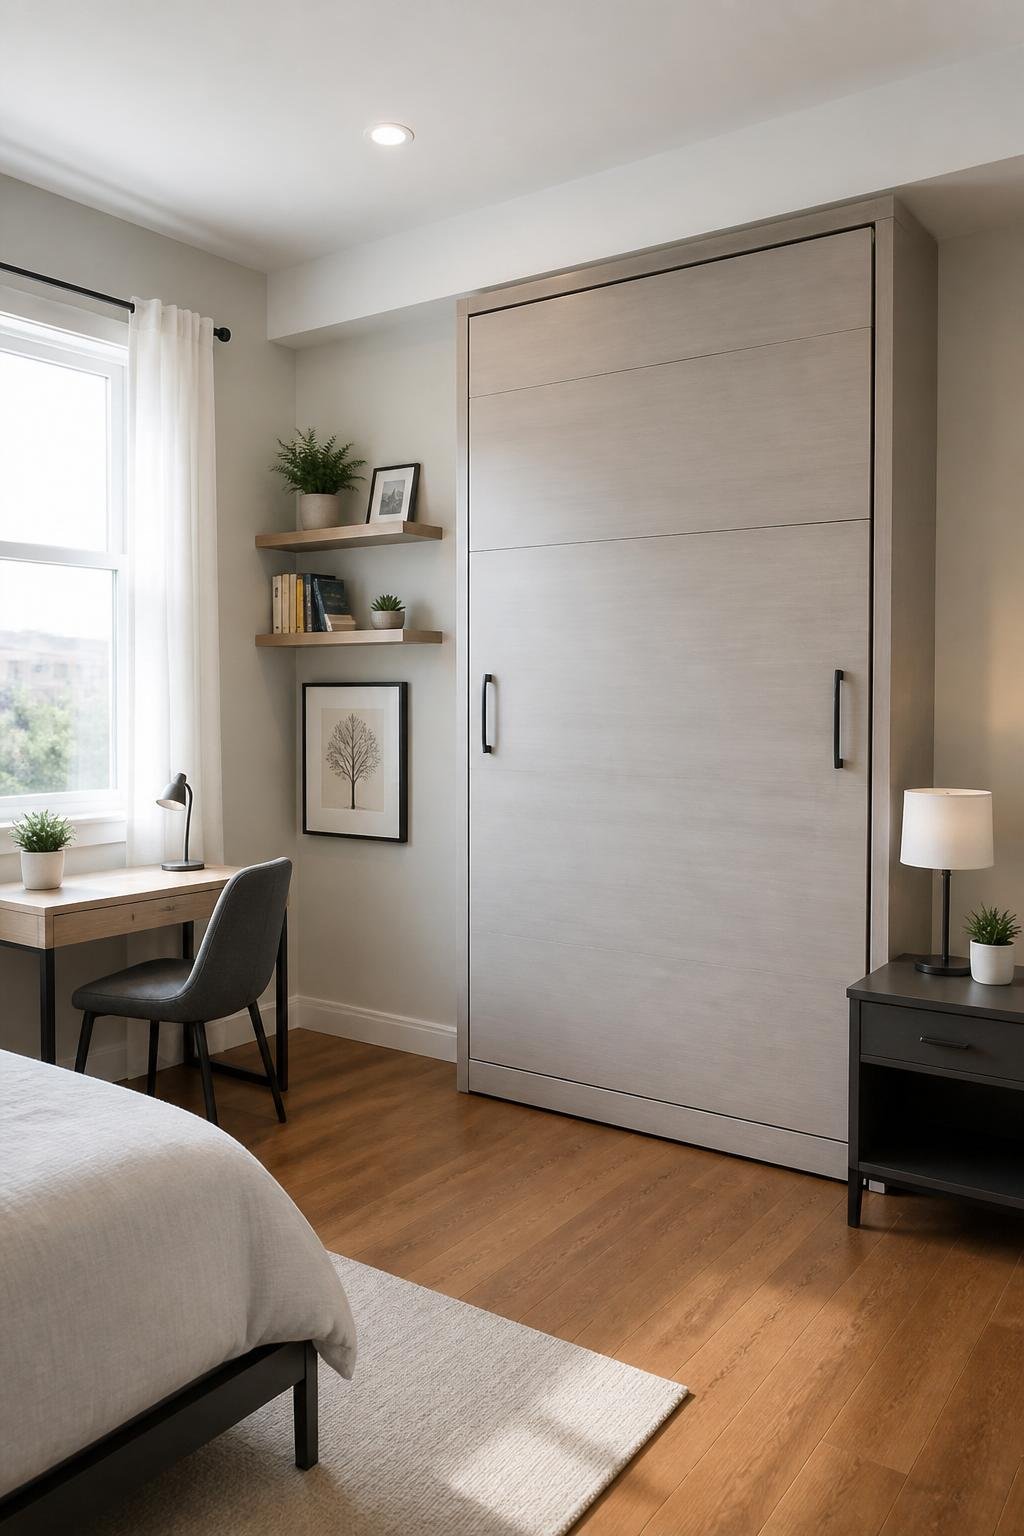
A Murphy bed that tucks into a cabinet frees the center of the room so sight lines run from the door to the window. The space feels larger during the day not because the room changed, but because your eye has somewhere to travel.
Because the bed folds vertically, the wall becomes an anchor rather than a floor obstacle. That leaves a continuous strip of floor you can use for a desk, a dining table, or a yoga mat without awkward clearance issues around a fixed frame.
Choose a cabinet depth that fits a slim mattress and leaves 30 to 36 inches of clearance in front when the bed is down. Matching finishes and a simple pull handle keep the cabinet visually calm.
10) Platform Beds with Built-In Drawers Do the Work of Two Pieces
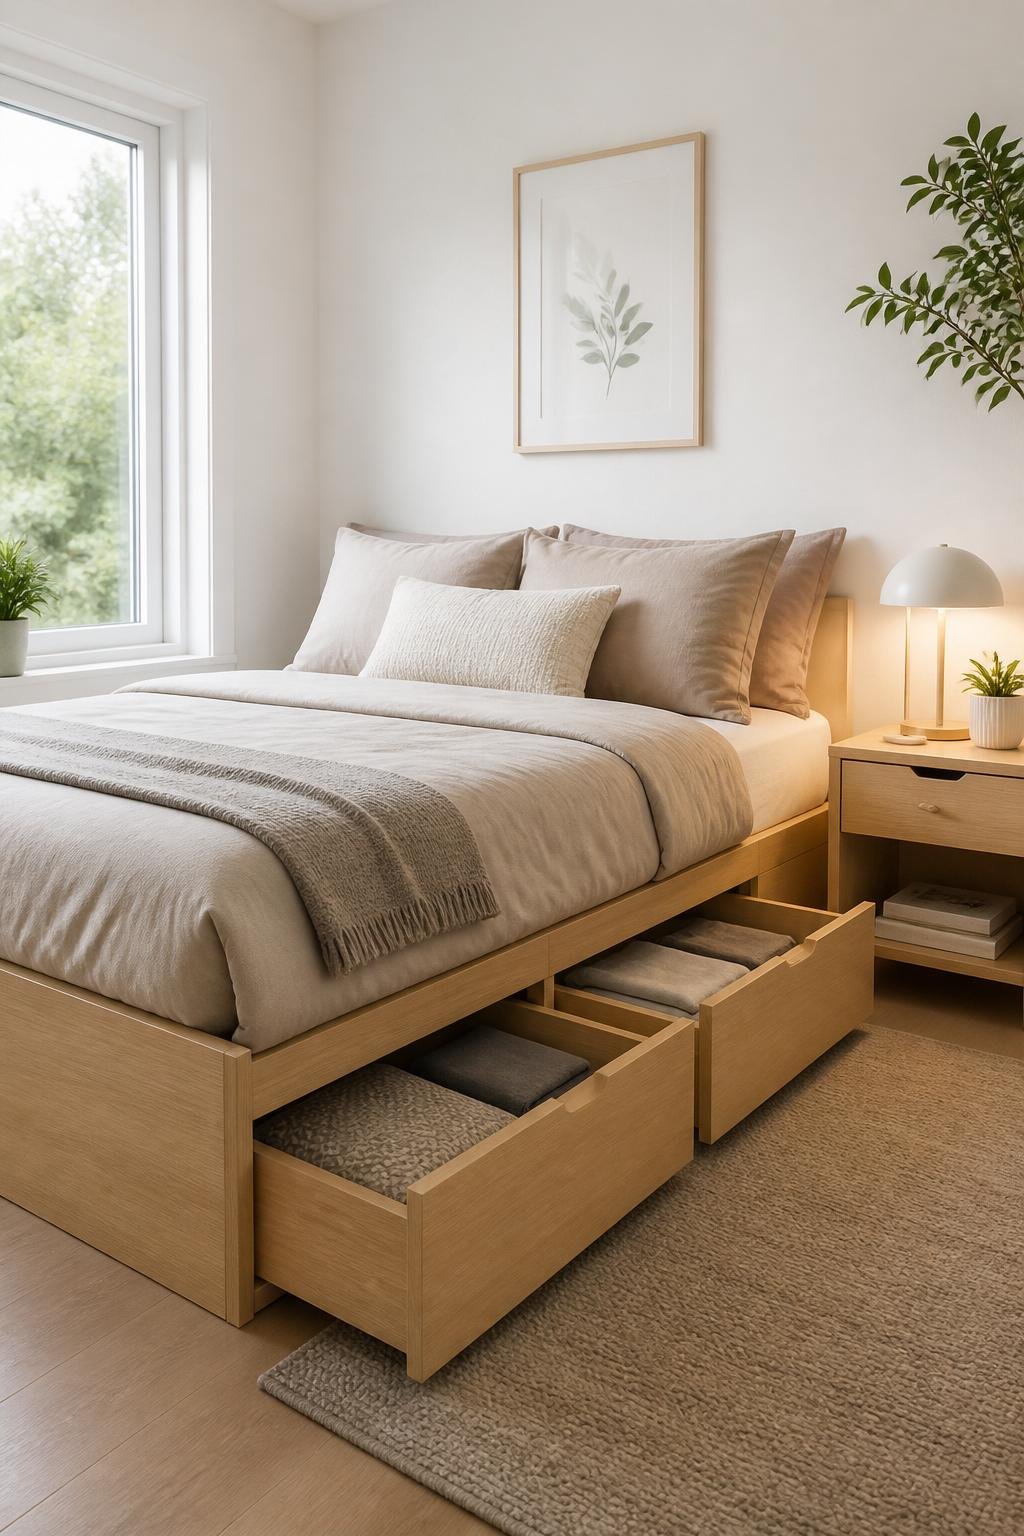
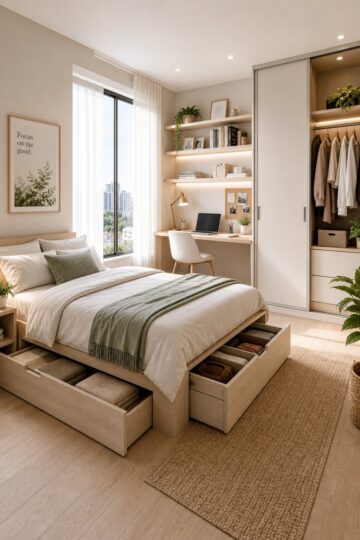
Built-in drawers under a platform bed consolidate storage into the bed's own footprint, which means you can remove a dresser or significantly downsize it. Sight lines stay open, the floor reads as continuous space, and the room doesn't feel like it's been assembled from spare parts.
Keep the frame proportional to the room. Avoid overly wide rails that steal visual width, and allow at least 24 inches of clearance on the main path. Shallow drawers work well for linens; heavier pull-out trays handle shoes and keep the weight low and accessible.
A simple headboard or wall-mounted shelf above the bed maintains clean lines. The goal is to let the storage disappear into the structure so the room reads as calm.
11) One Side Against the Wall, One Side Open for Living
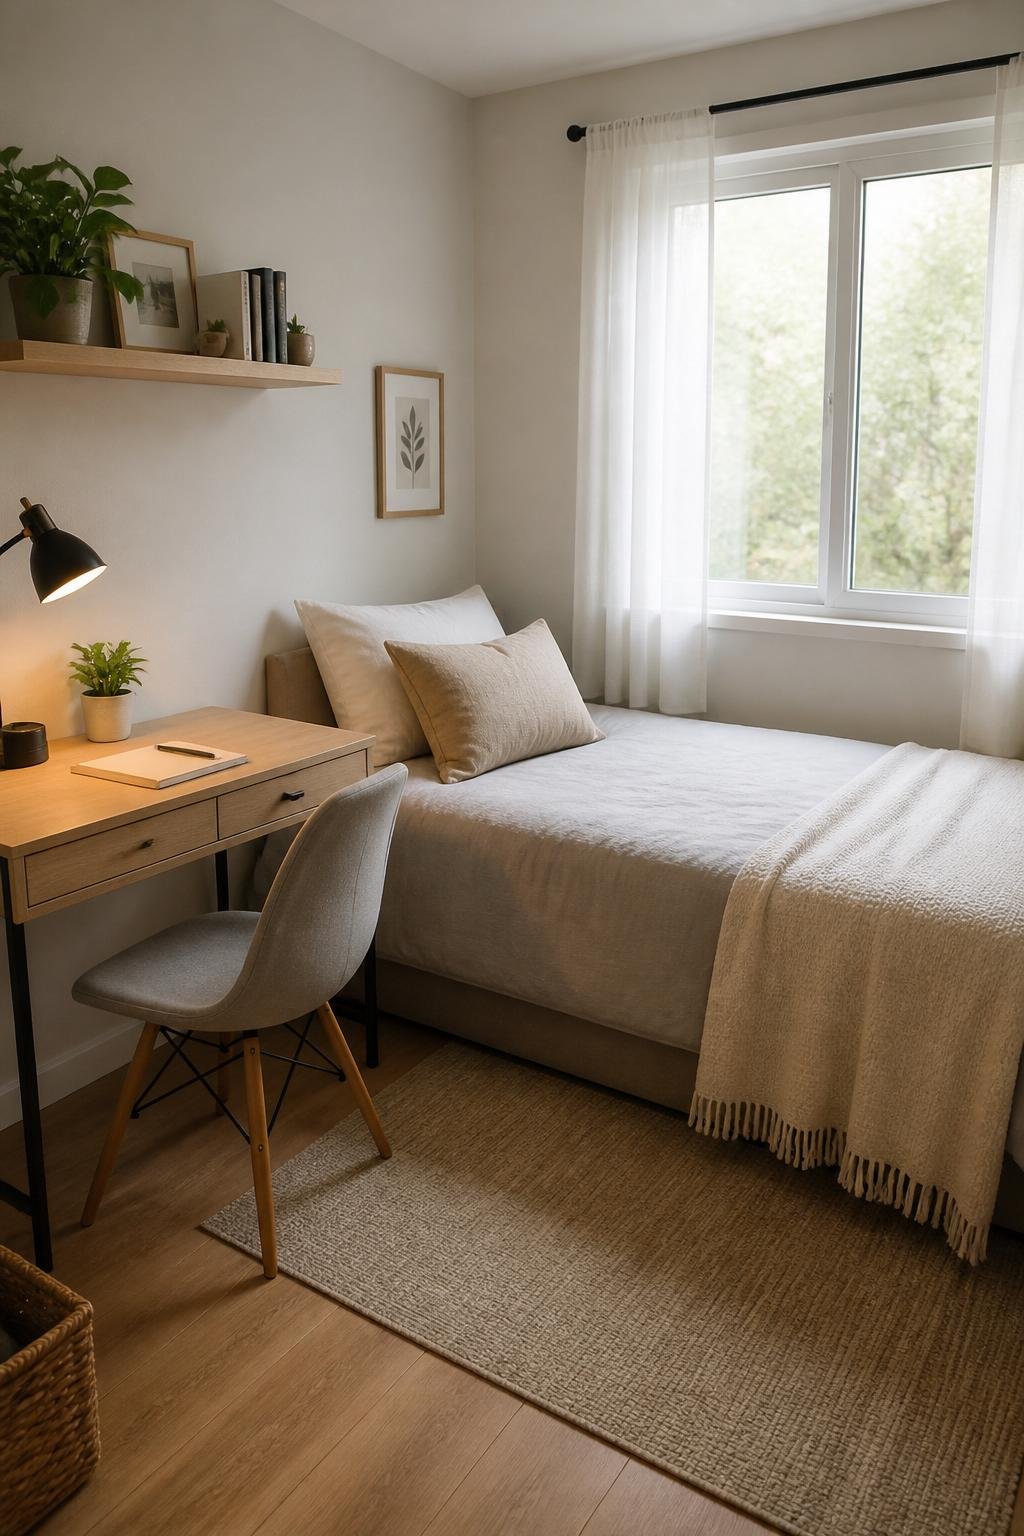
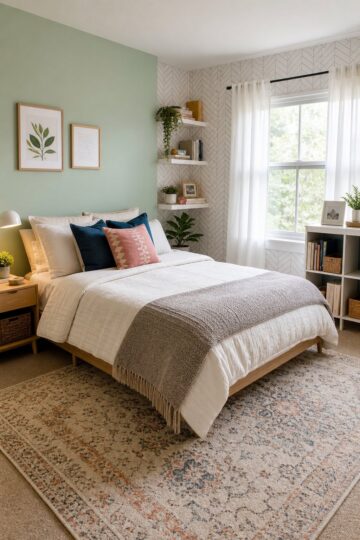
Anchoring one side of the bed to the wall shortens sight lines and opens the opposite side of the room. That gives you a long ribbon of floor for a desk, a small sofa, or a reading chair without the room feeling crowded or overtaken by furniture.
This works especially well in narrow rooms where a full walkway on both sides would steal too much usable area. The trade-off is that one person gets a slightly more enclosed sleeping side, but for solo sleepers or light sleepers who want a tucked-in feeling, that can actually be a feature.
Choose a narrow desk and a low-profile chair so clearance stays at least 24 inches beside the bed. A single wall-mounted light or a bedside shelf on the wall side keeps the layout layered without cluttering the floor.
12) Parallel to the Window for Light That Actually Reaches You
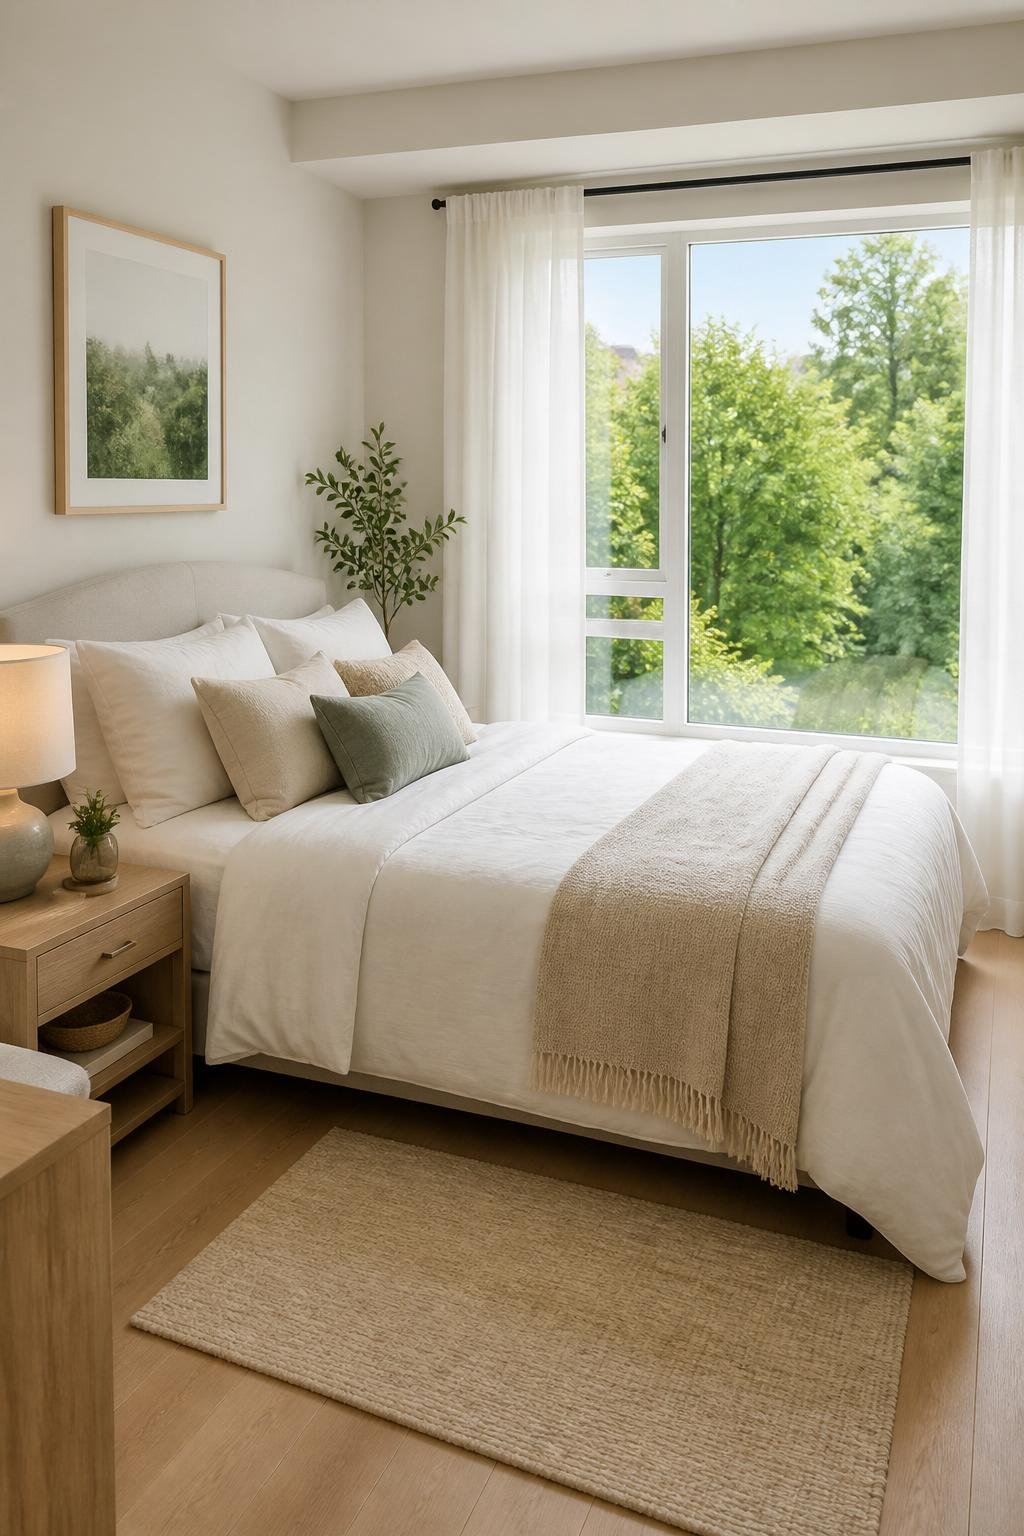
This places the bed so you wake facing the window, and it works best when the window wall is long and unobstructed. You get a clear sight line down the length of the room, which makes the floor feel more continuous and the ceiling feel higher.
Anchoring the bed on the long wall keeps traffic clear on one side and uses the natural light for reading and getting dressed without glare hitting you directly in the face.
Keep bedside tables low and narrow so they don't block light or interrupt the view. Leave at least 24 inches of clearance on the walking side, or slide the bed slightly off-center to create a landing zone. Choose a headboard in a light fabric or slatted material so it reads as part of the wall rather than a heavy block. A thin rug at the foot defines the floor plane without crowding the path.
13) Under a Sloped Ceiling, Position Matters More Than Anything
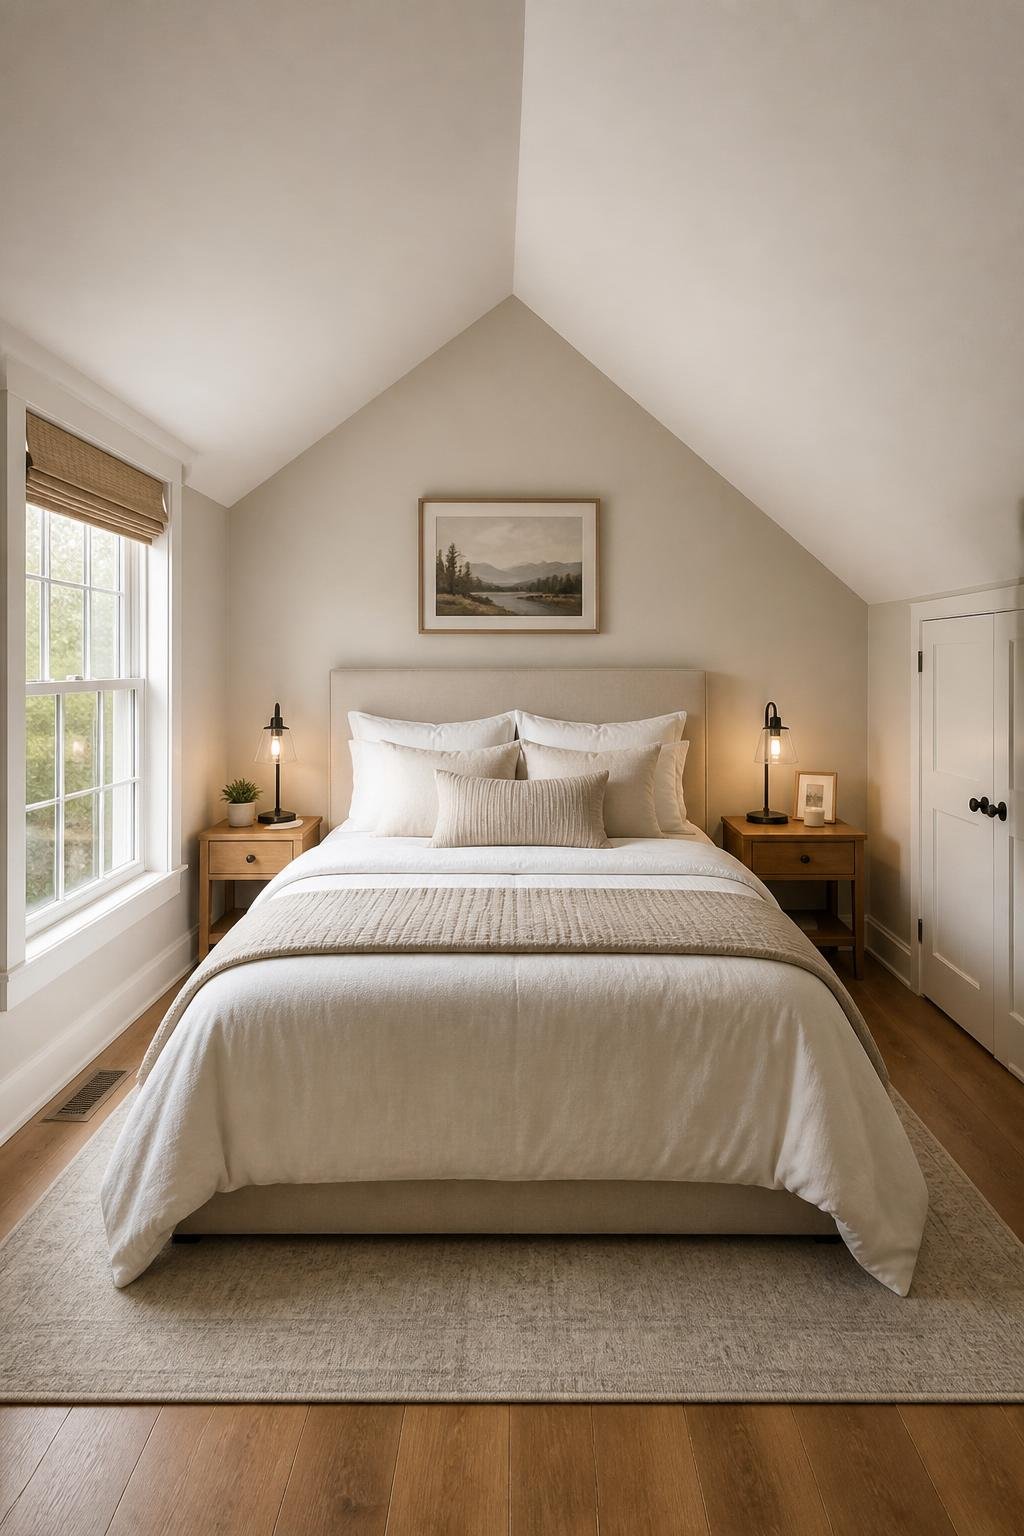
In an attic room or lofted space, place the bed so your head sits under the tallest part of the slope when you sleep. That one decision makes more difference than any styling choice you'll make afterward. The room feels balanced because the bed anchors the highest section of the ceiling rather than fighting the slope.
Centering the bed under the apex keeps sight lines open down both sides and stops the slope from crowding the headboard. Keep the apex aligned with the bed's center so the proportions read as considered rather than accidental.
Skip the headboard entirely or use a very low one to avoid hitting the slope. Leave at least 24 inches of clearance on one side, and use narrow wall lights to save surface space.
14) The Alcove Nook: When a Recessed Wall Tells You Exactly Where the Bed Goes
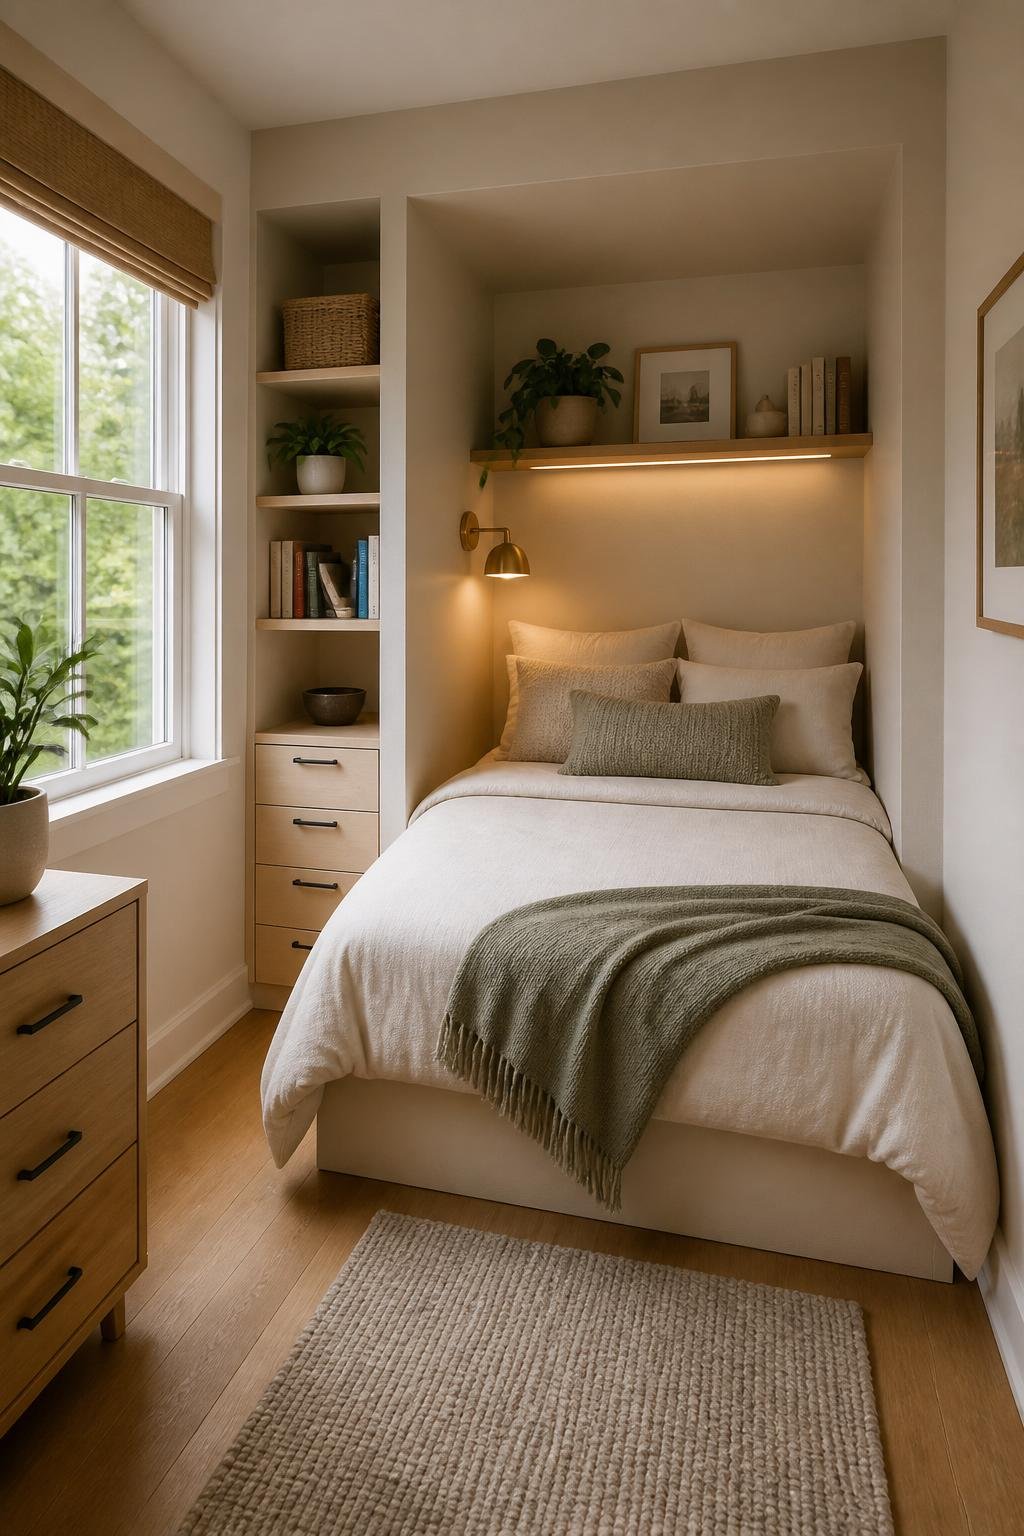
An alcove is one of those architectural accidents that turns out to be a gift. Tuck the bed in so the headboard sits against the alcove wall, and the bed stops feeling placed and starts feeling built. The main room breathes because sight lines run past the bed instead of stopping at it.
Pick a low-profile headboard and a narrower bedside surface so the alcove doesn't feel cramped. Leave at least 18 to 24 inches of clearance on the open side for easy access. A slim wall sconce or a shallow shelf replaces the nightstand on the enclosed side, keeping the floor clear and making the nook feel intentional.
15) A Suspended Shelf or Canopy as a Visual Headboard
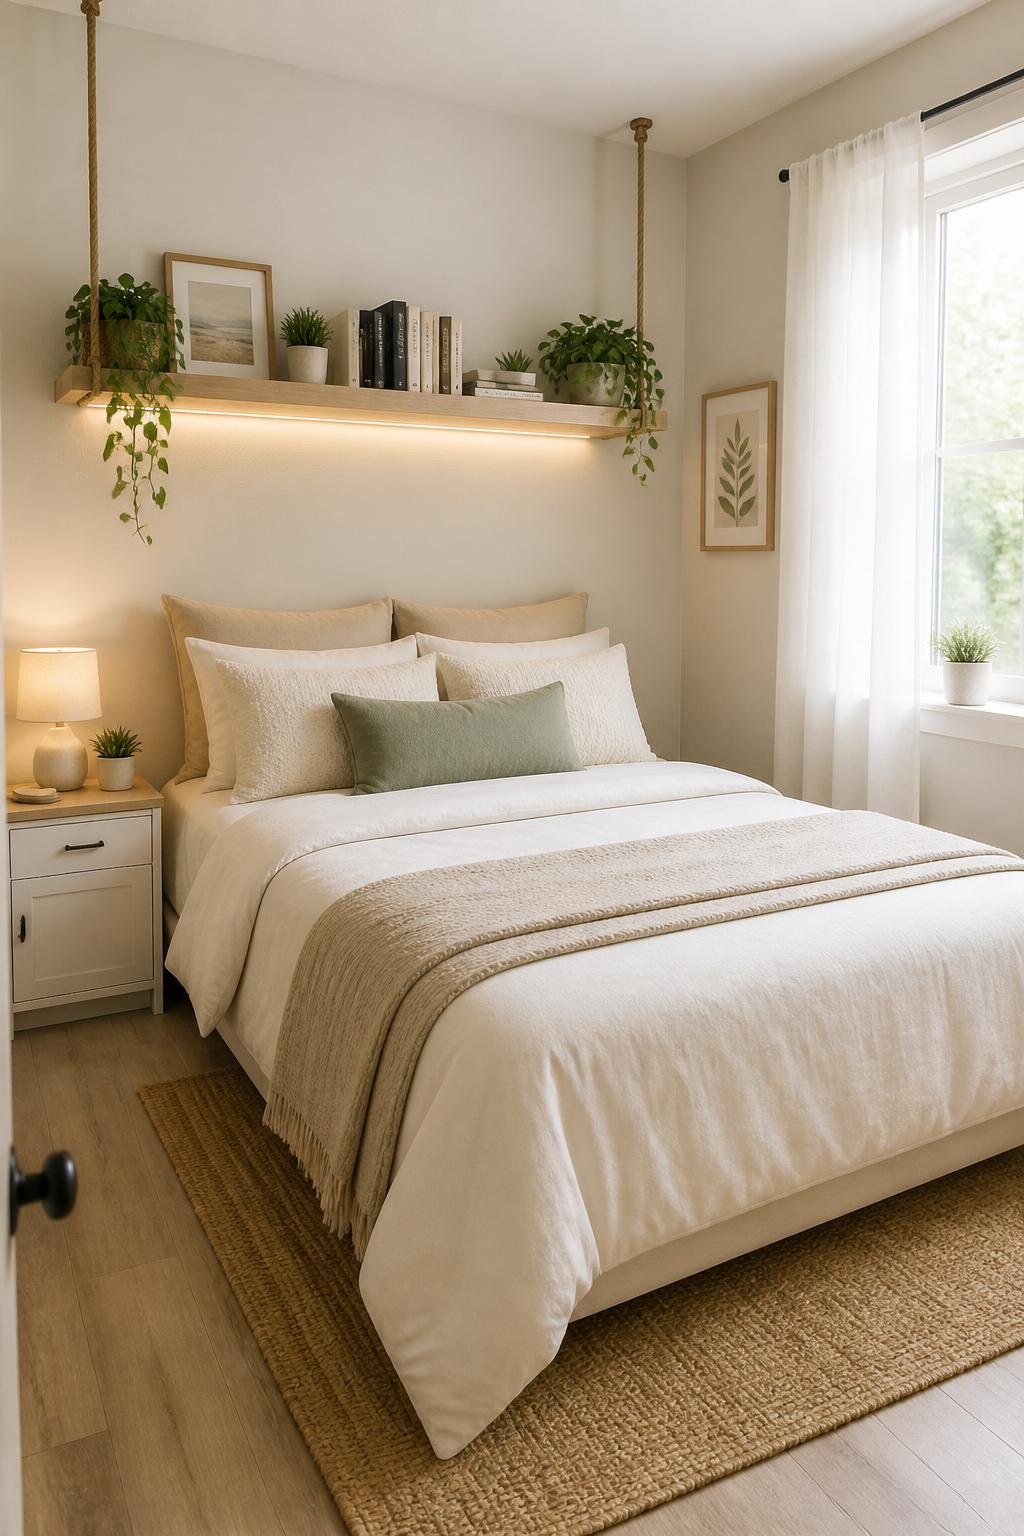
This works when wall space is limited and you want to anchor the head of the bed without pushing a bulky piece of furniture against the wall. A canopy or a slim suspended shelf draws the eye upward and defines the bed so the room reads as considered, even if the floor around it stays completely clear.
A low-profile shelf or light fabric canopy preserves floor clearance and keeps sight lines open. Anchoring to the wall or ceiling gives the bed a vertical frame that balances proportions, especially in short or narrow rooms where a standard headboard would feel heavy.
Choose a shelf or fabric scaled to the bed width so it doesn't overwhelm. Secure mounts, keep about 18 to 24 inches of clearance above the pillows, and add one or two simple objects for interest without cluttering the floor.
16) The 24-Inch Rule: Non-Negotiable on the Main Circulation Side
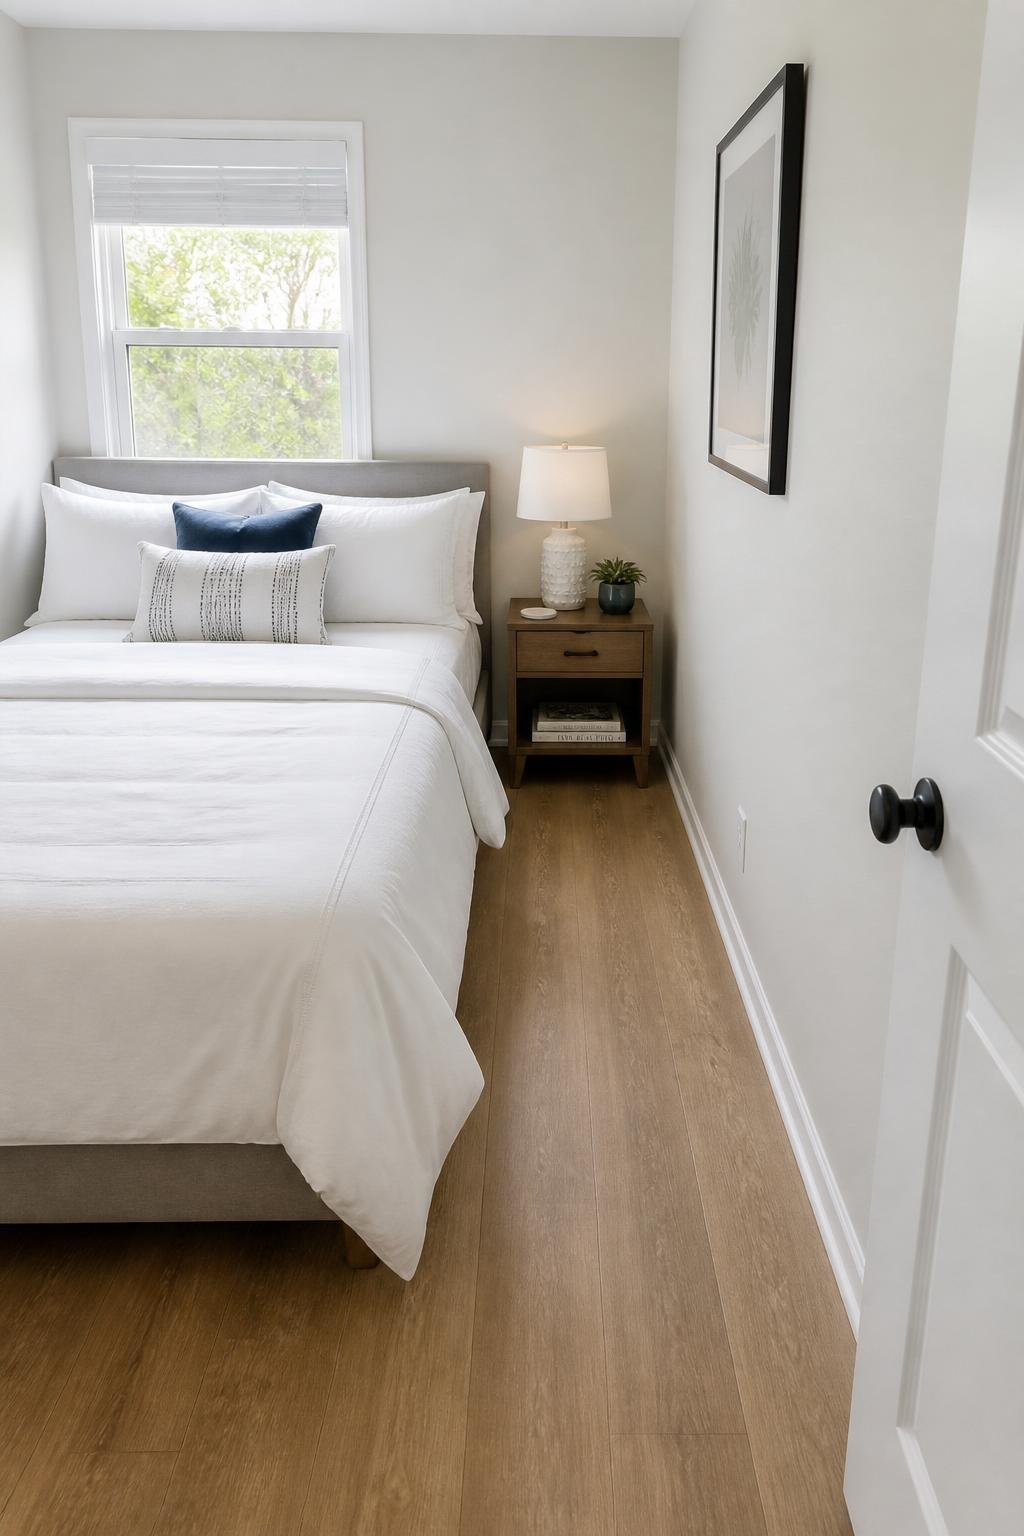
When one side of the bed is the primary path to a door or closet, that side needs about 24 inches from the mattress edge to the nearest wall or piece of furniture. It's less a design preference and more a basic comfort threshold.
With that clearance, movement feels easy and the room reads as open. Below it, you're angling sideways past the bed every morning, which makes a small room feel genuinely smaller rather than just compact.
A low-profile nightstand and a slimmer bed frame make 24 inches feel generous. When space is especially tight, swap a bulky nightstand for a wall shelf or narrow ledge to keep that circulation width protected.
17) Bedside Charging and Lighting Are Part of the Layout, Not an Afterthought
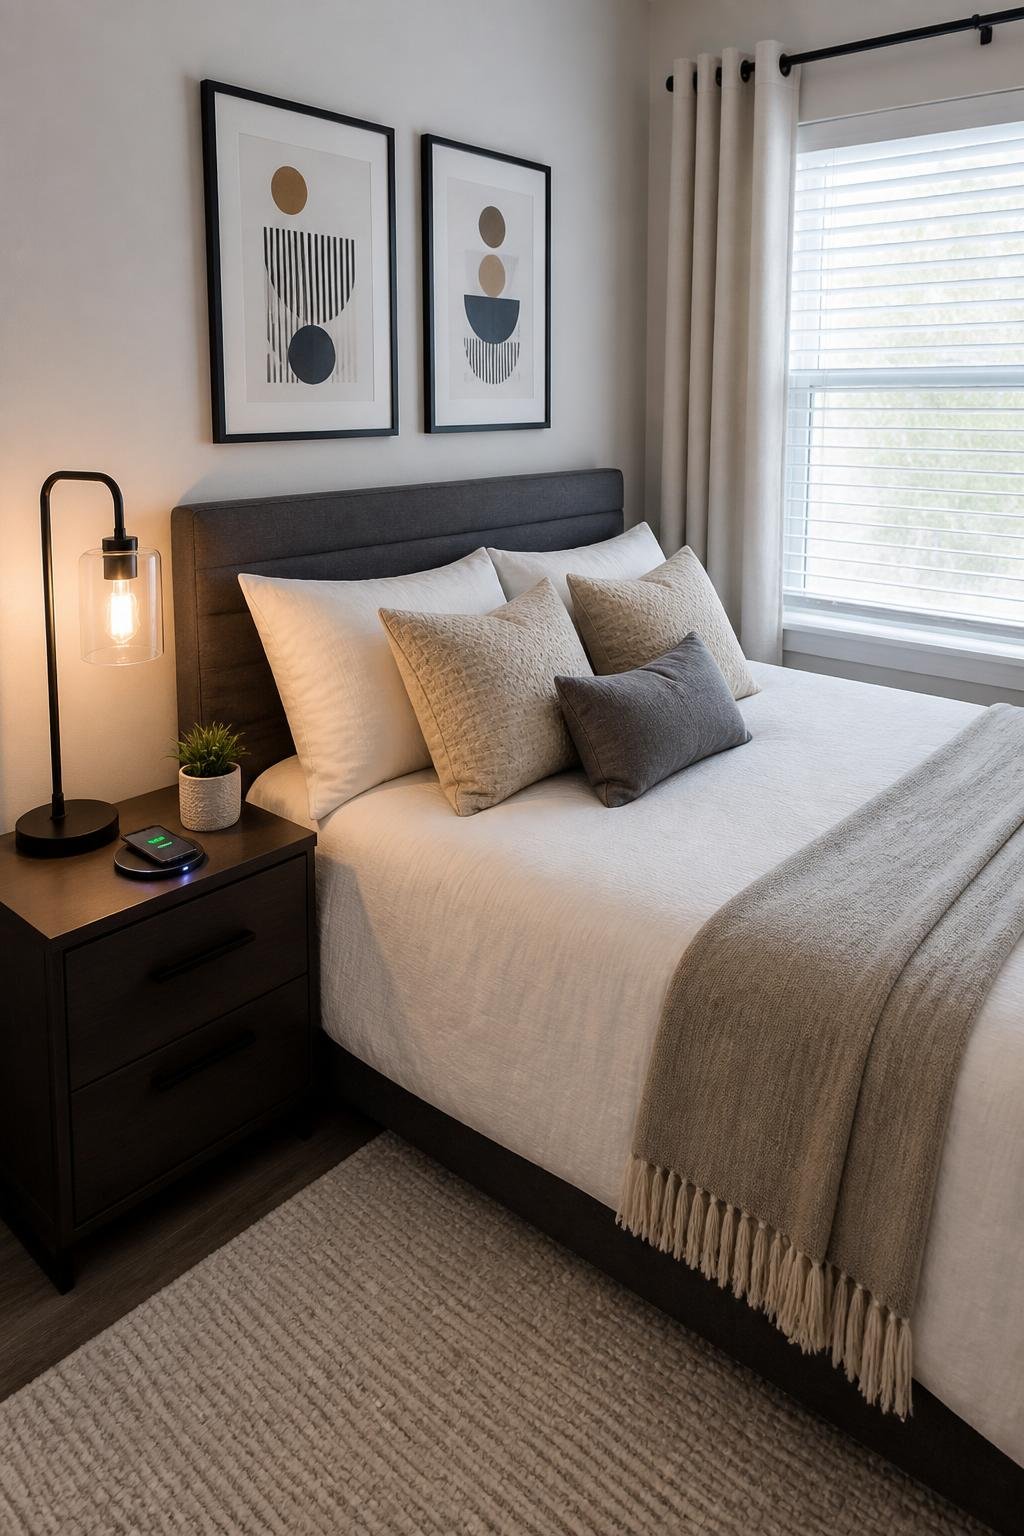
Center the bed so you have equal wall space for two small nightstands and easy reach to outlets. This works well when one long wall faces the room: you get clear sight lines to the door and keep floor space on either side without fighting for outlets.
Anchoring the bed against the wall keeps cords tidy and maintains about 24 inches of walking clearance on at least one side. Use slim nightstands or wall shelves to avoid crowding, and run a power strip behind the headboard for phones and lamps.
Light placement is part of the layout decision. Mounted sconces or swing-arm lamps free up surface area on the nightstand, and lower-profile fixtures keep the scale matched to a small room. Cords that drape across a wall or pool on the floor visually shrink a space faster than most people realize.
Visual Balance in Smaller Floor Plans
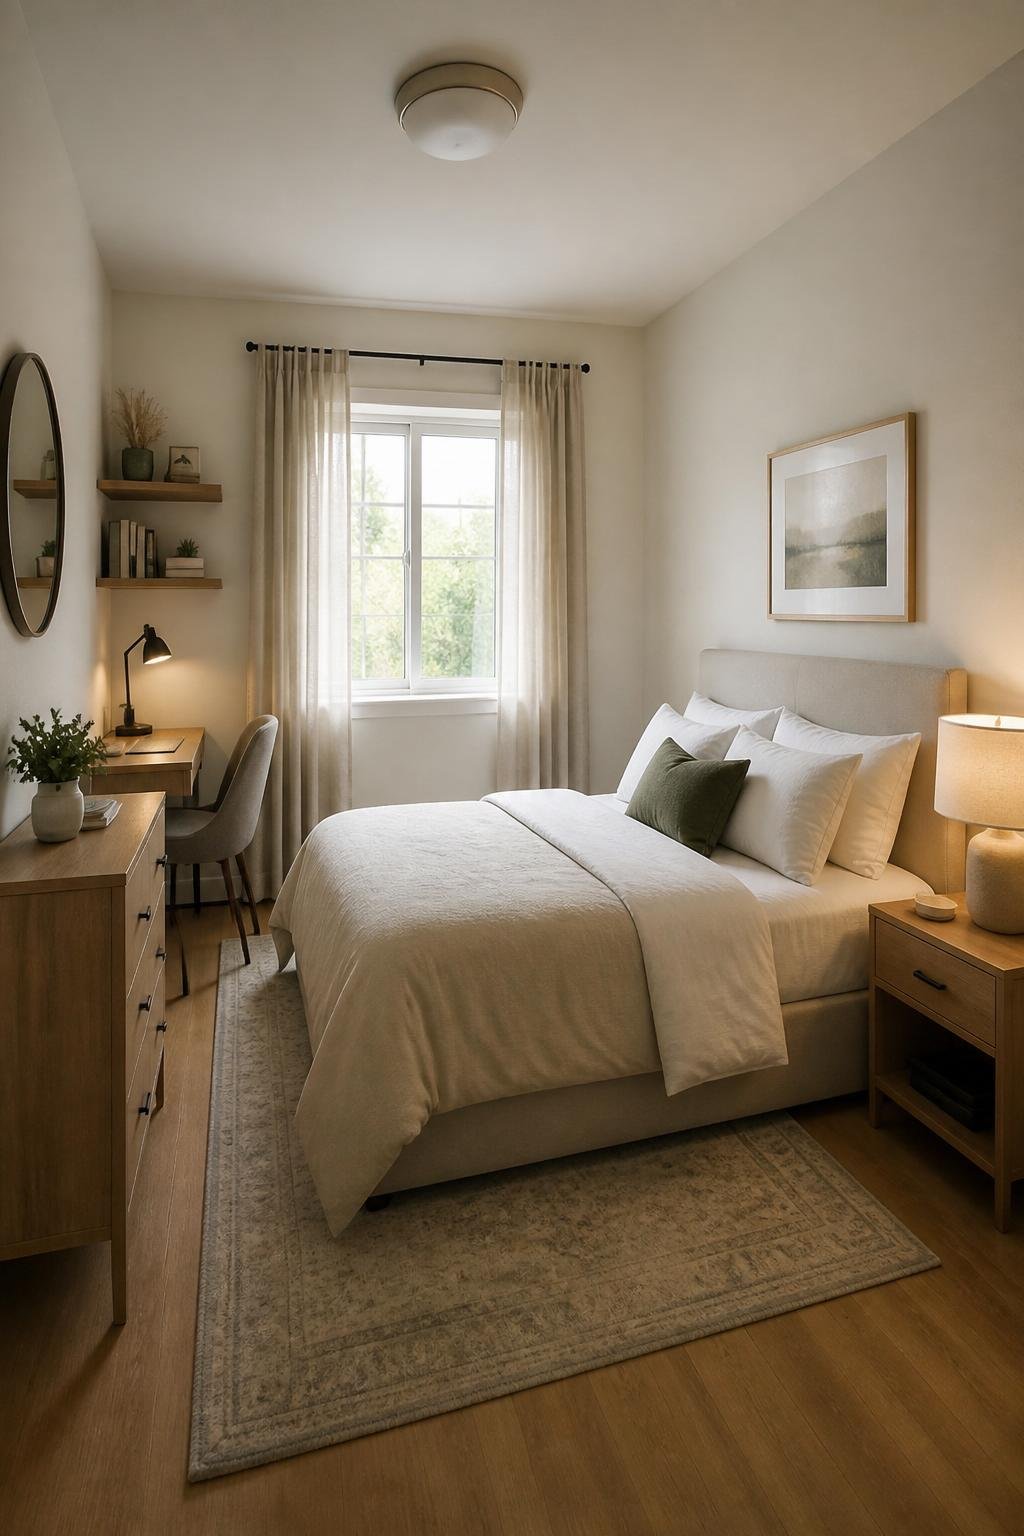
Bed placement is one decision. Making the room feel visually steady is a second, related one. The two work together when the bed position respects the room's sight lines and architectural features rather than being placed purely for convenience.
Guiding the Eye with Symmetry and Asymmetry
Place the bed against the longest solid wall when you want a centered look that feels orderly. Centering creates clear sight lines from the door and makes the room read as balanced even in a narrow space. Matching nightstands or identical lamps reinforce the axis. Keep furniture low so the eye travels horizontally rather than getting snagged on height differences.
When the room has one dominant feature or an awkward shape, a deliberate asymmetry can actually work better than forcing symmetry. Offset the bed toward a window or a closet and balance the visual weight on the opposite side with a tall floor lamp, a slim dresser, or a small grouping of art. Leave at least 24 inches of clearance on the main walking side.
A few practical details that help:Nightstands no deeper than 16 to 18 inches in tight rooms keep the sides of the bed from feeling boxed in.Hanging artwork slightly lower than usual, about 6 to 8 inches above the headboard, tightens the composition and keeps the eye from floating upward.
Working with Architectural Features
Fit the bed placement to real features like windows, closets, or alcoves rather than fighting them. A window centered on a wall is an invitation to float a low-profile bed beneath it. The headboard stays below the sill, the light frames the bed, and the sight lines stay open.
Alcoves and partial walls are natural anchors. Tuck the bed into an alcove for a built-in effect and add shallow shelves or recessed sconces to keep the area from feeling like something was simply shoved into a gap. If a closet door swings into the room, position the bed to preserve the door's full path. Furniture that blocks function creates friction every single day.Measure clearance for doors and windows before committing to a position. Moving a bed twice is discouraging.Headboard height should respect window sills and wall vents so the bed feels integrated rather than in competition with the room's fixed elements.
Layering Storage Without Sacrificing Flow
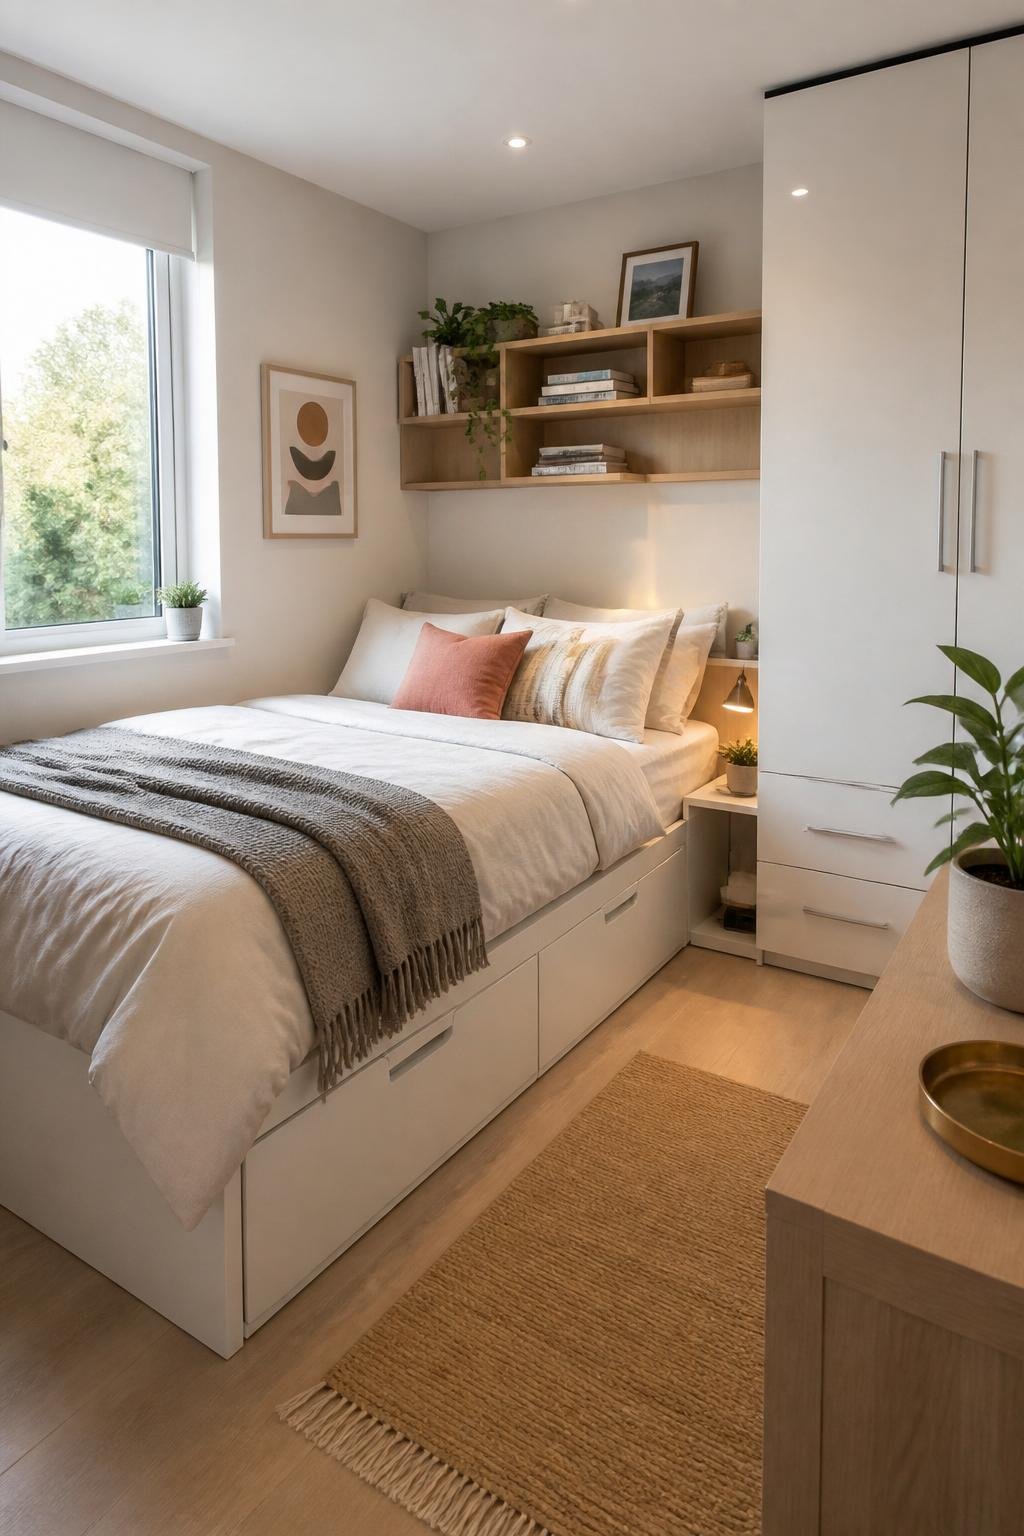
The mistake most small bedrooms make isn't a lack of storage. It's storage that crowds sight lines and interrupts walking paths. The goal is to layer storage so it disappears into the room's structure rather than stacking up against it.
Blending Nightstands, Dressers, and Shelving
Start with one clear anchor: a low dresser or wide nightstand that lines up with your bed's headboard height. That creates a horizontal sight line across the room and stops taller pieces from cutting the space in half. Matched finishes, or a thoughtful two-tone pairing, make the furniture read as a unit rather than a collection of separate things.
In rooms where the walkway beside the bed is under 30 inches, choose narrow dressers, 16 to 20 inches deep. Float slim nightstands so storage stays close without blocking drawer access. A single shallow wall shelf above the dresser handles daily items and keeps surfaces clear.
- Pulling furniture 2 to 3 inches from the wall makes the room feel subtly wider without moving anything significant.
- Under-bed drawers for seasonal clothes remove the need for a bulky chest in the room entirely.
- One tray and one lamp on a dresser top is usually enough. More than that tips into visual noise.
Making the Most of Corners and Vertical Space
Corners are where small bedrooms quietly waste space. A tall narrow bookcase or a corner wardrobe turns a dead zone into a storage anchor. It draws the eye upward, which adds perceived height, and frees up wall length for the bed or a longer dresser.
Match vertical solutions to the room's actual proportions. A 12 to 15 inch deep shelving unit suits narrow rooms; go 18 to 20 inches deep only when you have the clearance to support it. Open shelves at eye level keep frequently used items reachable. Baskets on the top shelf contain clutter and make the vertical stack look like it was planned.
- A floating corner desk or vanity gives you a surface without occupying the center of the room.
- Matching baskets on upper shelves unify a vertical storage wall that might otherwise look haphazard.
- Anchor tall pieces to the wall and keep 24 to 30 inches of clear path from bed to door.
Most small bedrooms don't need new furniture. They need the furniture they already have placed in an order that respects how the room actually works, which corner has light, where the door swings, and which wall is longest. Get that right, and the room tends to take care of the rest.