Walk into most teen bedrooms, and the bed has already made every decision for you. It's blocking the closet, crowding the desk, or sitting in the one spot that makes the whole room feel like a hallway with a mattress in it. The good news: bed placement is almost always fixable, and the fix rarely requires buying anything new.
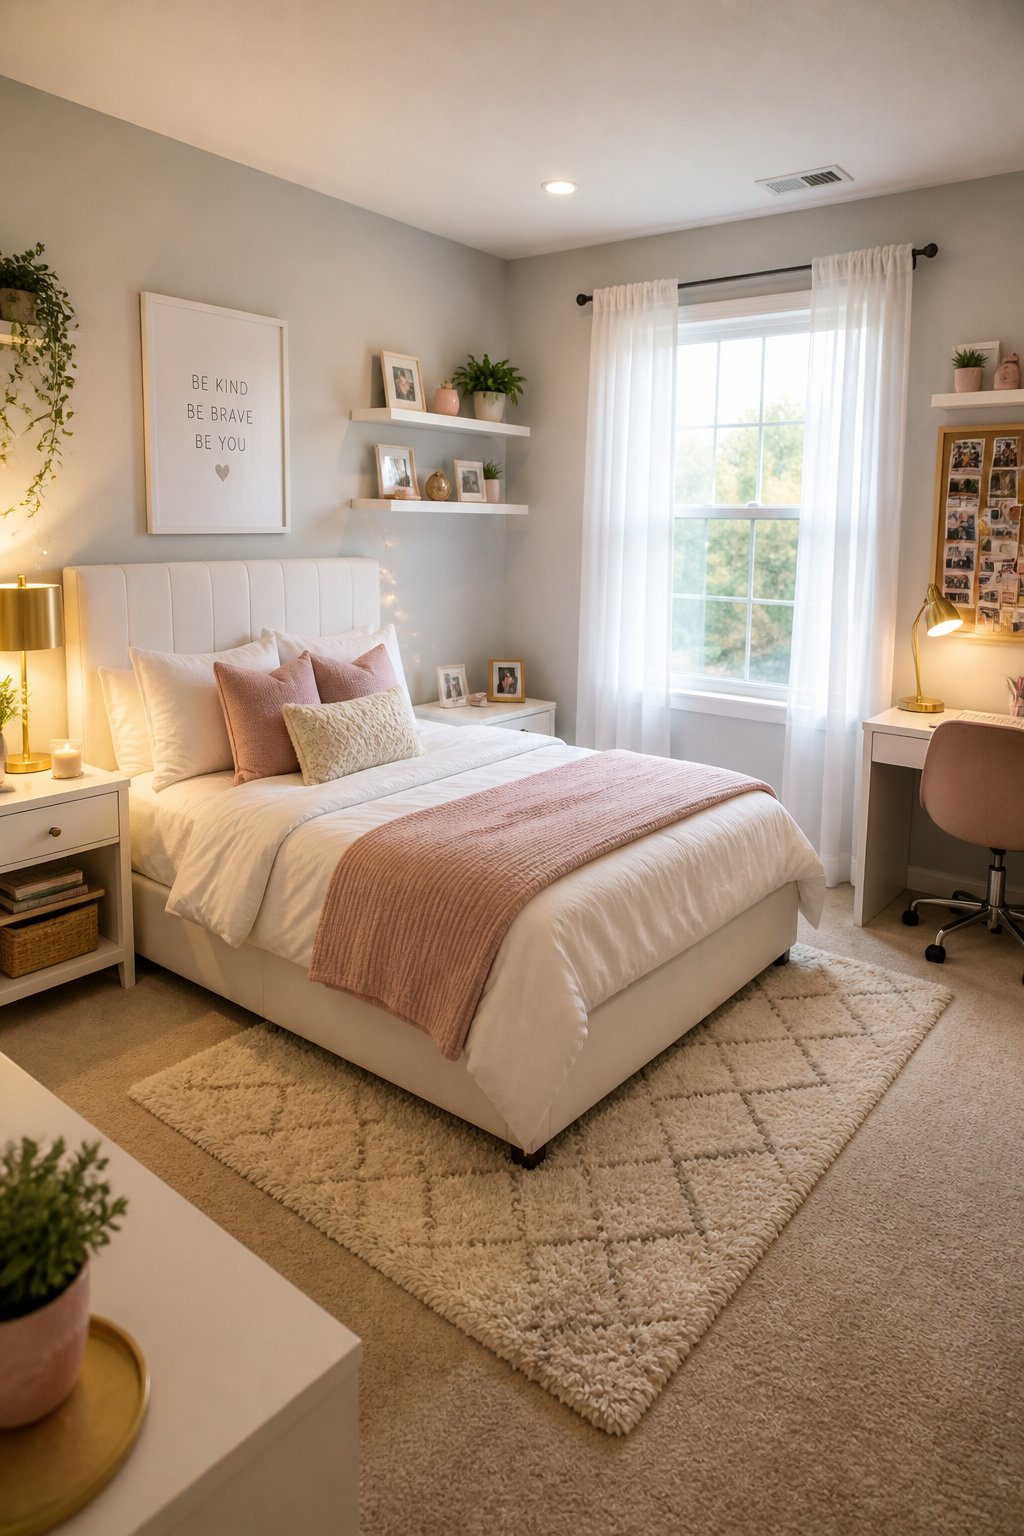
The layouts below cover a range of room shapes and constraints, with specific clearances and reasons why each one works. Small moves, real results.
One small shift in where the bed sits can free a path, open a sightline, and make the desk, dresser, and reading nook stop competing with each other. These layouts are specific - room shapes, measurements, what to pair with what - because vague advice doesn't help when you're standing in a 10-by-12 room trying to figure out where to put a full-size bed.
1) Float the Bed Against a Long Wall - and Ditch the Nightstands
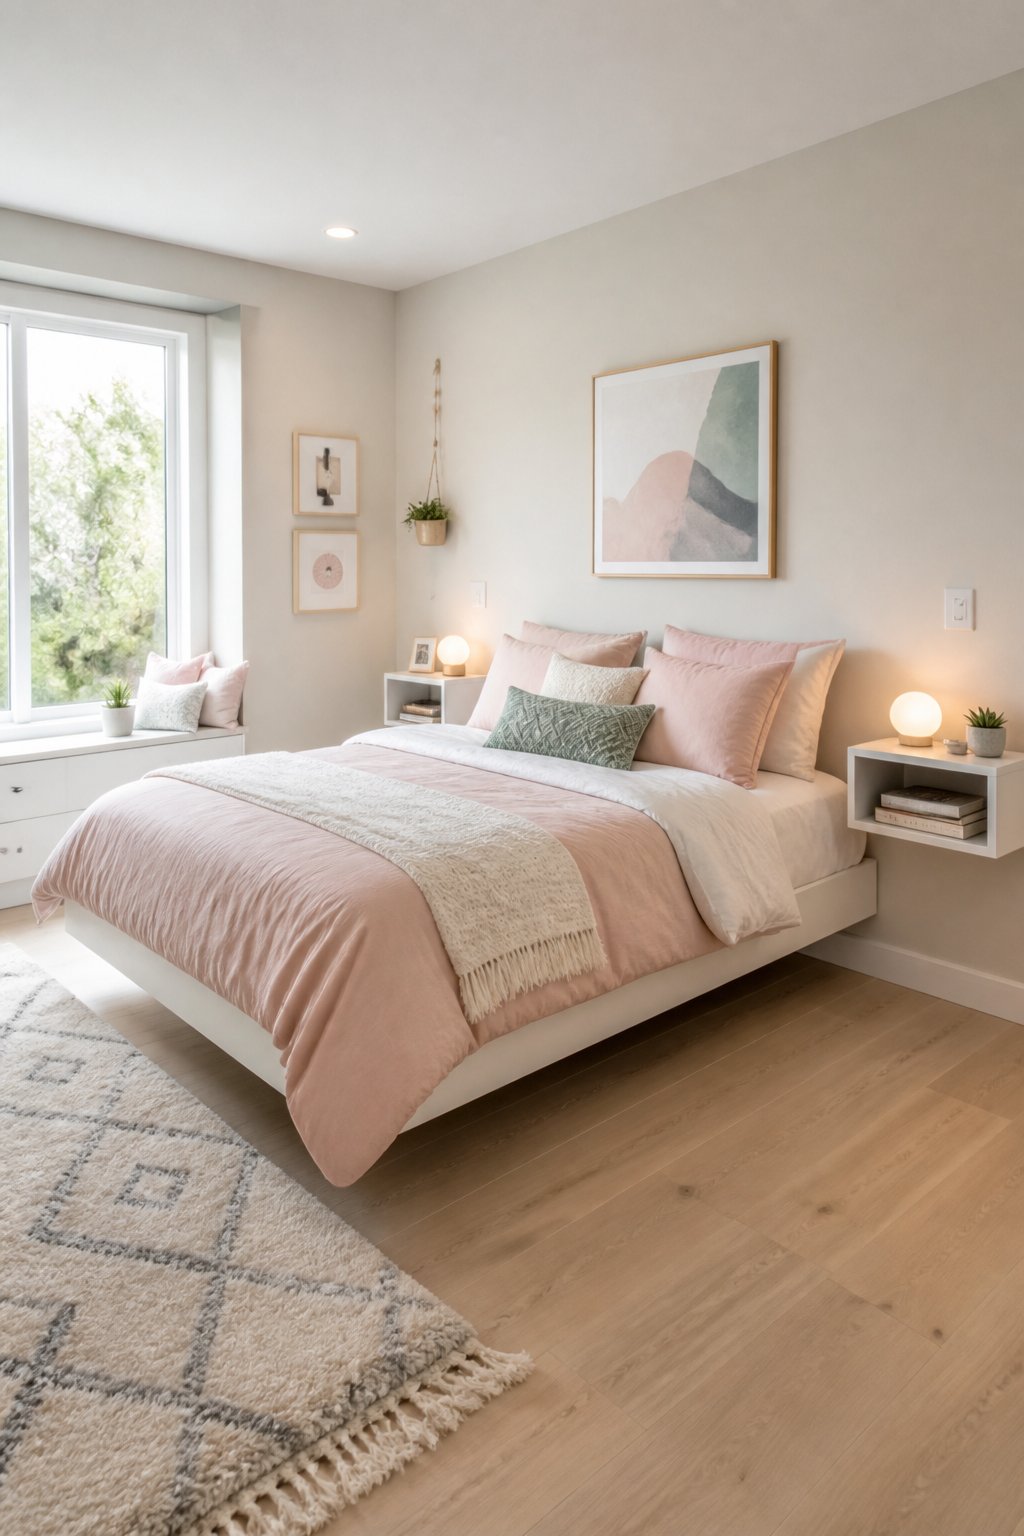
Pull the bed a few inches from the long wall so it reads as a deliberate island rather than a piece of furniture shoved against drywall. This works well in rectangular rooms where a long wall dominates, and door swing or closet placement rules out the end wall.
Floating the bed opens sightlines across the room and keeps traffic flowing along the opposite side. You can see the door from the mattress and still leave a clear path, because wall-mounted shelves take up far less visual weight than full nightstands. Aim for 12 to 18 inches of clearance on each side. Mount slim floating shelves at mattress height, add a low-profile headboard or wall-mounted reading lights, and the ceiling stays in the picture instead of disappearing behind bulk.
2) Tuck a Twin XL Platform Bed Into an Alcove
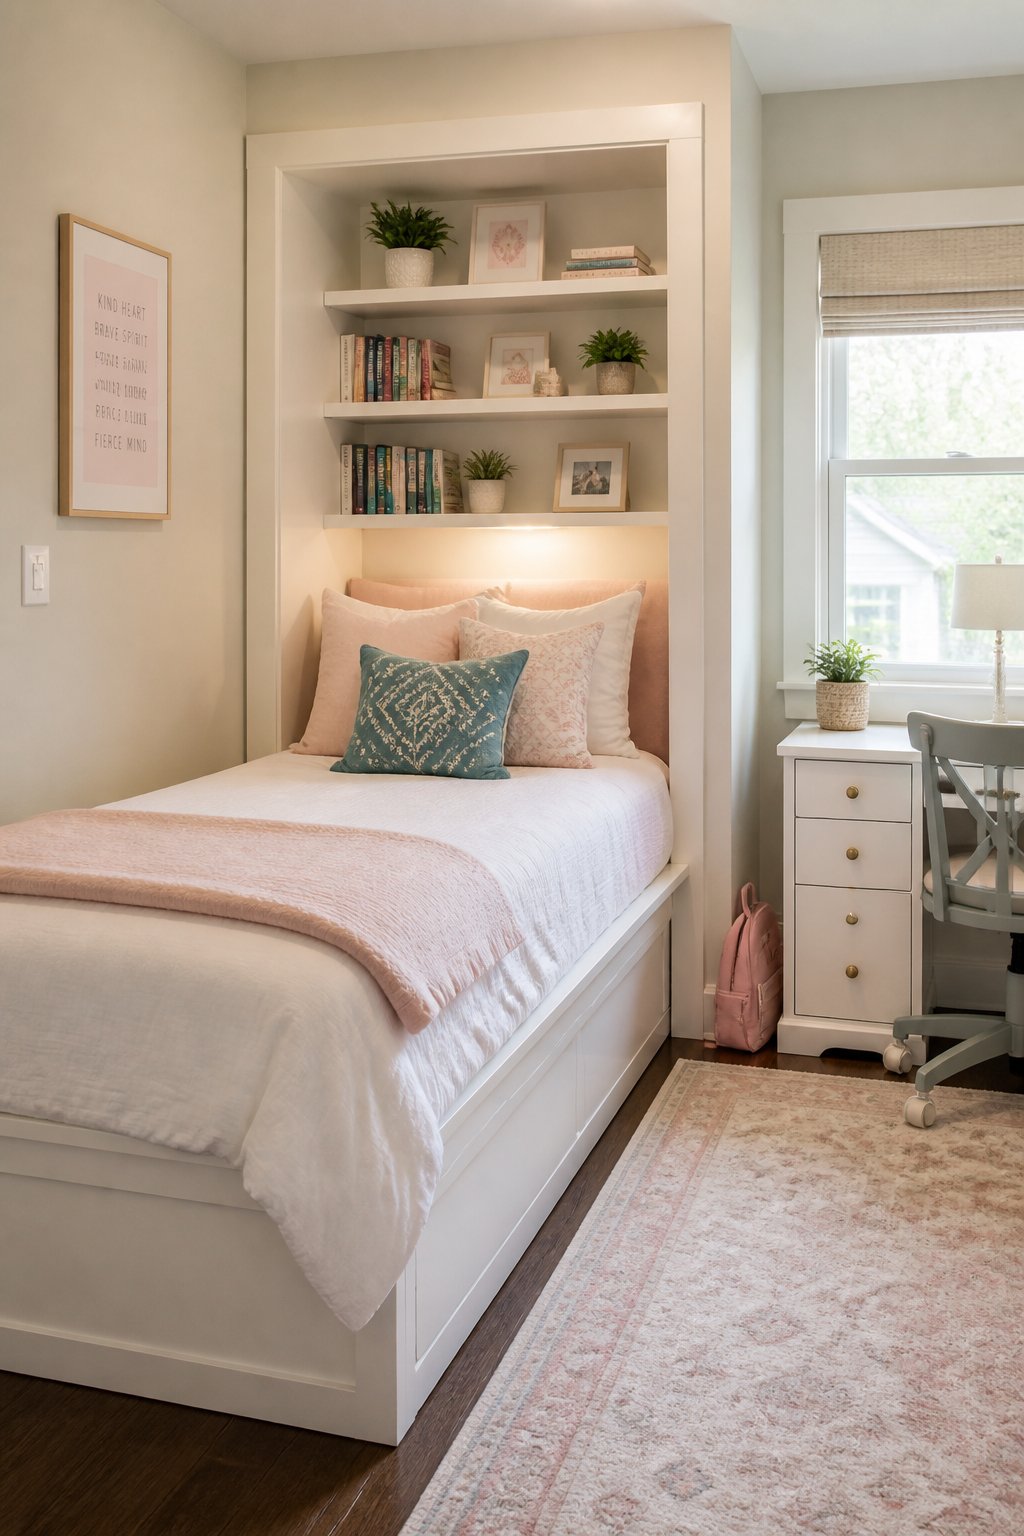
A shallow alcove with built-in shelves overhead solves the rooms that give you short wall runs or windows in all the wrong places. The bed sits recessed, traffic flows along the longer open side, and you get bedside storage without a single nightstand eating into floor space.
You only need about 36 to 40 inches of alcove depth and 7 to 10 inches of shelf depth to make this work. Ceiling height matters: 8 feet is the comfortable minimum, and painting the alcove slightly lighter than the rest of the room adds the impression of depth rather than enclosure. Keep dressers low on the open wall, maintain roughly 30 inches of walking clearance, and the proportions stay balanced.
3) Run the Bed Perpendicular to the Window
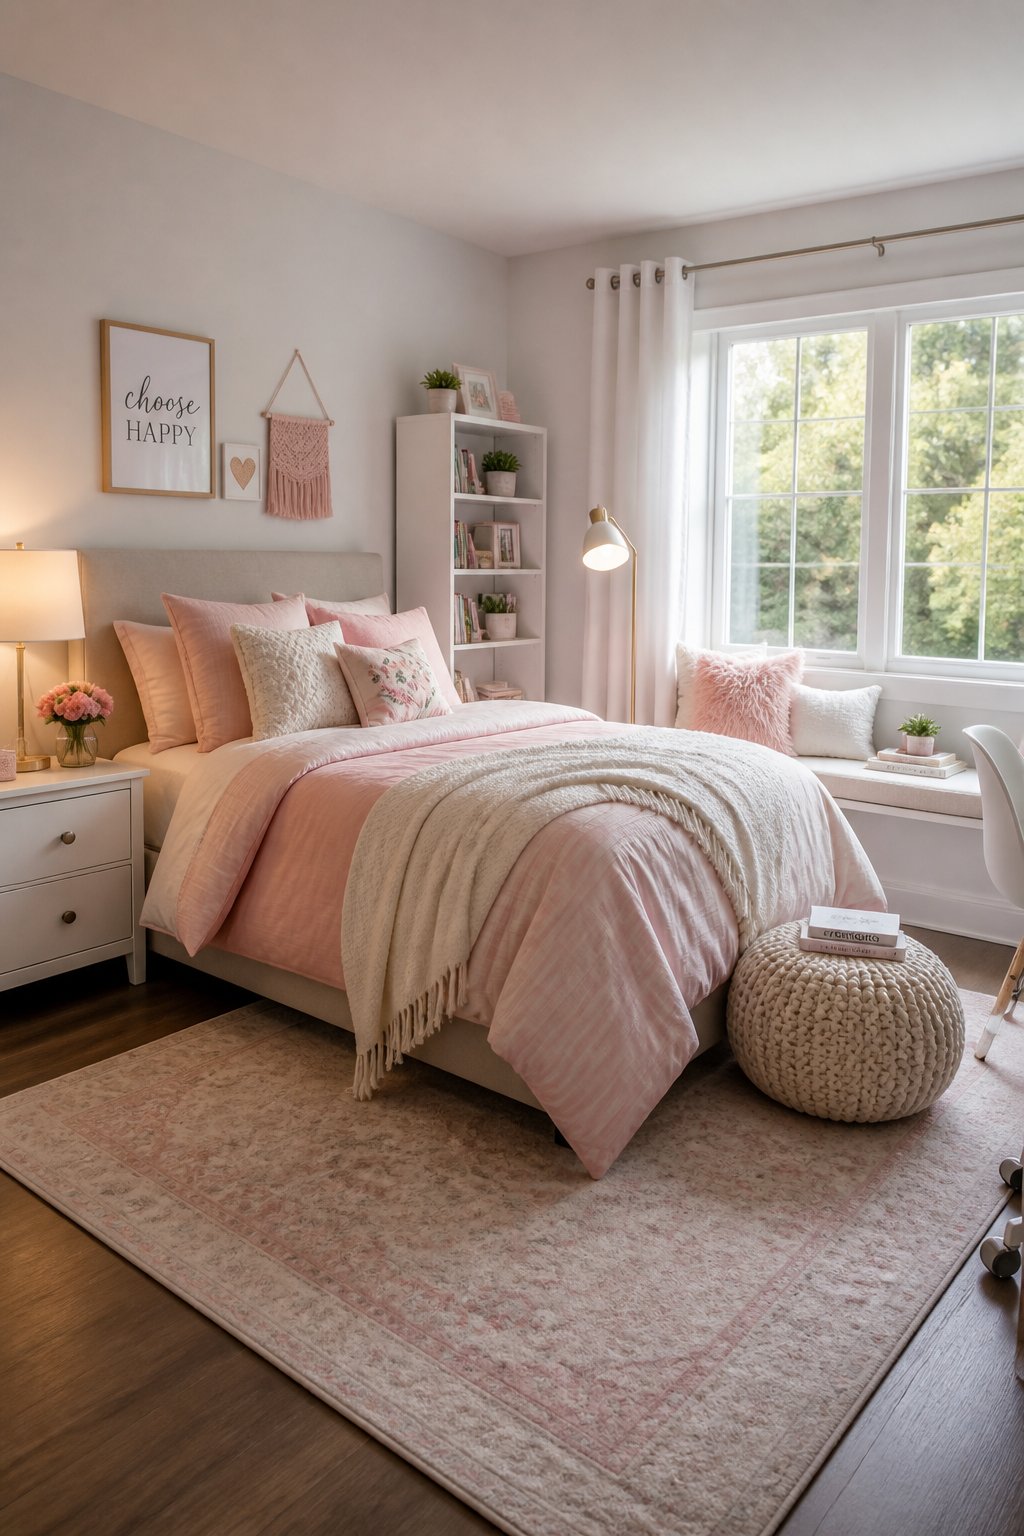
This one surprises people. Place the full bed so the long side runs away from the window, with the foot of the bed facing the glass. It's the right call in narrow or rectangular rooms where wall length is limited, and you need to free up a long wall for a desk or closet.
The sightline to the window becomes a soft focal point. Light pulls down the length of the room, the walkway beside the bed stays unobstructed, and the space feels more balanced without any furniture changes. Leave 30 to 36 inches between the foot of the bed and the window wall - enough room for a low bench or a small chair without blocking light. A slim bookshelf or a wall-mounted lamp keeps the foot-of-bed zone cozy without crowding the glass.
4) Corner Loft Bed With a Mini Studio Underneath
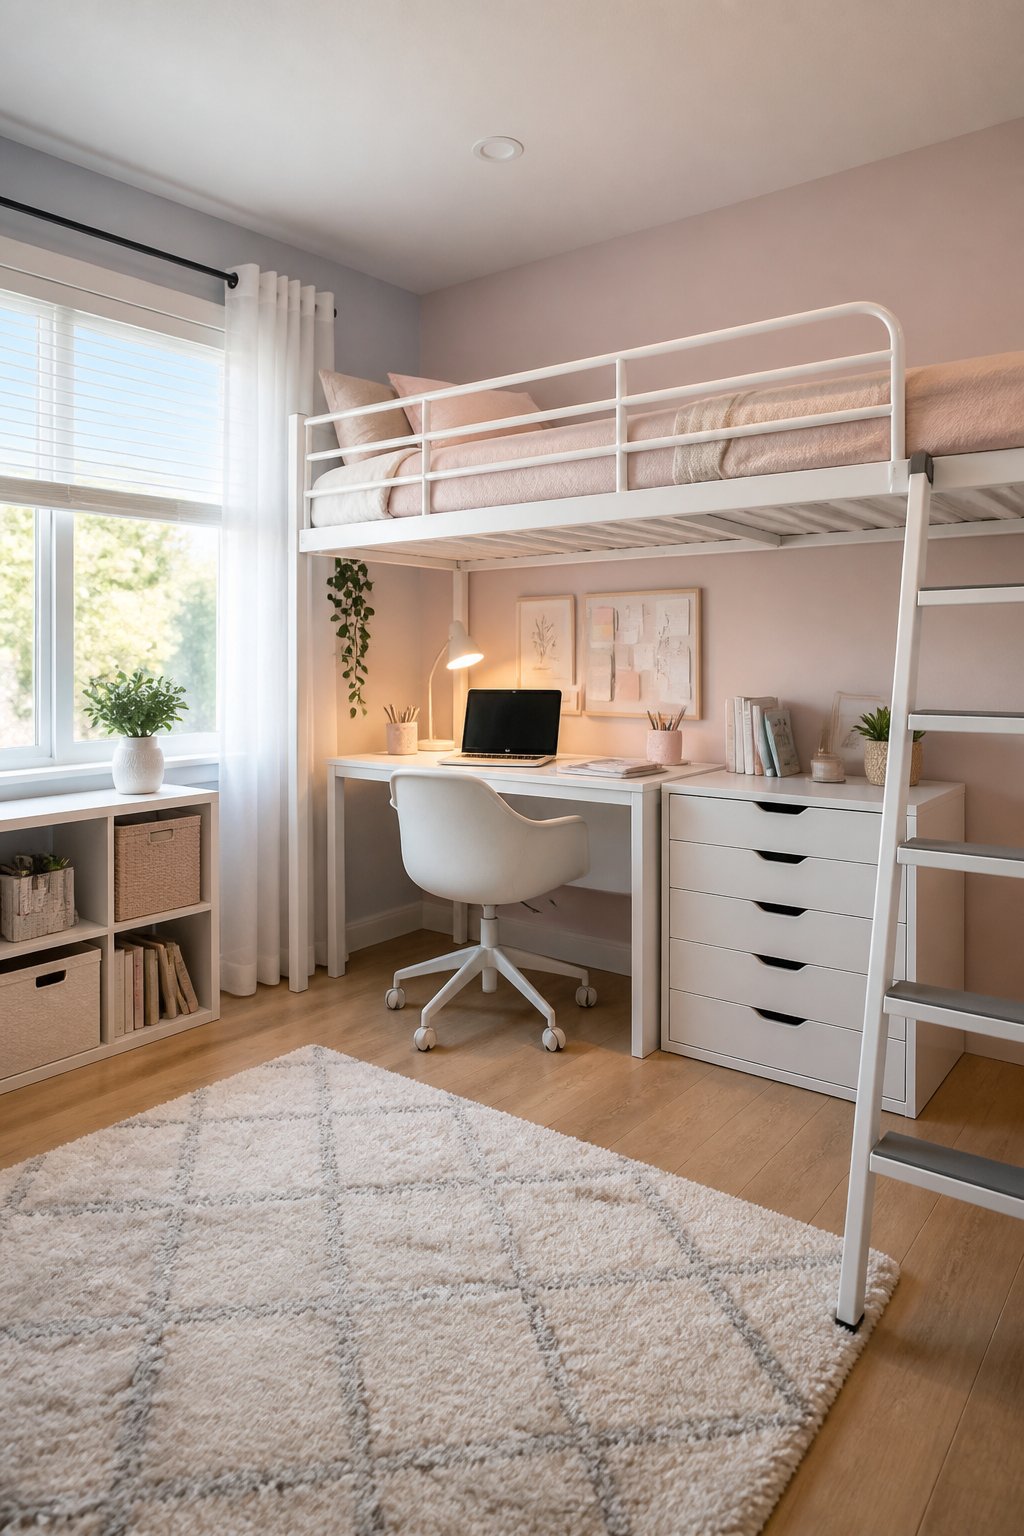
Lift the bed up, push it into the corner, and the floor underneath becomes a mini studio: desk on one side, dresser on the other, clear walking strip in front. Narrow rooms and square rooms both benefit here, as long as ceiling height clears 8 feet.
Tucking the bed into a corner shortens sightlines usefully, opens the central floor, and makes traffic flow down the middle instead of around a stationary hulk of mattress and frame. Position the desk under the loft facing the wall or sideways to cut glare, and leave at least 30 to 36 inches in front for a chair and easy movement. On the opposite side, a shallow, low dresser balances the storage without blocking light.
Measure before you commit: you need roughly 44 to 48 inches of under-bed headroom for the desk to actually function, and about 8 to 9 inches between the mattress and the ceiling for the person sleeping up there to feel human.
"The bed's position doesn't just determine where you sleep - it determines where everything else is allowed to exist."
5) Center the Bed on a Focal Wall With Flanking Narrow Bookcases
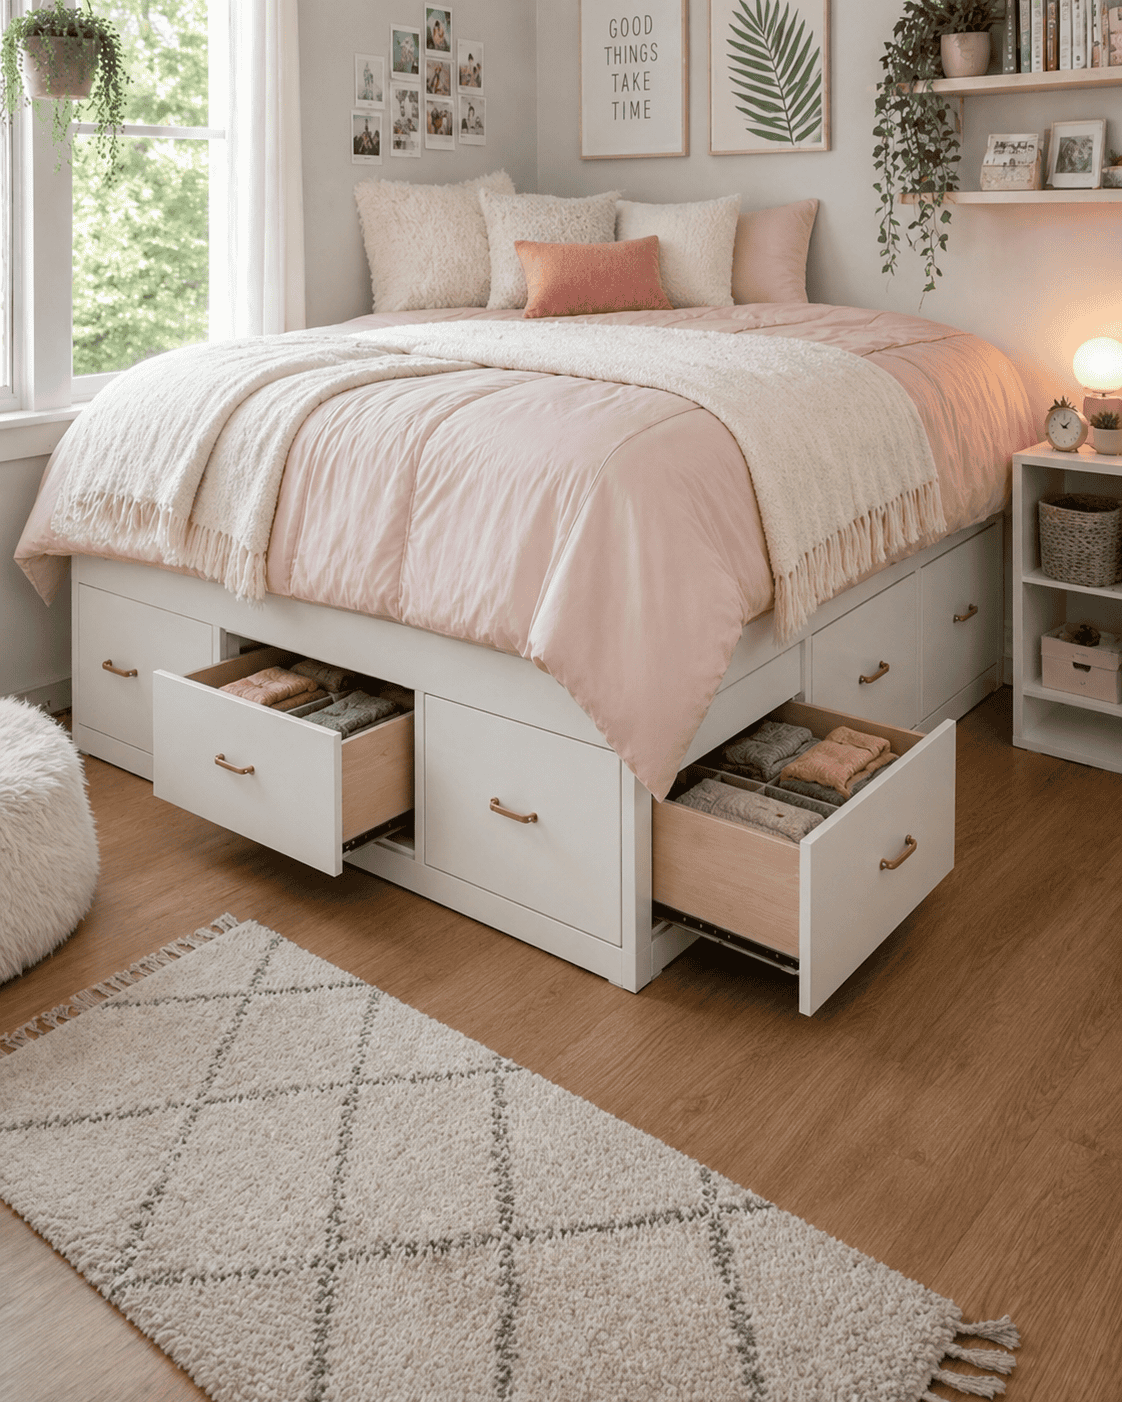
Thin bookcases flanking the bed do two things at once: they frame the headboard as an intentional focal point, and they replace nightstands without adding floor depth. This layout works in rectangular rooms with a free long wall, and in small square rooms that need an anchor to organize around.
Keep at least 24 to 30 inches of clearance on each side for easy access, and choose bookcases no deeper than 10 to 12 inches. For walls under 10 feet, a low headboard keeps the flanking units from feeling oversized. Taller ceilings can handle taller slim units, which draw the eye upward and add the kind of visual lift that makes a room feel bigger than it measures. Match finishes or repeat a single color across all three pieces, and they'll read as a composed moment rather than furniture that happened to cluster together.
6) Bed on Risers Against the Short Wall, Storage Drawers Facing Out
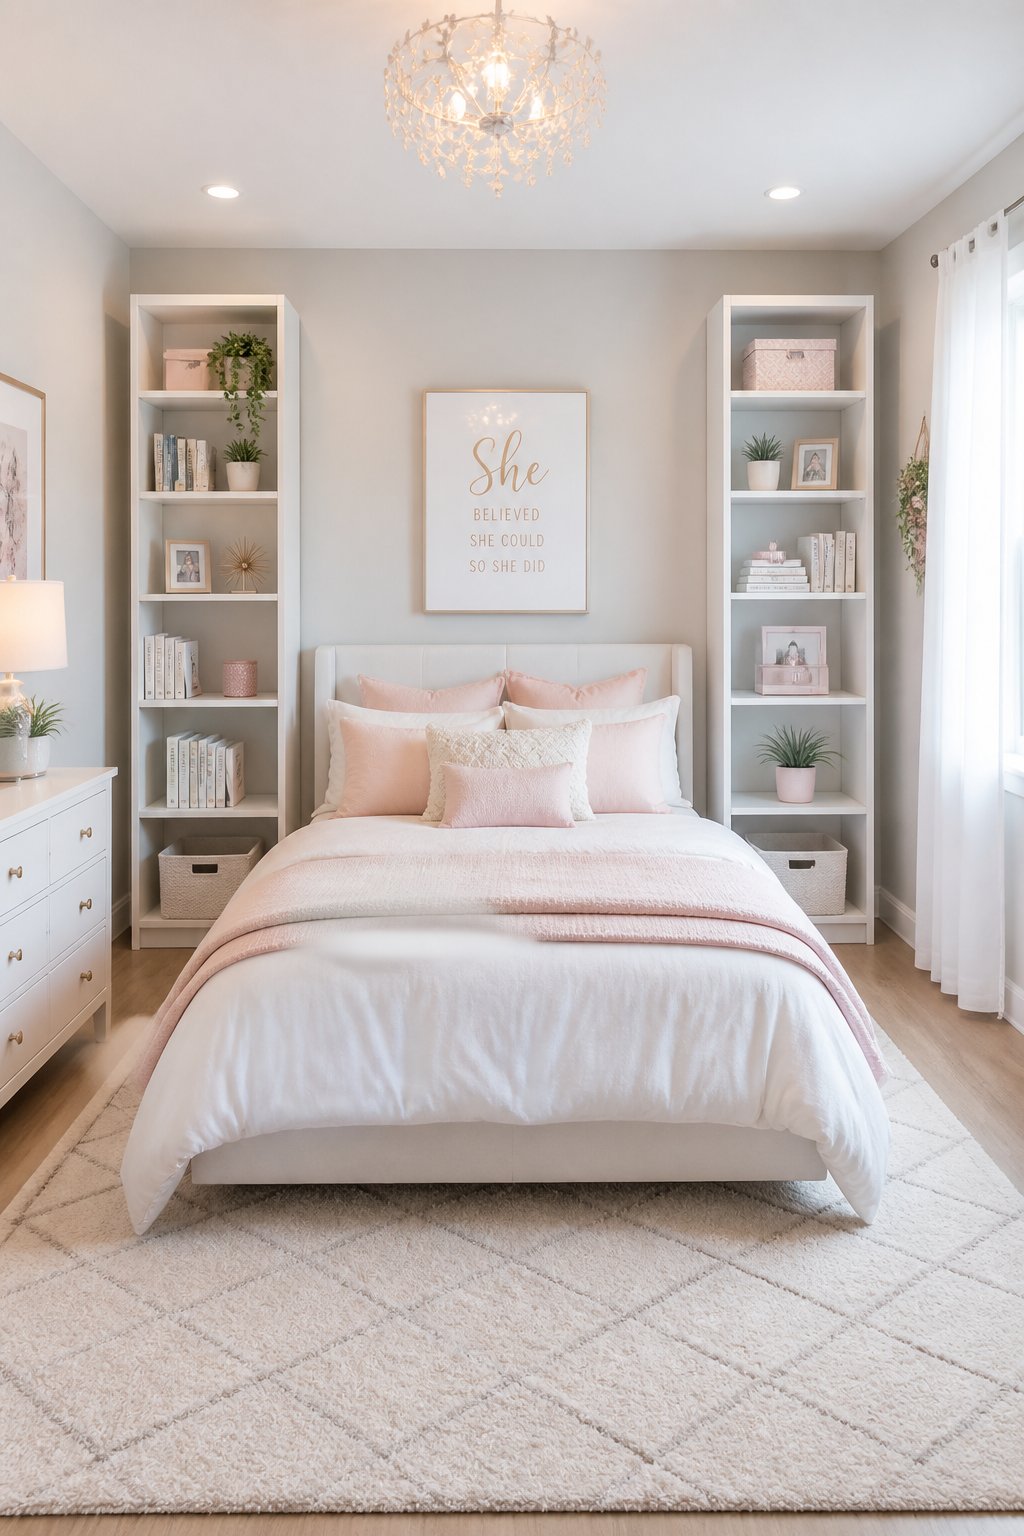
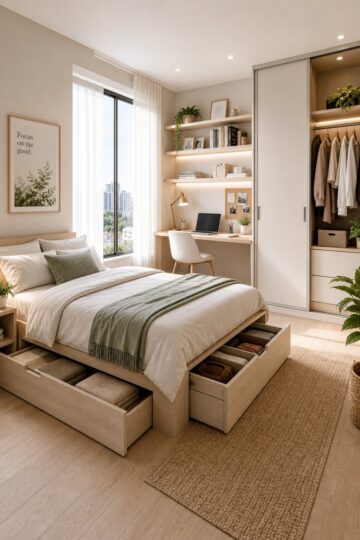
Raise the bed a few inches on risers against the short wall, and the space under the mattress becomes a full-width storage run facing the room. This is the right move in narrow or shallow bedrooms where long walls are limited, and a freestanding dresser would steal the one clear path.
Lifting the bed clears sightlines toward windows and doors, and traffic naturally routes along the longer wall instead of cutting around furniture. Aim for 6 to 8 inches of clearance for shallow storage drawers, or 10 to 12 inches if rolling bins are the plan. Pair the risers with low-profile nightstands and position a slim desk or bench seating along the opposite long wall. The result is a room that feels tidy even when the drawers are out, because the visual lines all run in the same direction.
7) Daybed Angled in the Corner for a Casual Lounge-Sleep Hybrid
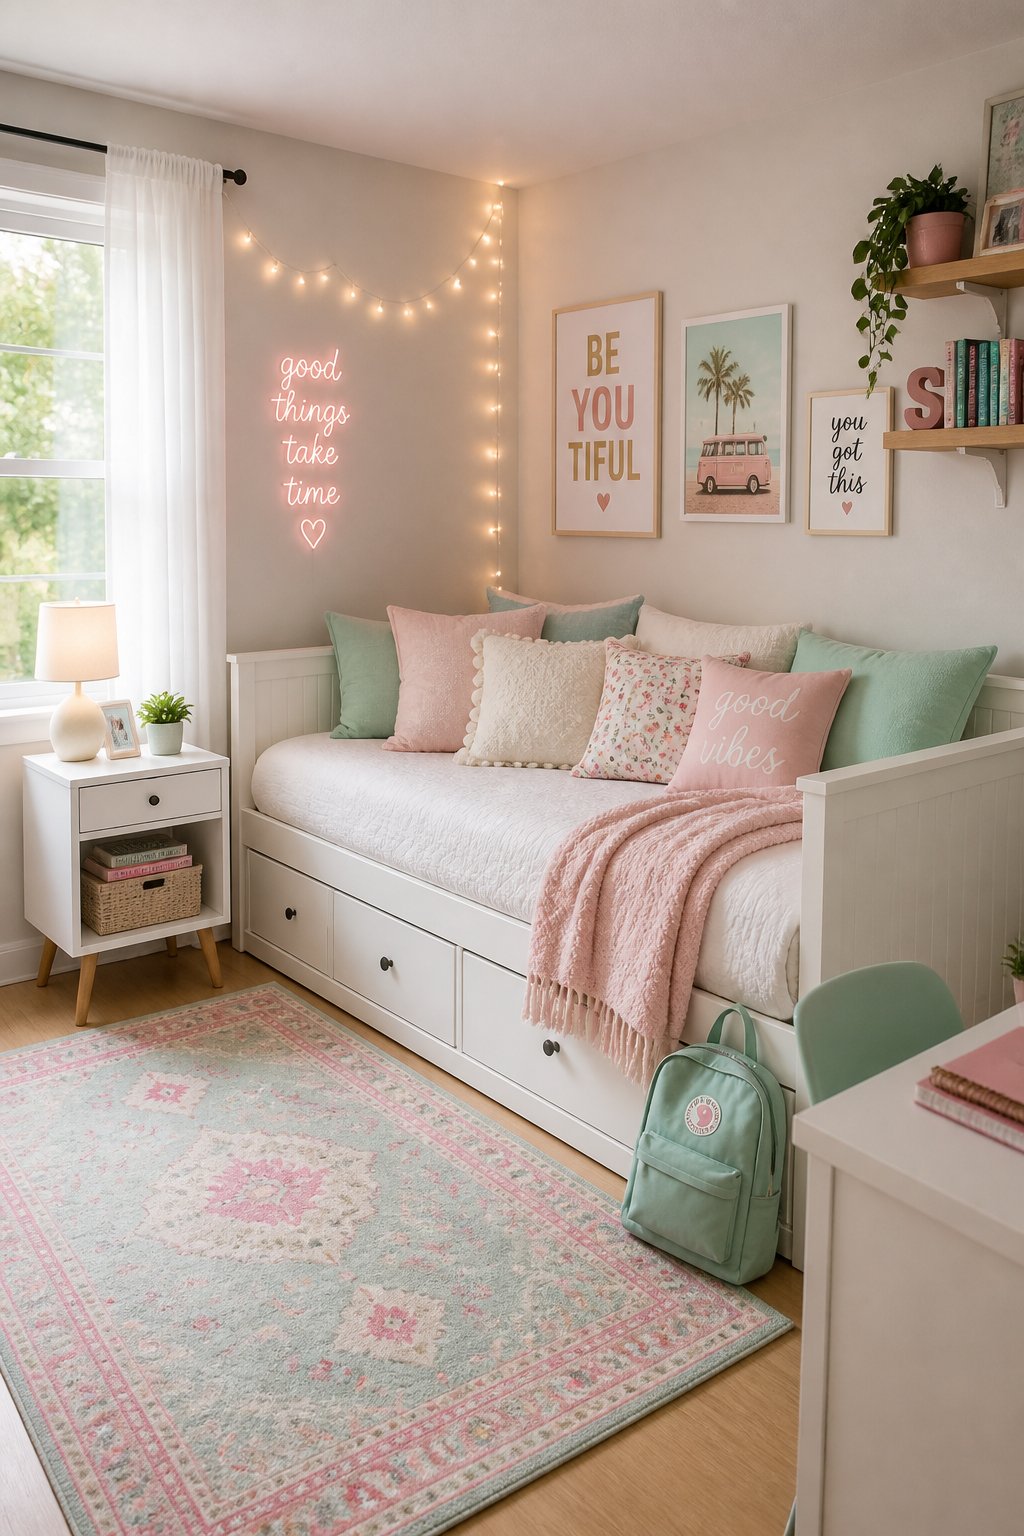
A daybed placed diagonally reads as a sofa until someone actually needs to sleep in it. That dual function makes it ideal for awkward rectangular rooms or shallow layouts where a full bed would block traffic down one wall.
The angle opens sightlines toward the door and window, and traffic passes the long side of the daybed rather than the foot. Keep a clear path of 24 to 30 inches along the wall and 30 to 36 inches at the main walkway. Pick a daybed around 36 to 40 inches deep and leave 2 to 3 feet of wall behind it for a tall headboard or stacked cushions that double as back support. A slim side table and floor lamp at the outer corner pull the whole thing together - it reads like a sofa during the day and a proper sleeping spot at night.
8) Murphy Bed That Folds Up to Reveal a Full Workspace
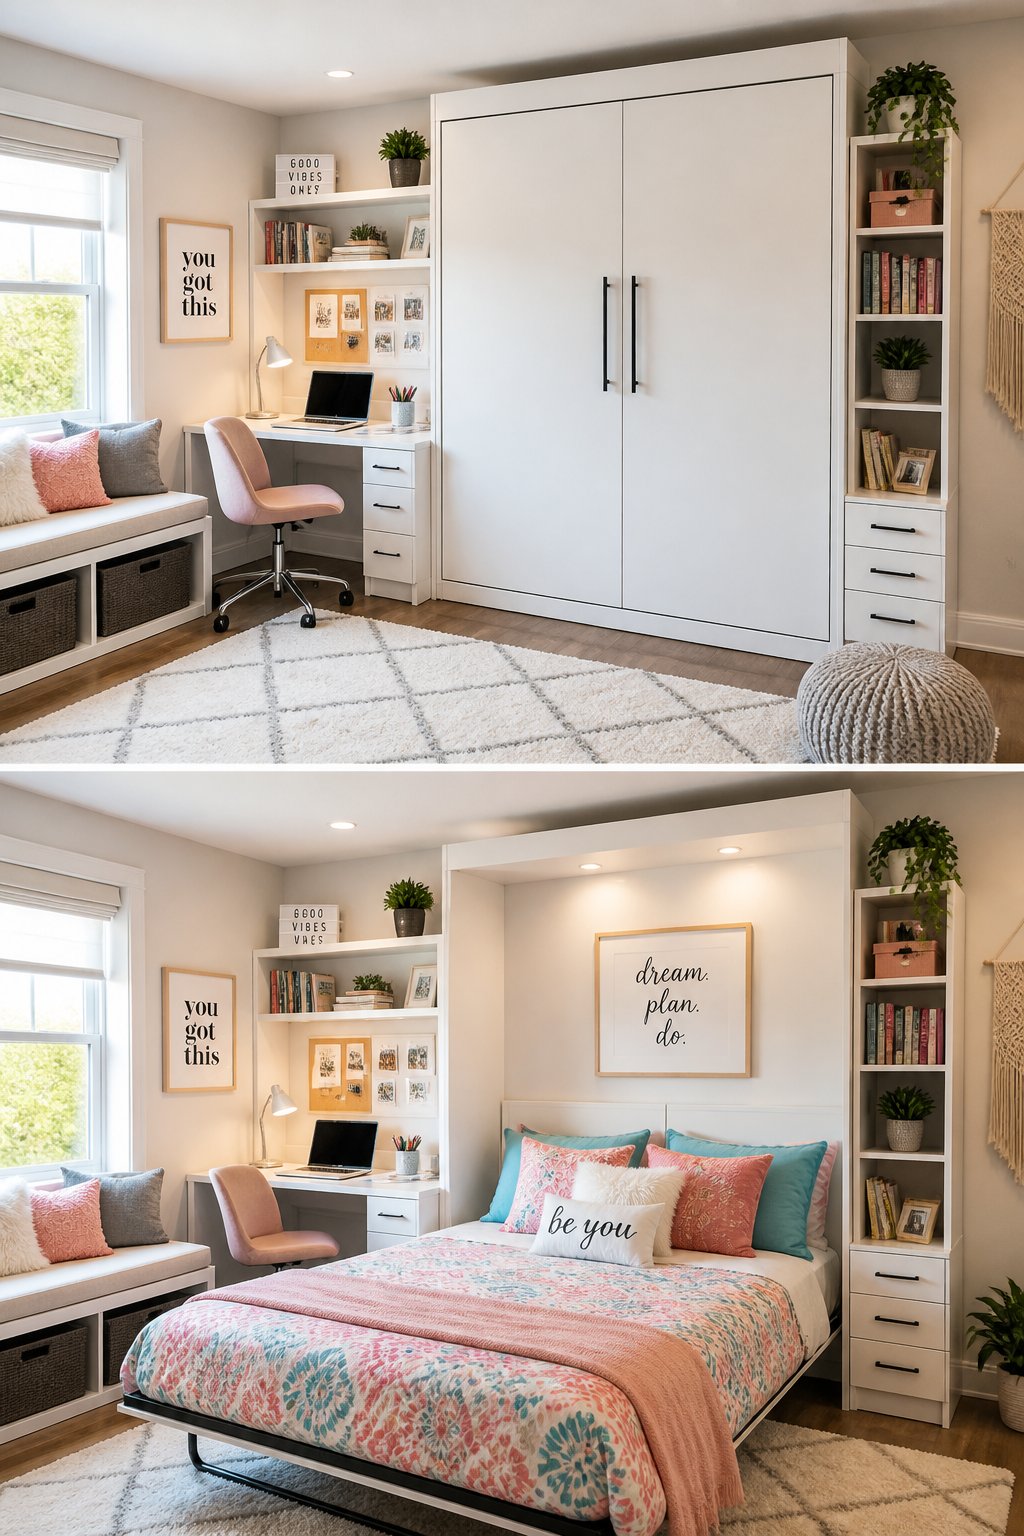
Push the bed up and the wall opens into a desk and shelving unit. This layout is made for narrow or small square rooms where clear floor space matters more than a permanent bed footprint.
Folding the bed away clears the central sightline completely and gives you a clean wall plane - traffic flows along the long edge instead of zigzagging around a stationary mattress. Keep at least 36 inches of clearance in front of the desk when the bed is up, and plan for a minimum of 8 feet of wall length for a standard Murphy with integrated workspace. Soft-close hardware and built-in shelving mean you won't need to add separate furniture, which is the whole point. A slim task chair that tucks under the desk keeps the room reading as a study by day without any rearranging.
9) Bed Under a Sloped Ceiling, Low Storage Lining the Lower Wall
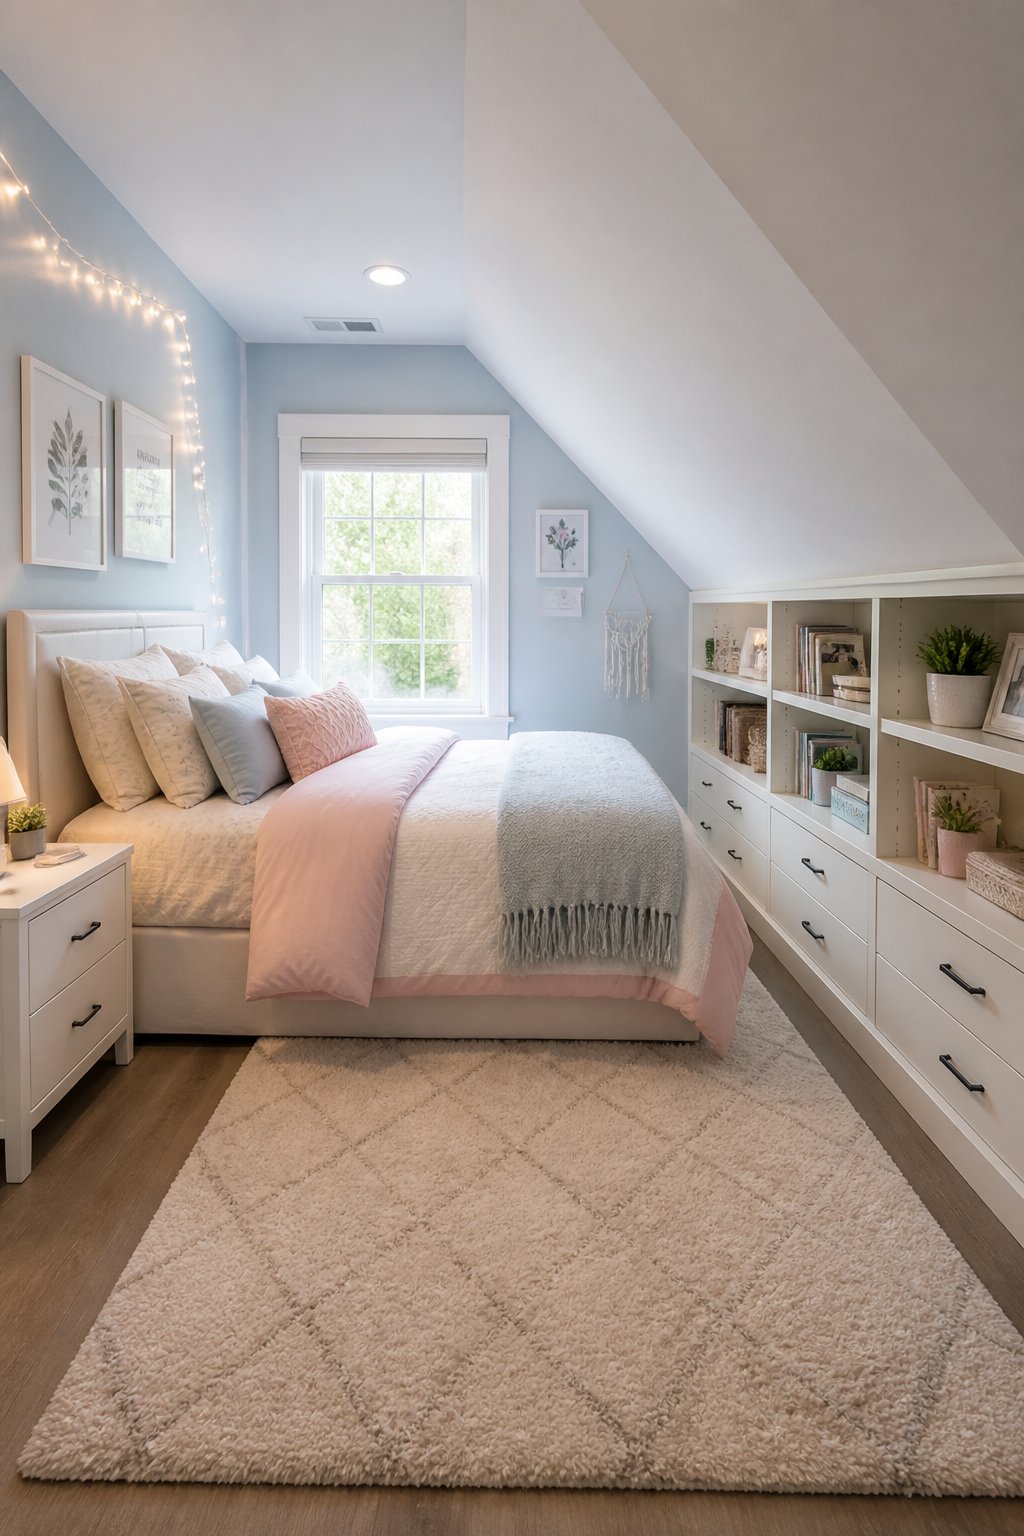
Attic rooms and bedrooms with a raked ceiling have a specific problem: put a full piece of furniture under the slope and it feels cramped; leave the low wall empty and you waste storage. The solution is to place the bed's head or side under the lowest part of the ceiling so the taller, open space stays usable for moving around.
Tucking the bed into the slope lets you see more of the room from the doorway. The high ceiling stays visible, furniture is pulled out of the main traffic path, and you maintain at least 24 to 30 inches of clearance from the foot of the bed to any dresser or doorway. Along the low wall, use pieces that match the constraint: shallow dressers, short bookcases, under-bed drawers. A 30 to 36 inch wall height usually accommodates 12 to 14 inch-high storage comfortably, keeping items reachable and the room visually level.
10) Bed Against a Half-Wall Divider to Split Sleep and Study in a Shared Room
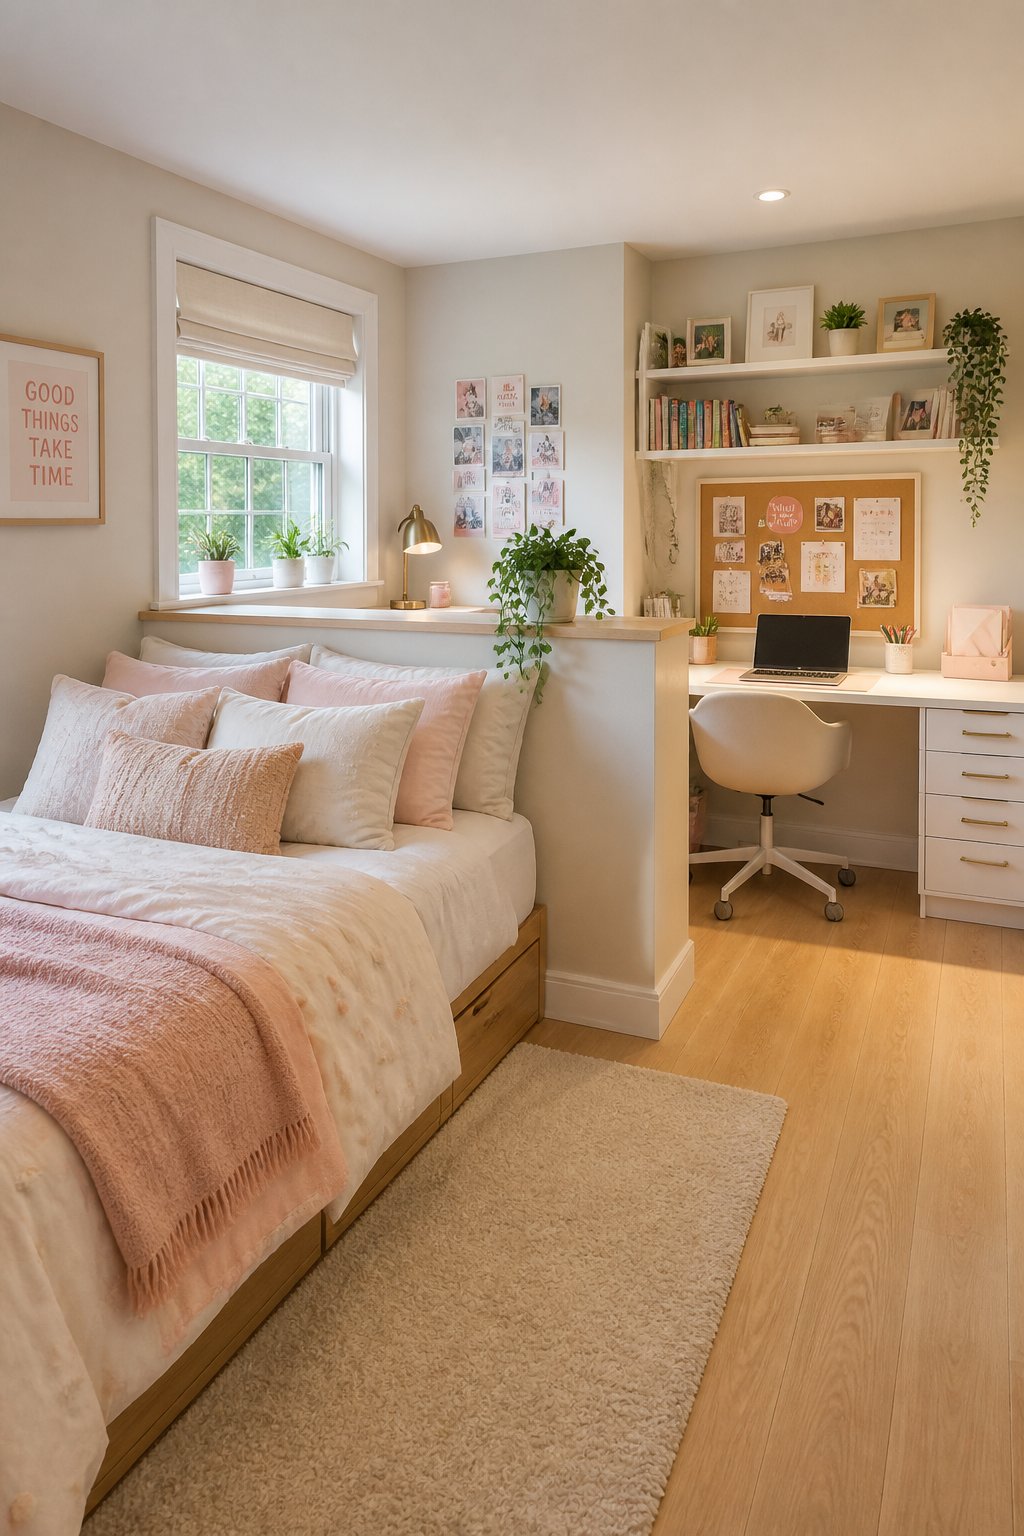
A low partition puts the bed on one side and leaves the other side as a clear study or hangout zone. It works best in narrow or long rooms where you need to split functions without losing light or making the space feel permanently divided.
The half-wall gives the bed a sense of enclosure without closing off the room. Sightlines stay open above it, which keeps the room airy, and traffic flows between door, desk, and closet without cutting through anyone's sleeping area. Aim for a divider about 36 to 42 inches high - tall enough to lean on or mount shelves, low enough to keep light moving. Leave at least 30 inches of clearance from the bed edge to the nearest walkway, and pair the setup with a low headboard and a slim desk on the study side so neither zone overwhelms the other.
11) Float a Queen Bed in the Middle of a Large Room
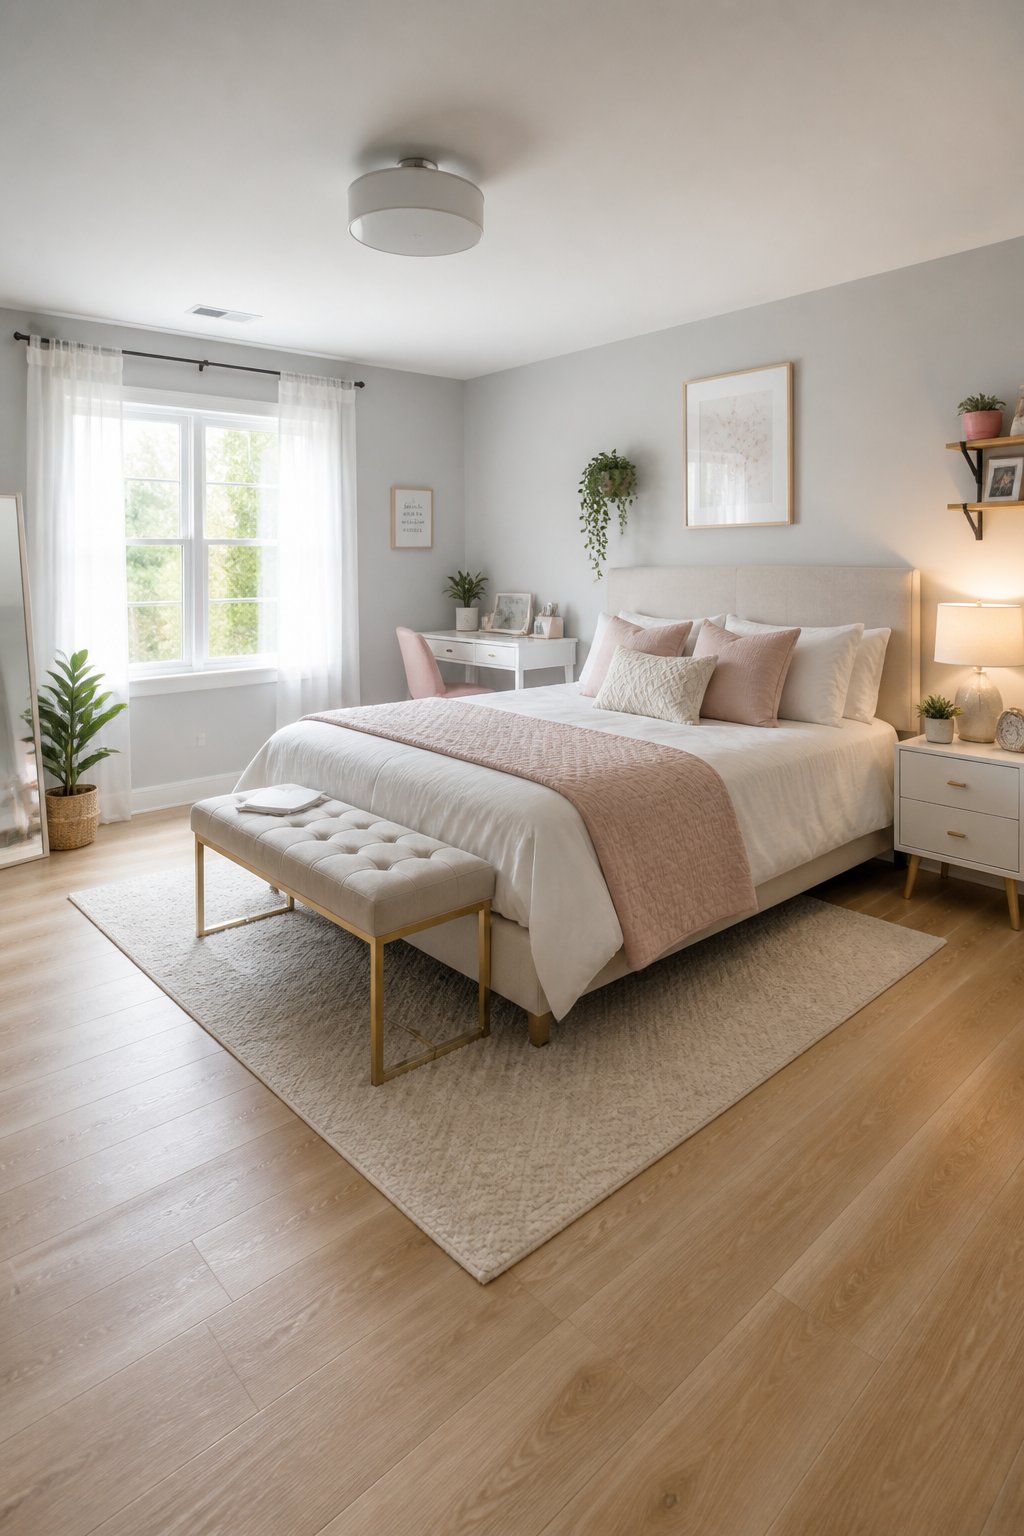
Large rooms create their own problem: a bed pushed against one wall leaves wide empty borders and no clear reason to walk anywhere. Centering the queen bed and anchoring the foot with a bench makes the circulation pattern legible.
Clear sightlines open around the headboard with defined walking lanes on both sides. The bench at the foot isn't just decorative - it marks where the main path is, so the room functions like a composed space instead of a large floor with furniture orbiting the edges. Aim for at least 24 inches of clearance on each side and 30 to 36 inches for the primary circulation path. Keep lighting layered: sconces or a pendant prevent nightstands from cluttering the flow. The whole arrangement reads intentionally precisely because nothing is pushed against a wall.
12) Trundle Twin Under the Main Bed for Easy Sleepovers
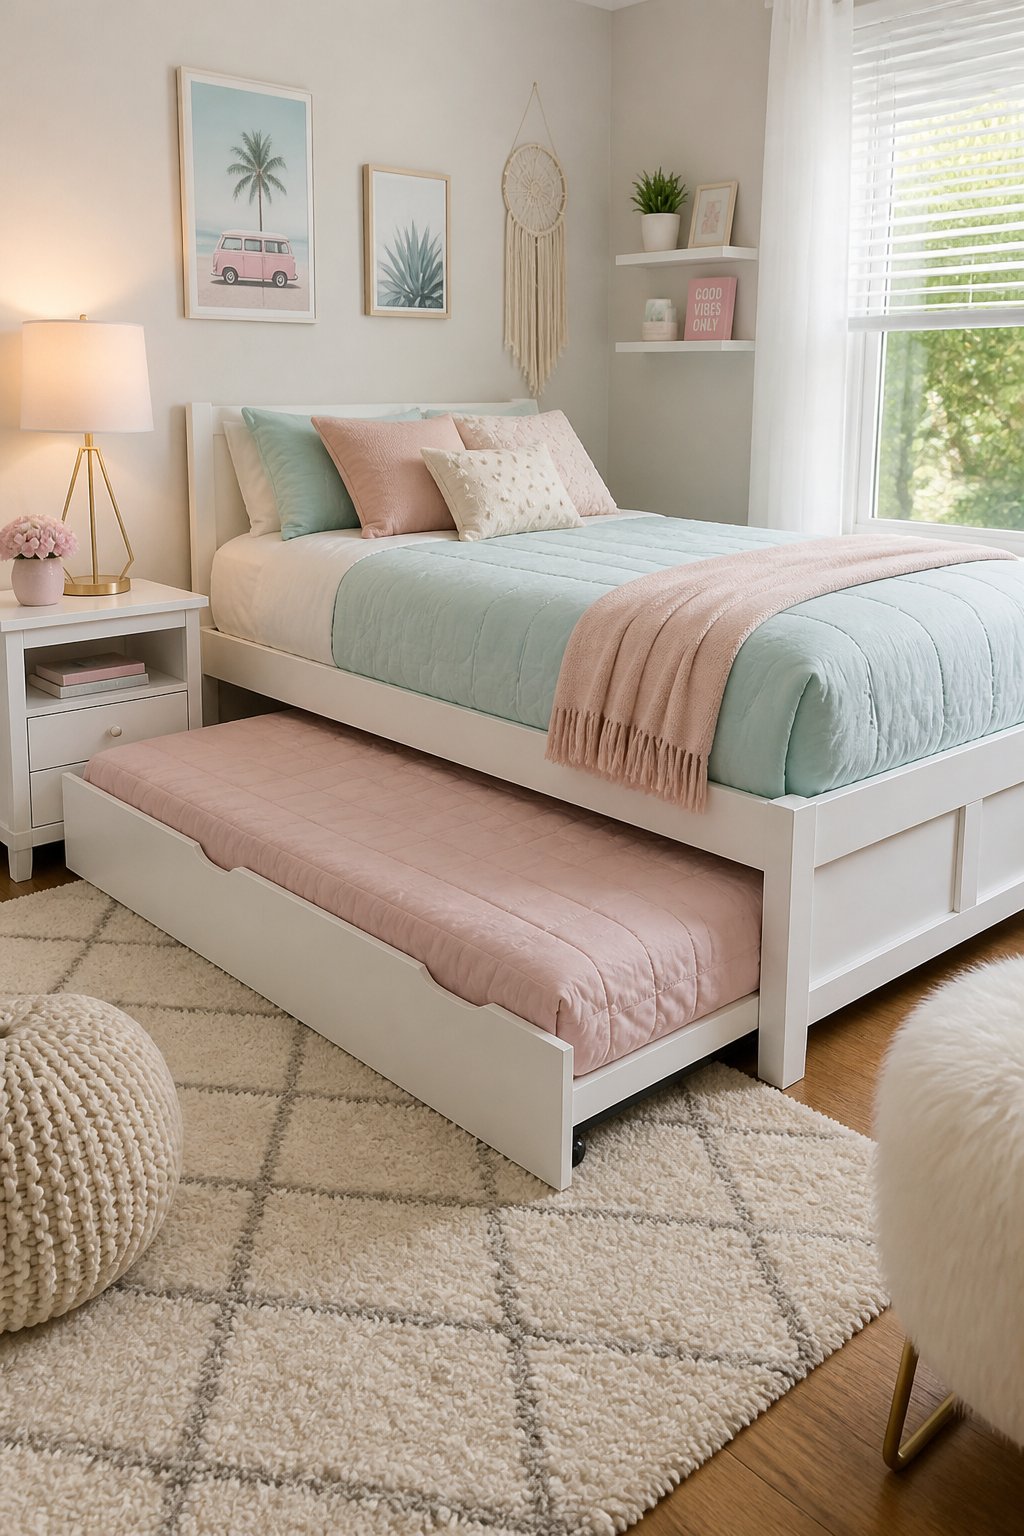
This is a smart answer for narrow or rectangular rooms where sleepovers are regular but a second bed would permanently eat floor space. Both beds line the same wall when the trundle is out, which means sightlines clear across the room and the main pathway from door to desk stays open.
When the trundle is tucked away, you'd never know it was there. When it's pulled out, you only need about 36 to 40 inches of clearance in front of it. Keep headboards aligned to avoid awkward visual gaps, add low bedside lighting for both beds, and a slim dresser at the foot keeps the whole wall from feeling chaotic. One continuous wall of function rather than two competing arrangements.
13) Headboard Against the Closet Wall, Dresser Directly Opposite
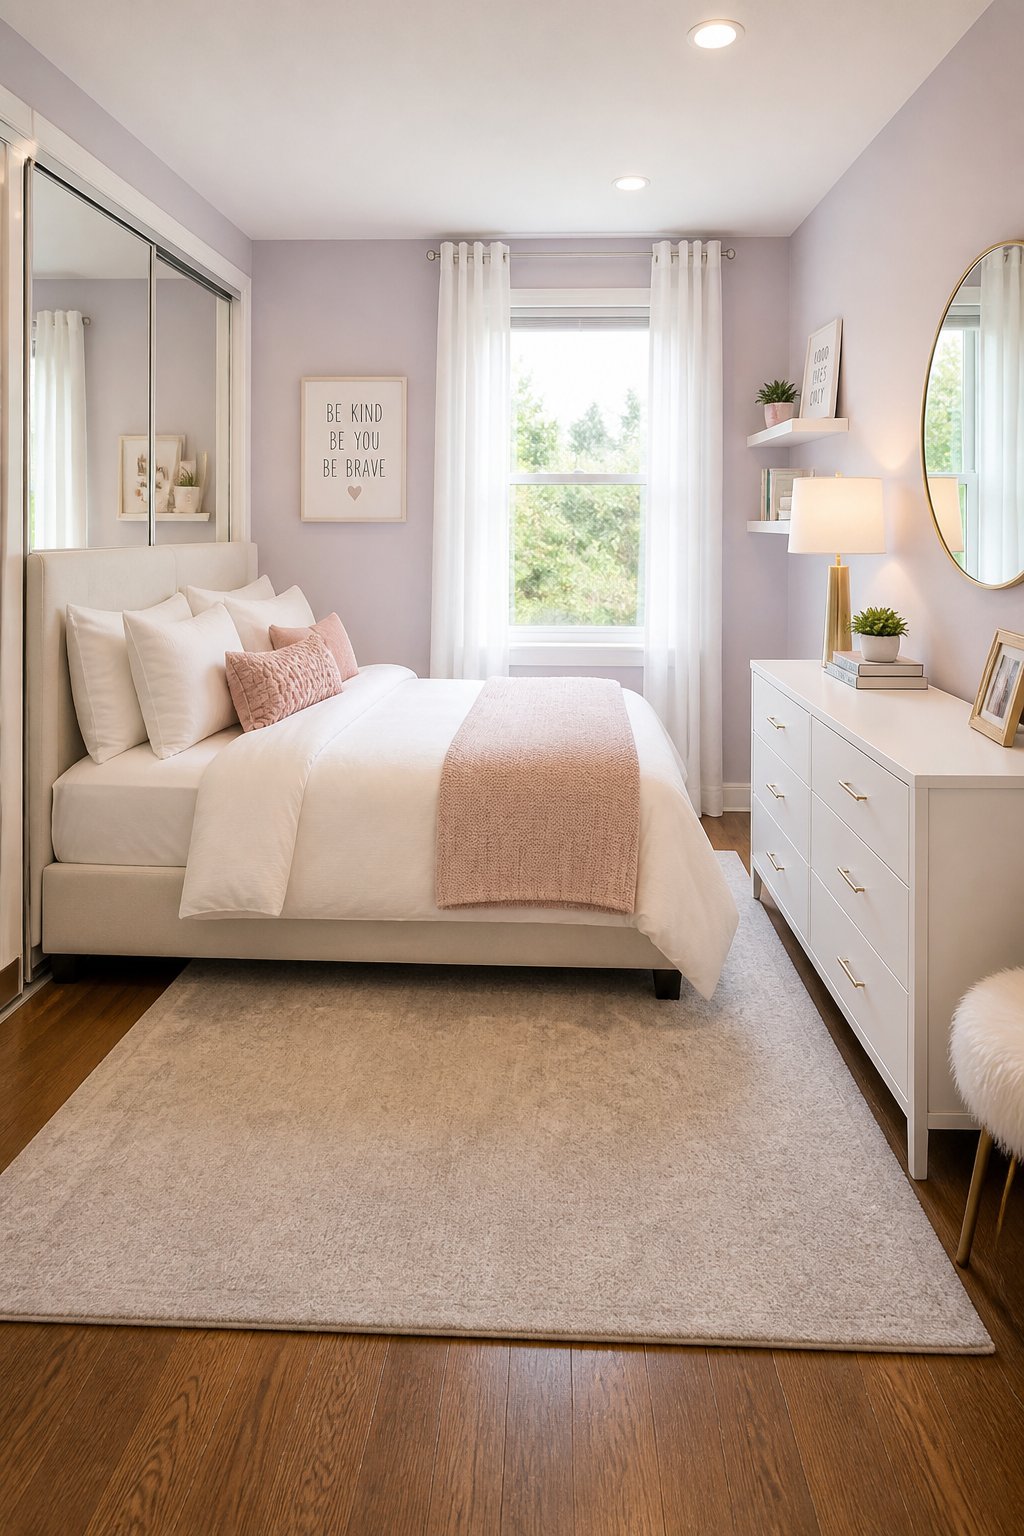
Narrow or rectangular bedrooms with one long wall occupied by closets tend to feel like a tunnel. Placing the headboard against the closet wall and setting the dresser directly opposite creates a cross-axis that breaks that tunnel feeling and makes both sides of the room feel used.
The bed against the closet wall shortens the perceived length of the room. The dresser creates a clear visual anchor on the opposite wall and keeps closet access simple - you're not stepping around a random chair or shelf to get to your clothes. Aim for at least 30 to 36 inches between the foot of the bed and the dresser so drawers open without conflict. If the closet doors swing out, factor in that arc before committing to the clearance measurement, or switch to sliding doors. A low-profile dresser keeps the sightlines above it visible and the room breathing.
14) Headboard Shelf With Artwork Above to Replace Both Nightstands
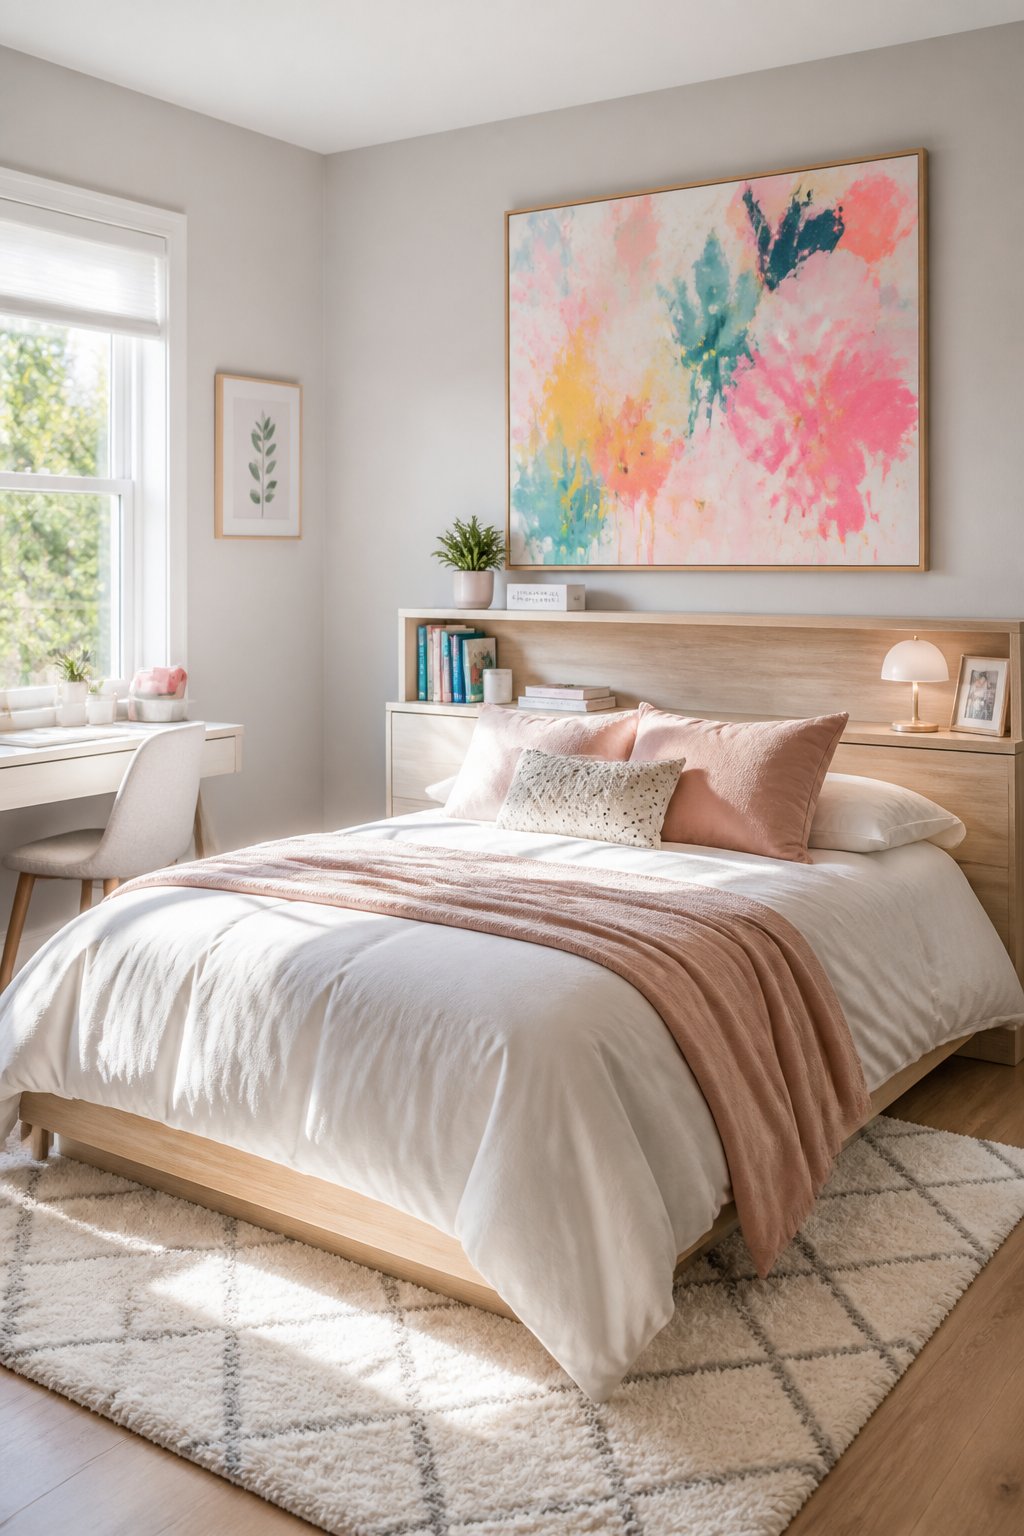
A built-in headboard shelf solves the cluttered-nightstand problem without removing storage. Push the bed against a wall, mount artwork above the shelf, and the whole arrangement becomes a single composed moment rather than three separate furniture decisions.
The shelf handles a lamp, a phone, and a book - the actual nightly essentials - so wide bedside tables don't crowd the floor. Art above the shelf draws the eye upward, which adds perceived height and keeps a tight room from feeling crowded at eye level. Plan for 12 to 18 inches of shelf depth to hold real items, leave 18 to 24 inches between the mattress top and the bottom of the artwork so nothing looks jammed, and keep lighting low-profile. A wall sconce or a small clip light fits without competing with the artwork, which is doing most of the visual work anyway.
15) Bed Parallel to the Longest Wall, Dresser Replaced by Wall Storage
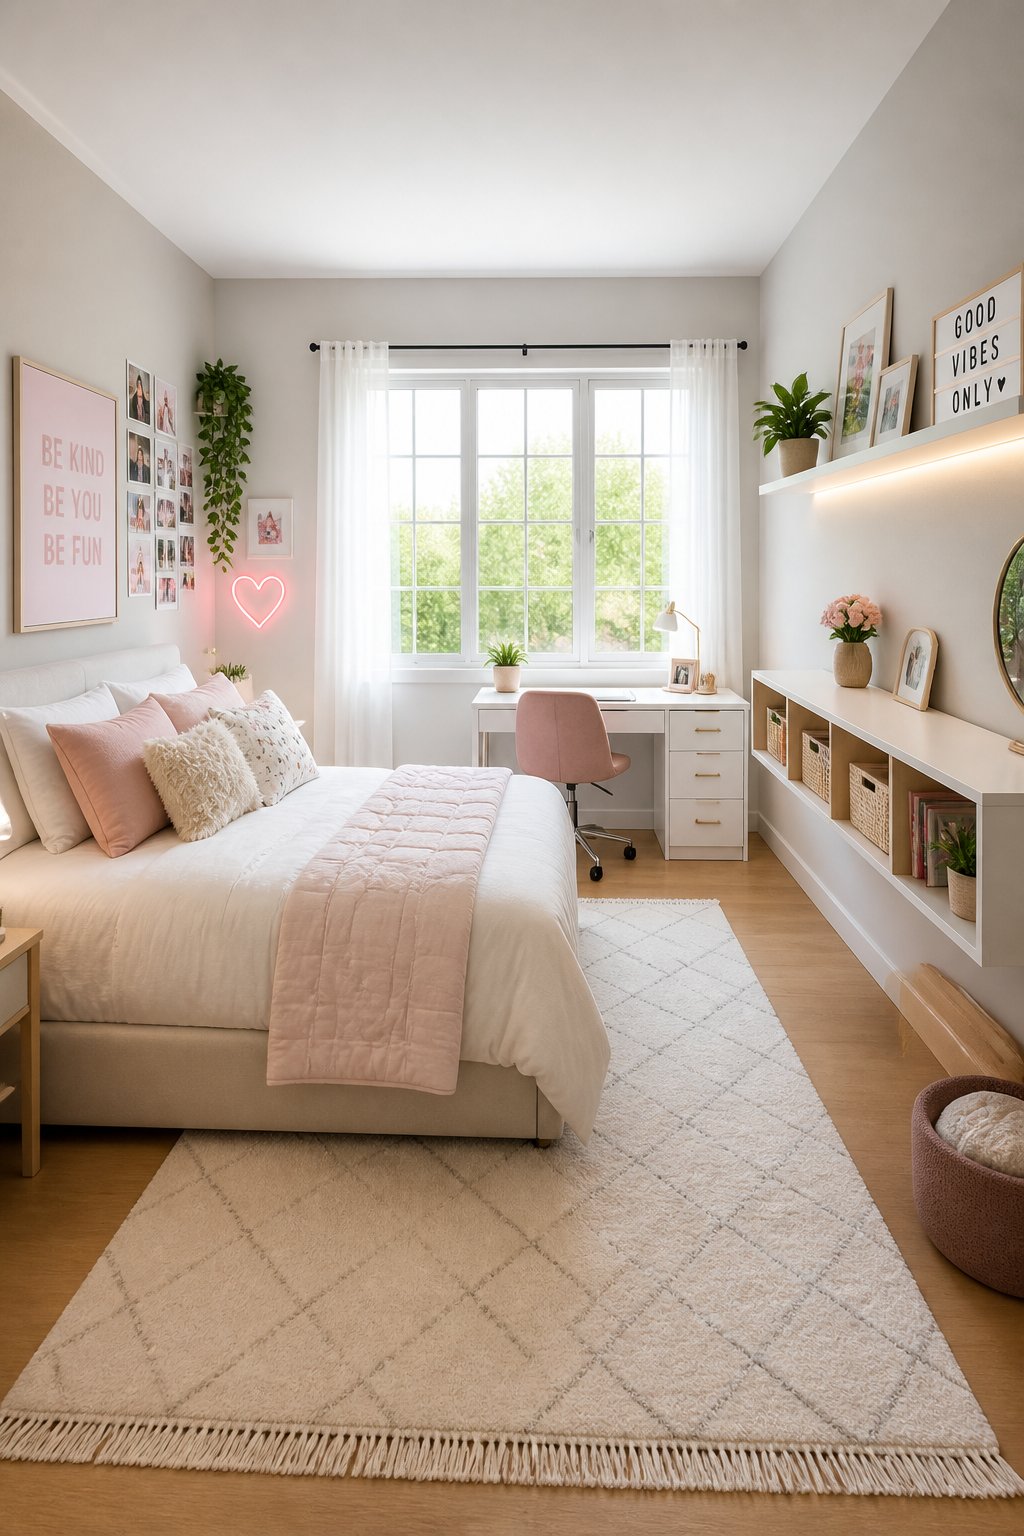
A heavy dresser sitting across from the bed in a narrow room is one of the most common layout problems there is. It blocks sightlines, shrinks the walking space, and makes both pieces of furniture feel like they're in competition. Moving the dresser off the floor entirely fixes all of it.
Place the bed lengthwise against the longest wall and swap the dresser for low wall-mounted cabinets or shelves. Your eye travels down the room instead of stopping at a solid block of furniture, which makes space for a desk or seating at the foot or opposite wall. Mount wall storage at 30 to 36 inches off the floor for easy access with 18 to 24 inches of clearance beside the bed for a small night surface. Shallow cabinets - 10 to 12 inches deep - hold plenty while keeping the floor clear for a rug, an ottoman, or just the ability to walk without turning sideways.
16) Diagonal Bed Placement in a Square Room
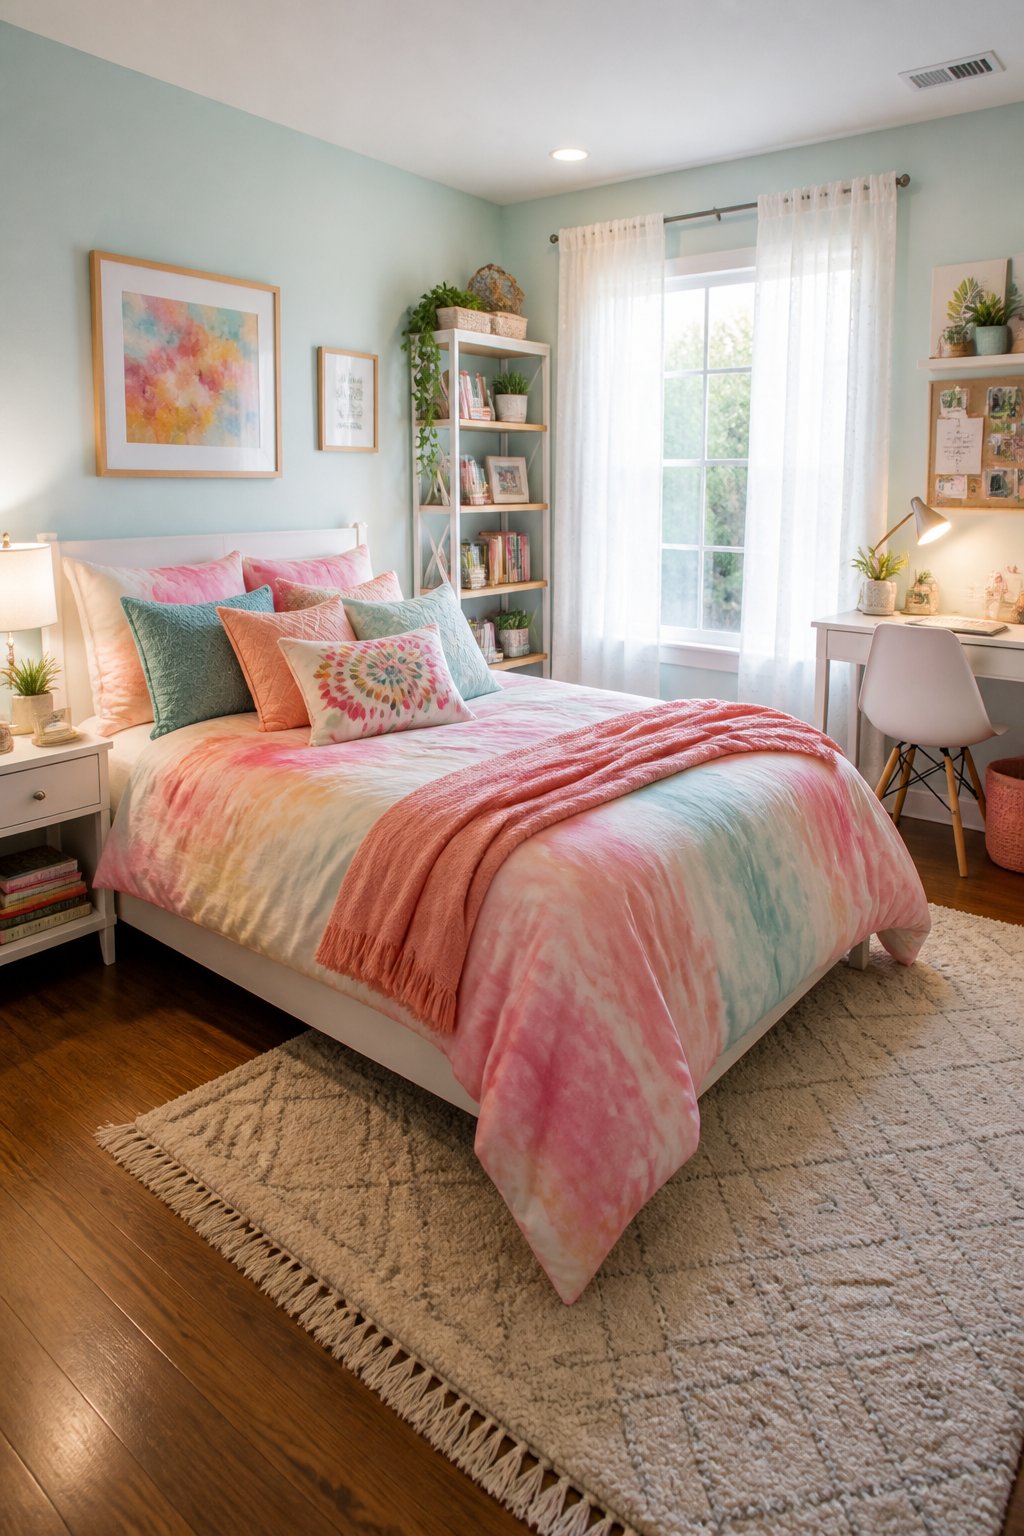
Square rooms are harder to arrange than rectangular ones because every wall is equally dominant and nothing naturally anchors the space. Placing the bed diagonally cuts the boxy footprint and creates angled sightlines that make the room feel more interesting and, counterintuitively, larger.
The diagonal opens a visual channel from the door to the window and frees more continuous wall for a desk or dresser - the corners that were dead space become the headboard zone, and the flat walls open up. Keep 24 to 30 inches of clearance on the sides you use most. A low-profile headboard and a slim side table hold the scale in check, and a rug placed under the bed aligned with the diagonal does a lot of work: it reinforces the angle, grounds the layout, and signals that the placement was considered rather than accidental.
17) Bed Under the Window With a Blackout Roman Shade
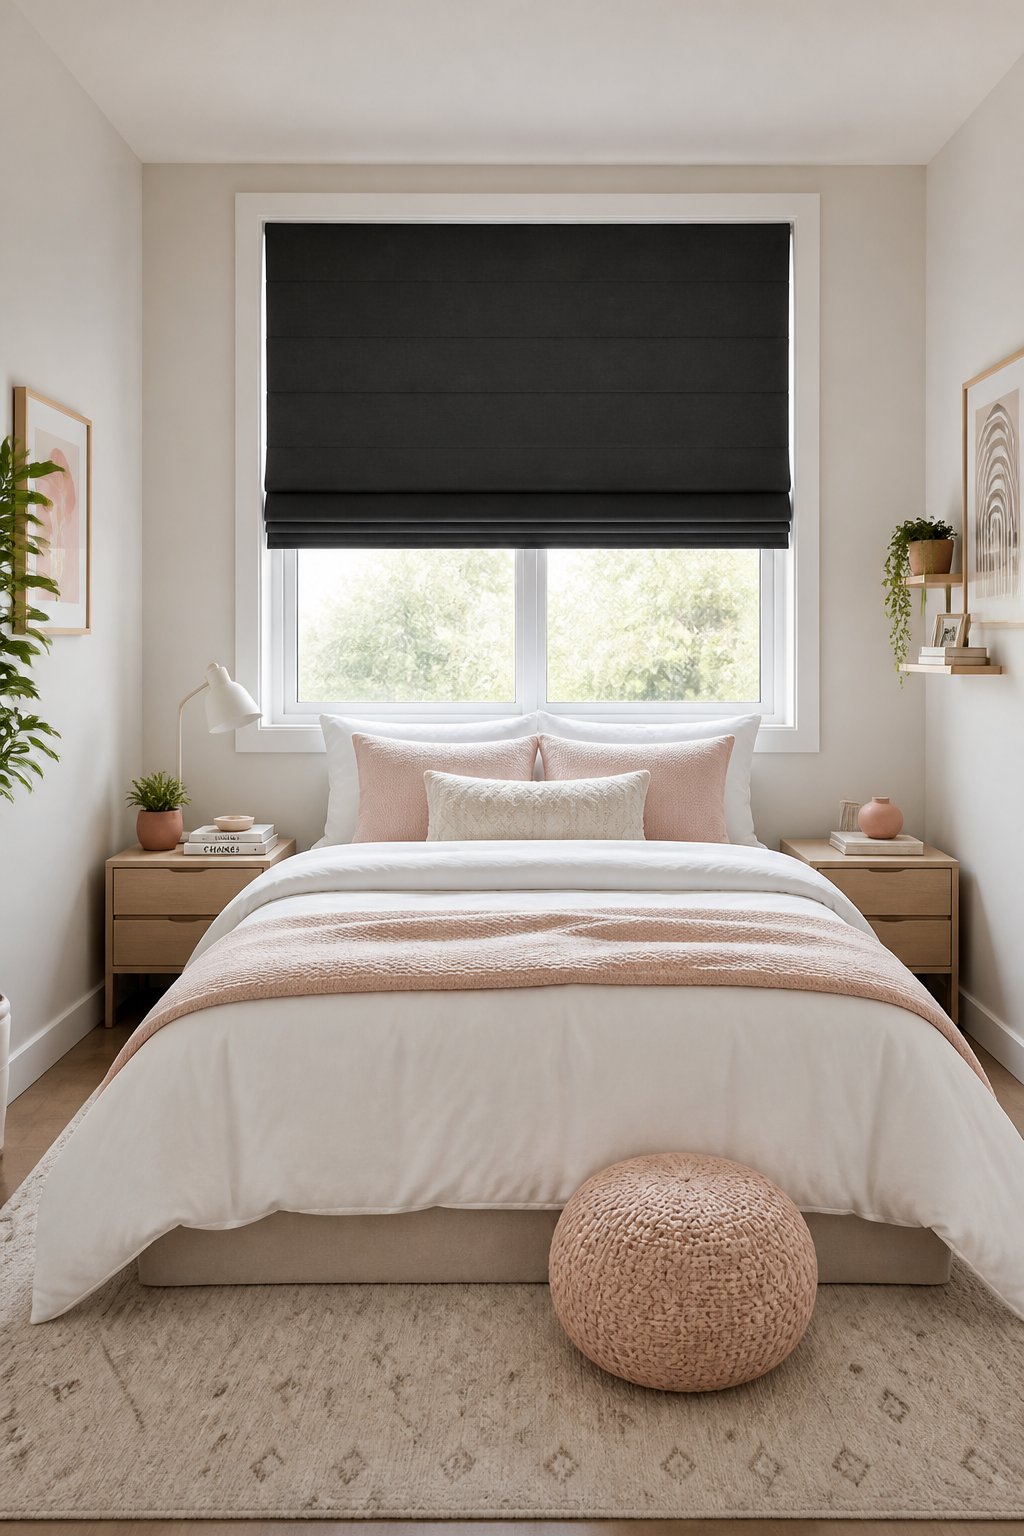
Putting the bed under the window sounds like it shouldn't work, but in shallow rectangular rooms where the long wall is already occupied, it often makes the most sense. The key is the roman shade: a fitted blackout version gives you light control without bulky curtain hardware, and it keeps the wall plane behind the bed visually neat.
A low bed head keeps sightlines open to the rest of the room, so traffic flows past the foot instead of squeezing around it. Side tables should stay no taller than the mattress top so the window sill and shade aren't visually interrupted. Leave at least 20 to 24 inches of clearance between the table edges and the bed for easy movement on both sides. The room reads calmer with this setup because the bed and window form a single element rather than two things fighting over the same wall.
Roman shades sit closer to the glass than rod-hung curtains, which means they lose less window height when open. In a room with a standard 8-foot ceiling, that recovered inch or two of visible glass makes a noticeable difference in how bright and tall the room feels.
Designing Clear Traffic Paths
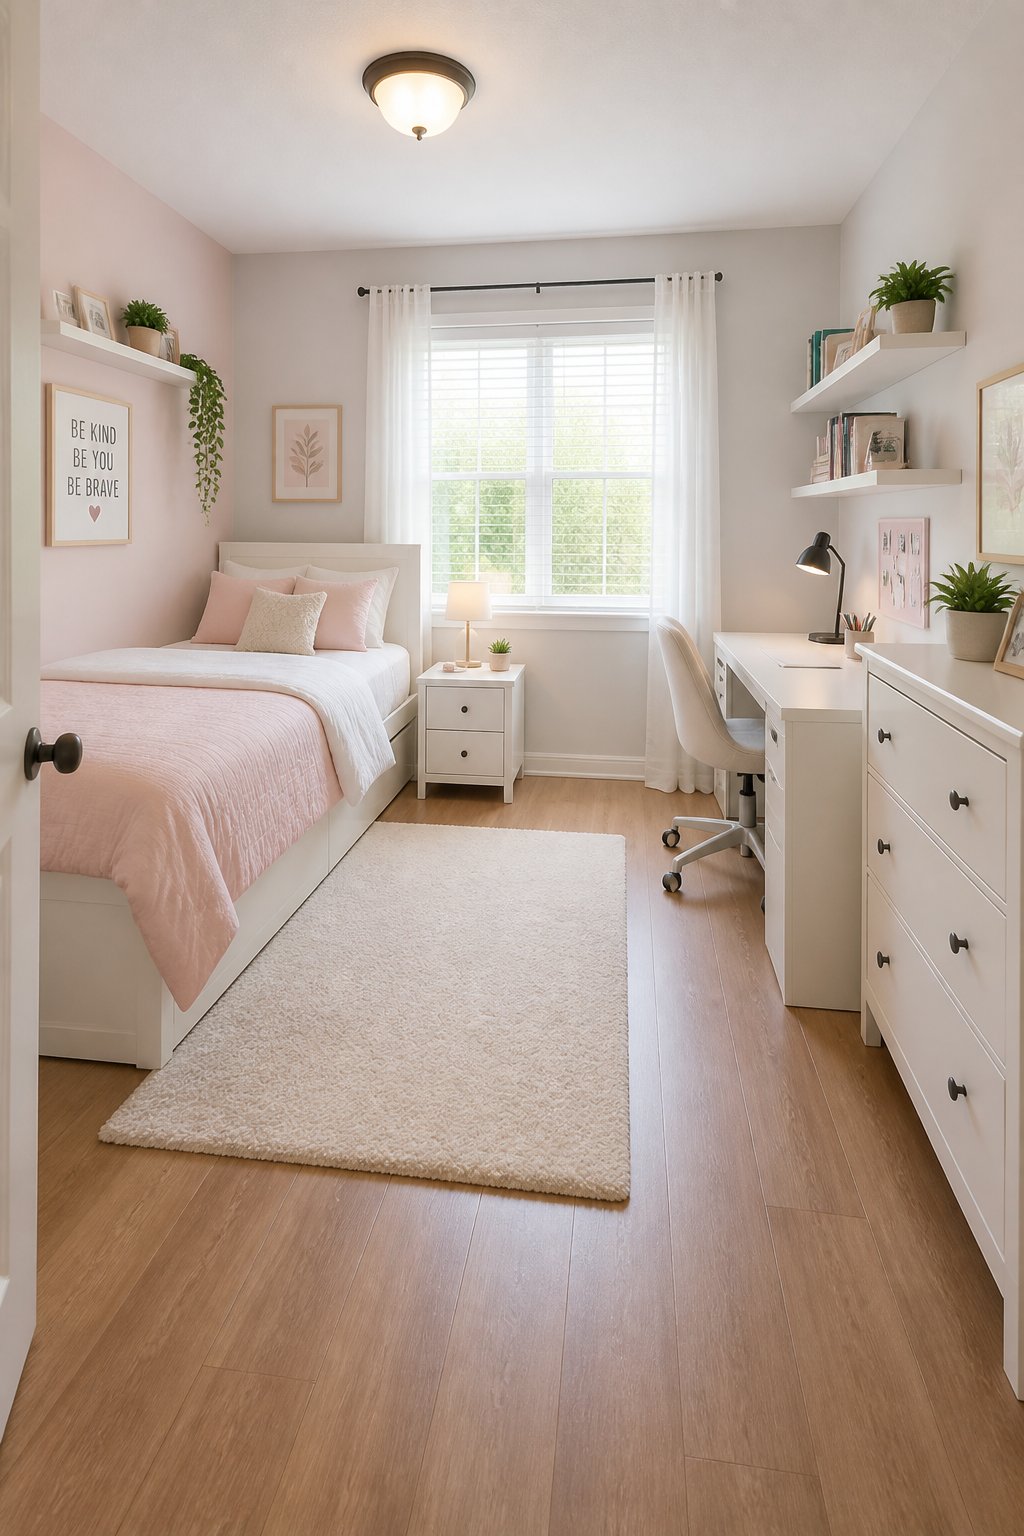
Furniture placement solves layout problems, but traffic flow is what makes a room actually livable. Keep paths straight, at least 2 to 3 feet wide, and give every door and drawer enough room to open without grazing anything else.
How Pathways Shape Flow
Place the bed so a clear route runs uninterrupted from the door to the window or closet. In rectangular rooms, one long wall should hold the bed while the opposite side serves as the main walking corridor. When sightlines are clear - door, closet, and window all visible from one point - the room feels calm rather than maze-like. Aim for at least 36 inches of clearance on the walking side of the bed and 24 inches on the opposite side for drawer and bedside access. Low-profile dressers or wall-mounted shelves keep those lines open better than anything freestanding and floor-heavy.
Avoiding Pinch Points Around the Bed
Never place the bed between two frequently used openings, like a closet and a door. That's the arrangement most likely to make someone squeeze past the corner of a bed frame twice every morning. Align the bed parallel to the longer wall so corners don't jut into the main path. If the room is tight, move storage vertically: a tall, narrow wardrobe or a series of hooks frees floor clearance in a way that no low dresser can. Keep bedside tables under 18 inches deep, and leave a turning radius of about 24 to 30 inches at the foot of the bed - that's the pinch point most layouts forget until someone is standing in it with an armful of laundry.
Balancing Privacy and Natural Light
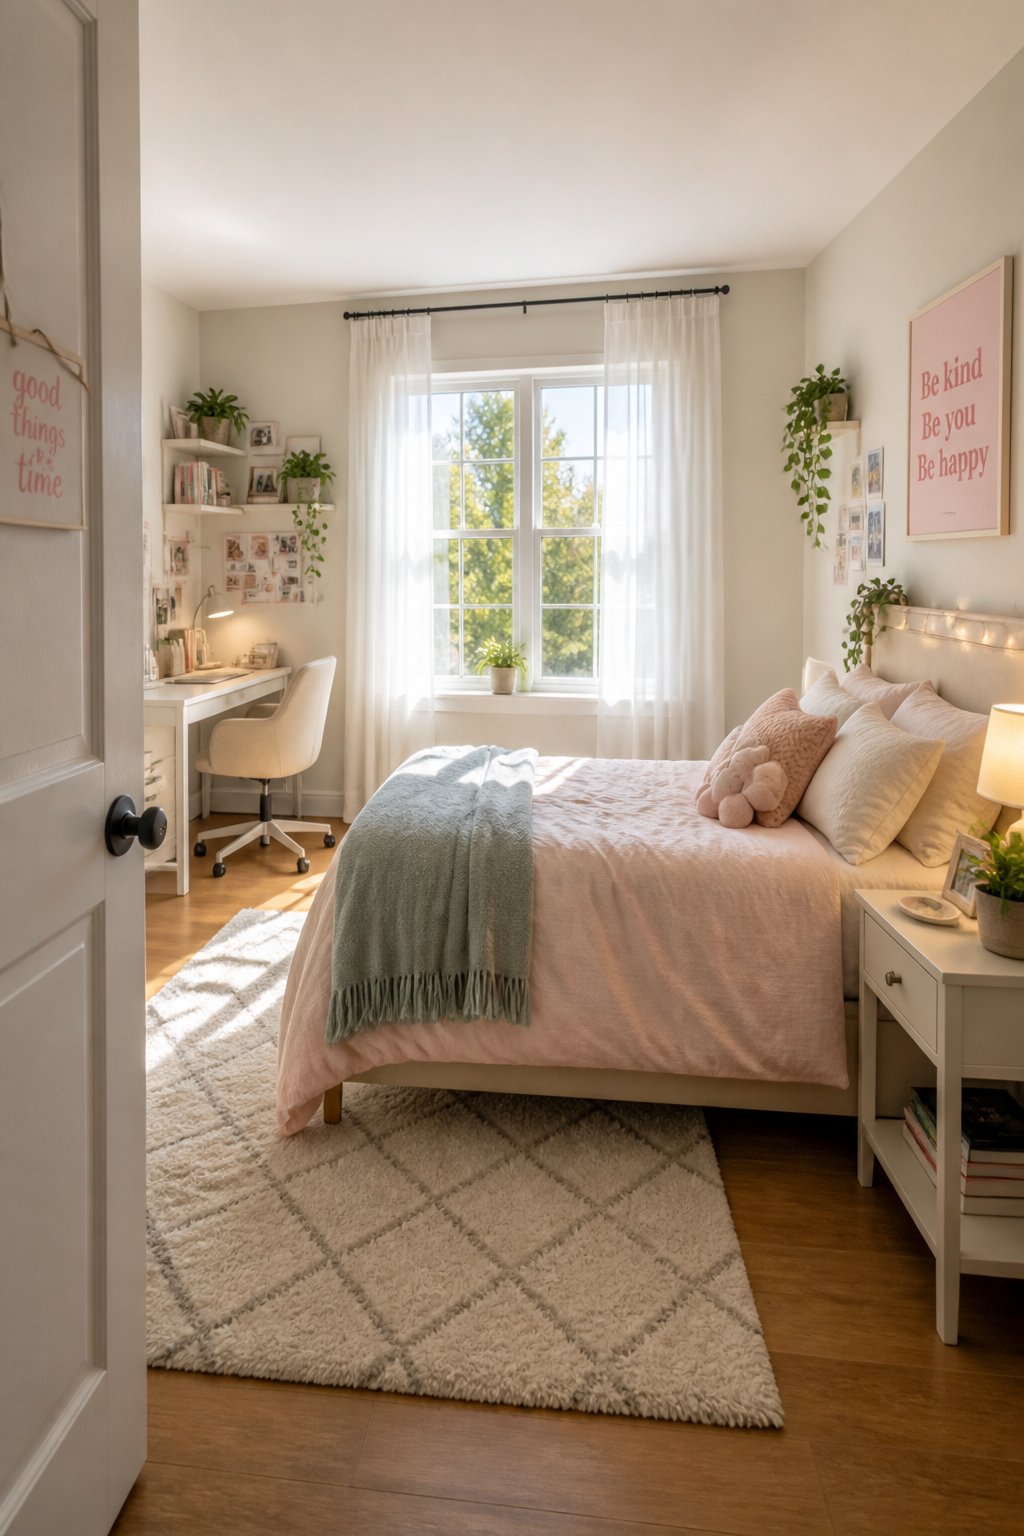
A bedroom needs two things that pull in opposite directions: enough light to function during the day and enough enclosure to actually rest. Getting both comes down to where the bed sits relative to the window.
Positioning the Bed Near Windows
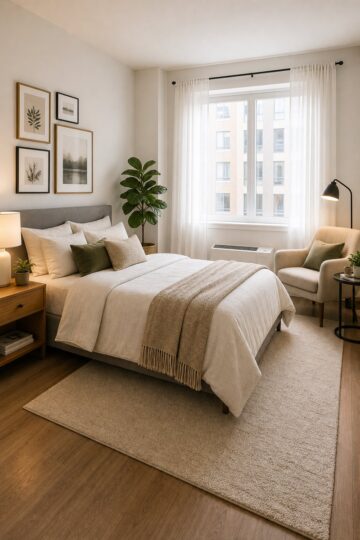
Place the headboard against a solid wall adjacent to the window rather than directly beneath it. This keeps morning light from landing on your face before you're ready for it, and it leaves the sill free for plants, a lamp, or a small desk surface. In narrow rooms, shift the bed slightly toward the window side to create a clear walkway on the opposite side - 24 inches of clearance between the bed edge and any dresser or door is the workable minimum. A low-profile headboard under a tall window keeps the ceiling visible and the room breathing, which matters more in small rooms than almost any other single decision.
Screens, Shelves, and Strategic Headboards
A slim room screen, a tall open shelf, or a headboard that extends past the mattress width can all create a privacy buffer without blocking light. A three-panel screen placed about a foot from the bed edge blocks sightlines from the door but lets light travel freely above it. Open shelving works best when shelves are shallow - 8 to 10 inches - so stored items don't cast heavy shadows into the room. Leave some shelves empty to preserve brightness. For tighter ceilings, a headboard no taller than 48 inches still allows light from a high window to reach the room. These are small separations, but they make the sleeping area feel like a distinct zone rather than just the spot where the bed ended up.
The bed is the room's largest object and its first decision. Get the placement right, and everything else - the desk, the reading chair, the clear path to the door - falls into place around it rather than fighting against it.