If you live in an apartment where the front door opens directly into the living room or kitchen, you already know the struggle. Without a dedicated foyer, your sofa quickly becomes a coat rack, and a pile of shoes inevitably takes over the floor. But you don't need architectural boundaries to create a functional drop zone-you just need a little intentional styling.
Carving out an entryway in a space that doesn't naturally have one is all about visual cues and smart, slim storage. By combining vertical space, renter-friendly wall mounts, and narrow furniture, you can build a highly functional micro-entryway on even the smallest sliver of wall.
1. The Floating Shelf & Mirror Combo
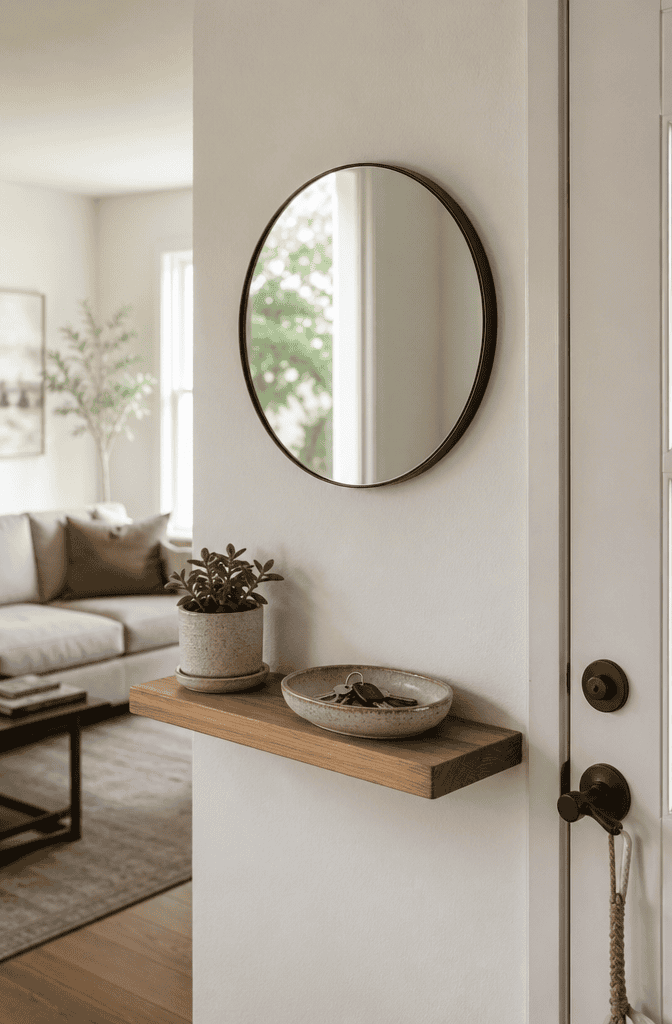
When you have absolutely zero floor space to spare, the walls are your best friend. A floating shelf acts as the perfect micro-console for your keys and mail without eating into your living room footprint.
Pair a simple wood or painted shelf with a wall-mounted mirror right above it. The mirror creates the illusion of a dedicated "room" or zone, while the shelf handles the heavy lifting of your daily pocket-dump. If you're renting, look for shelves that mount with minimal hardware or heavy-duty adhesive strips. Keep the styling light-a small catchall bowl and a tiny trailing plant are all you need to make it look intentional rather than cluttered.
2. The Ultra-Narrow Console Table
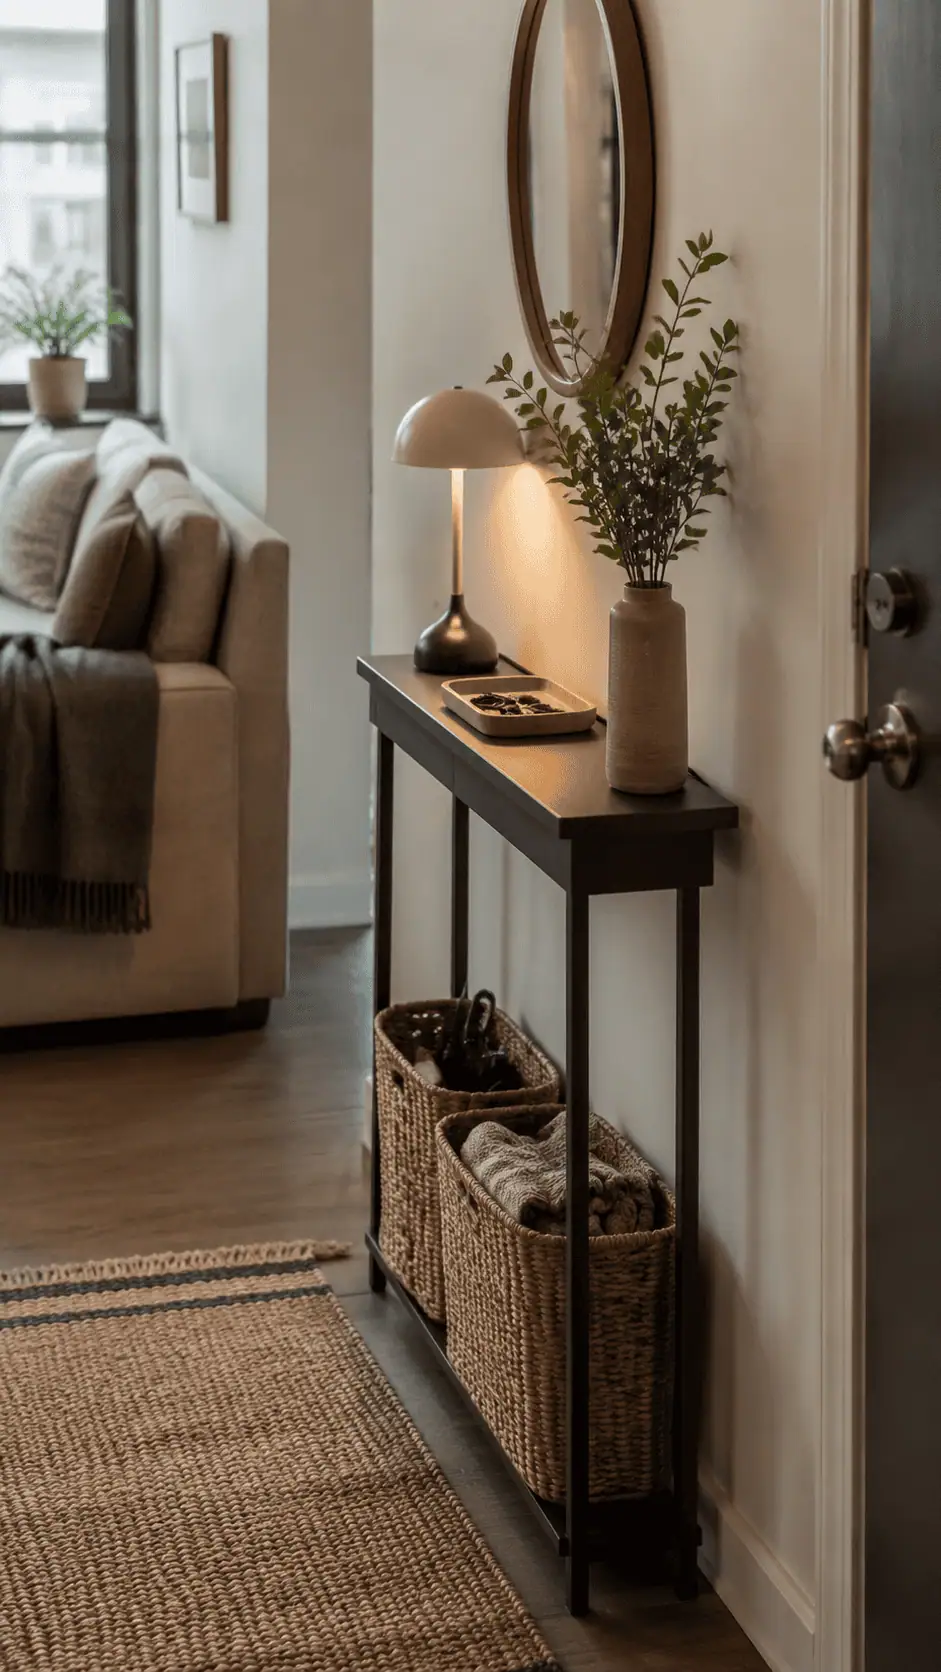
If you have just a few inches of clearance behind a sofa or against a wall near the door, an ultra-narrow console table is a game-changer. These tables are often only six to eight inches deep, making them virtually invisible to your floor plan.
Because the surface area is so limited, the trick is to use the space underneath. Slide a couple of woven baskets under the table to catch shoes or umbrellas. On top, stick to the absolute basics: a slim tray for mail and a small table lamp to create a warm, welcoming glow when you walk in at night. The physical presence of the table instantly tells your brain, "This is the entryway."
3. The Wall-Mounted Command Center
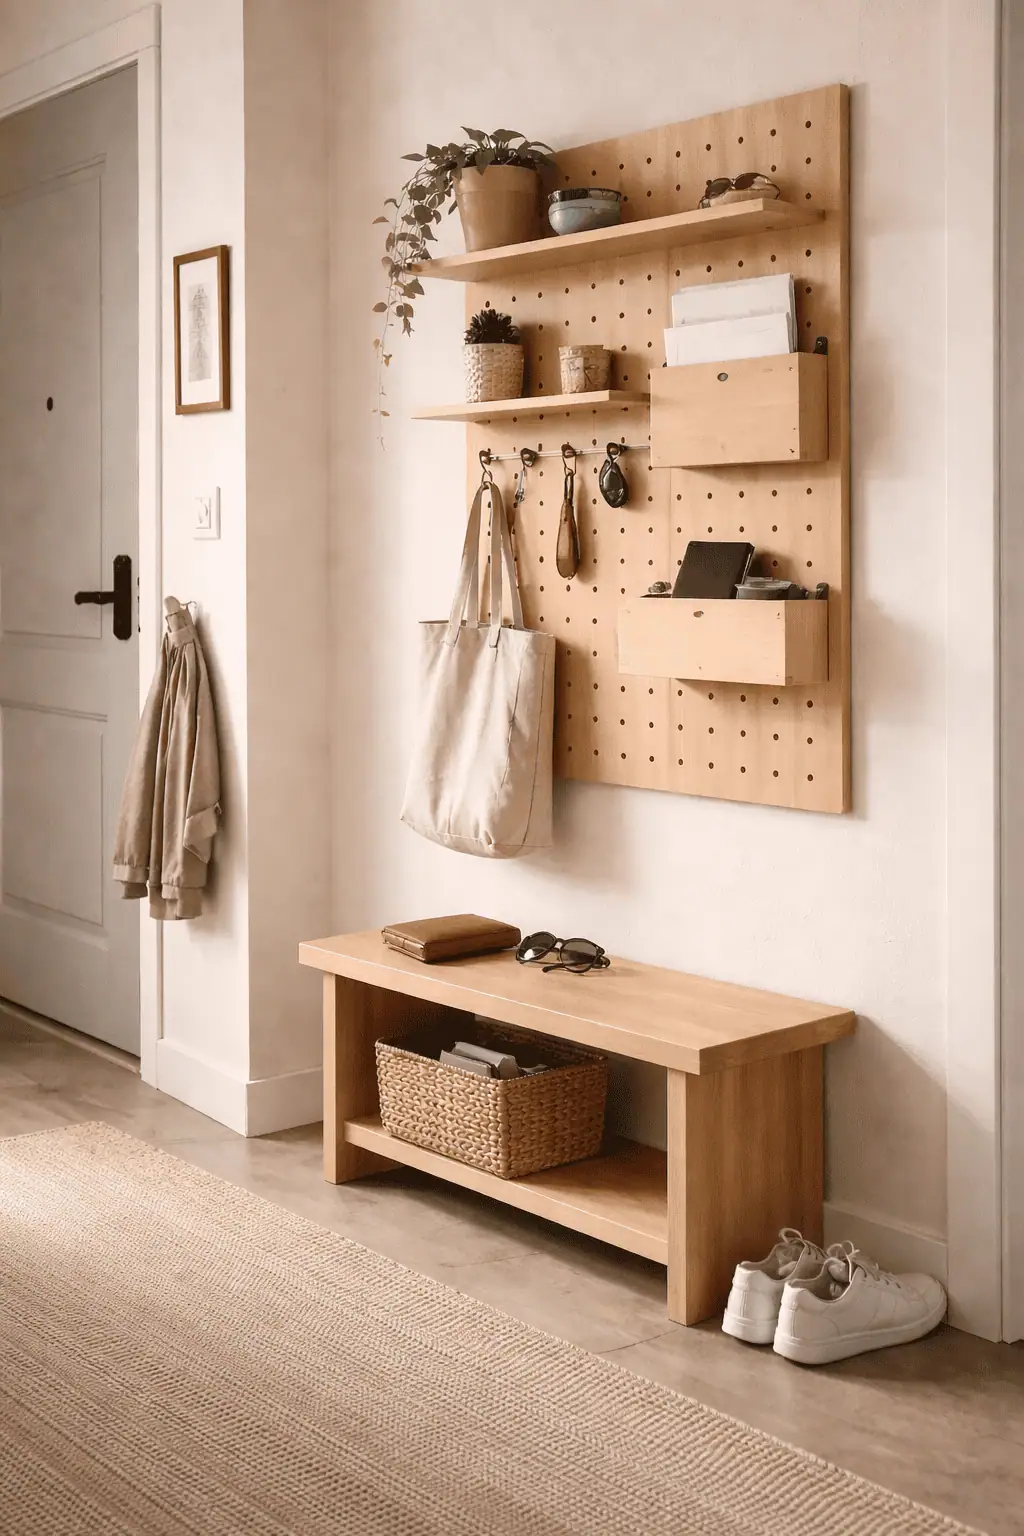
For the ultimate renter-friendly organization hack, look to modular wall systems. A wall-mounted command center-like a wooden pegboard or a sleek metal mail organizer-keeps everyday clutter completely off your counters.
Pegboards are incredibly versatile because you can rearrange the shelves, hooks, and cups as your needs change. Dedicate one hook to your keys, a small shelf to your wallet, and a bin to outgoing mail. It acts as a visual anchor for the space, turning a blank, awkward wall next to the door into a highly functional hub that looks like a deliberate design choice.
4. The Visual Divider
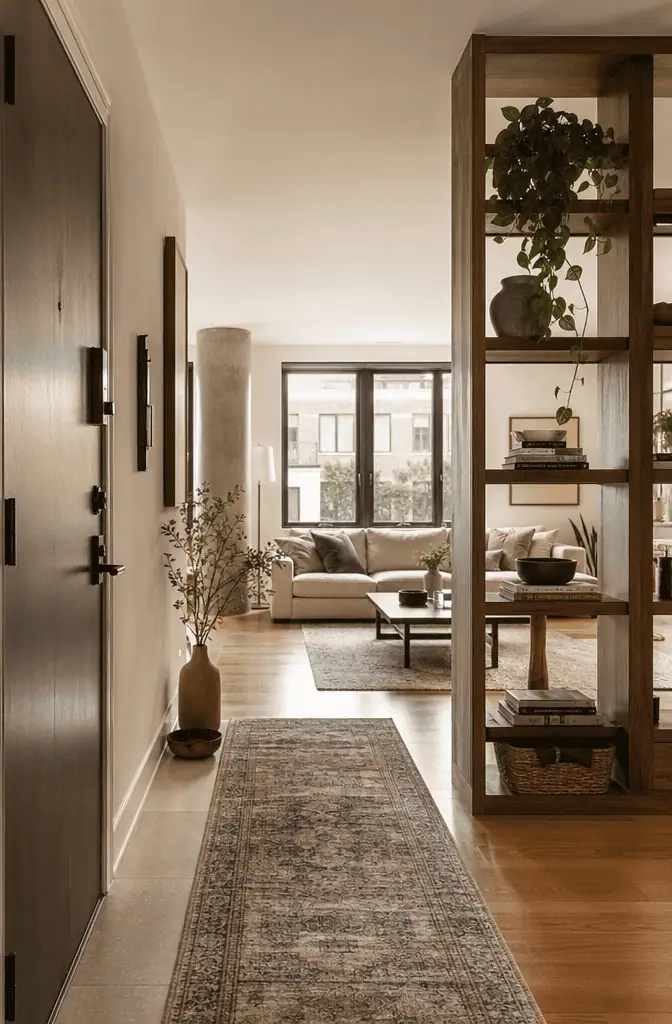
Sometimes the best way to create an entryway is to trick the eye into seeing a boundary that isn't really there. You can establish a psychological drop zone using a textured runner rug or a strategically placed piece of open furniture.
Placing a runner rug parallel to the front door immediately defines the "foyer" area, separating it from the rest of the living room floor. If your layout allows, positioning an open-back bookcase perpendicular to the wall can create a literal, yet airy, wall that shields your living space from the front door. You can use the lower cubbies for shoe baskets and the upper shelves for decor and key bowls.
5. The Heavy-Duty Hook Row
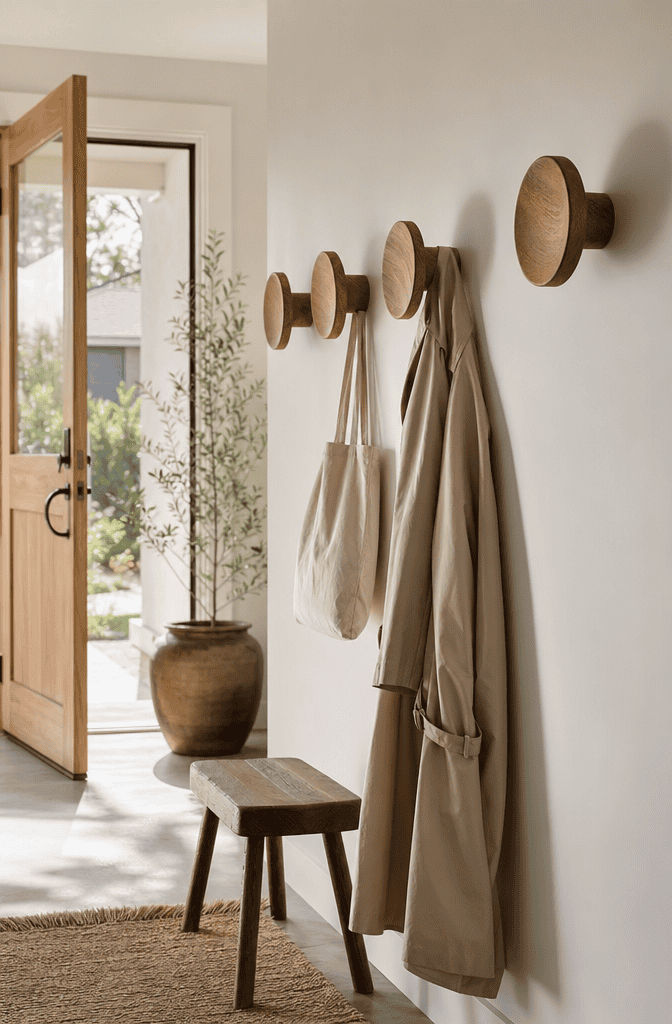
If a coat closet is a luxury you don't possess, a row of heavy-duty wall hooks is non-negotiable. The secret to making this look like a Pinterest-worthy entryway instead of a messy mudroom is choosing hooks that look like art when they are empty.
Opt for oversized wooden pegs, sleek matte black hooks, or a fold-down rack that sits flush against the wall when not in use. Mount them at a consistent height to create a clean, architectural line. To keep the area looking styled, only hang your most frequently used coats and aesthetically pleasing tote bags here-store off-season outerwear in your bedroom closet.
6. The Slim Tilt-Out Shoe Cabinet
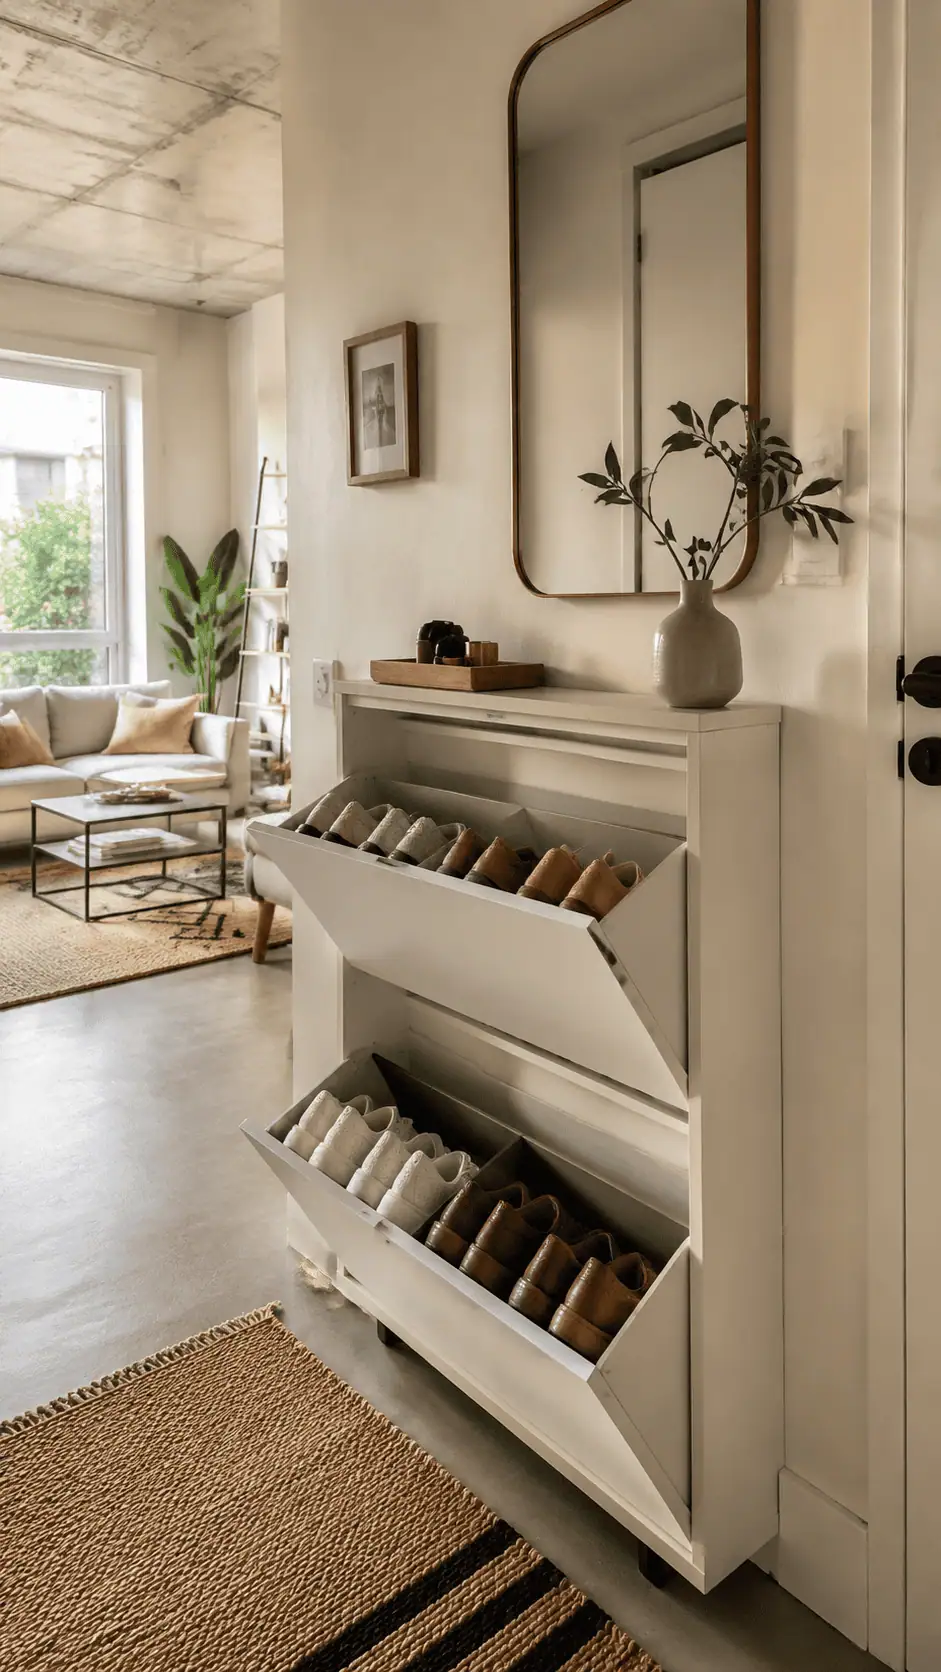
Shoe clutter is the fastest way to make a small apartment feel messy. Traditional shoe racks leave everything on display, but a slim tilt-out shoe cabinet hides the chaos completely while taking up minimal depth.
These cabinets are designed to hug the wall, often measuring less than ten inches deep. Because the shoes are stored vertically, you can fit an impressive number of pairs inside. Best of all, the top of the cabinet doubles as your entryway console. Add a mirror above it, a small catchall tray on top, and you have instantly manufactured a complete, polished entryway out of thin air.
Creating an entryway in a space that doesn't have one is all about claiming a small footprint and making it work hard for your daily routine. Whether you have two feet of wall space or just enough room for a floating shelf, a dedicated drop zone will make your entire apartment feel more organized and welcoming the second you turn the key.