Teen boy bedrooms tend to just have the staples. A desk, a bed, a nightstand. A dresser and a closet. That means fewer chances to get the room right.
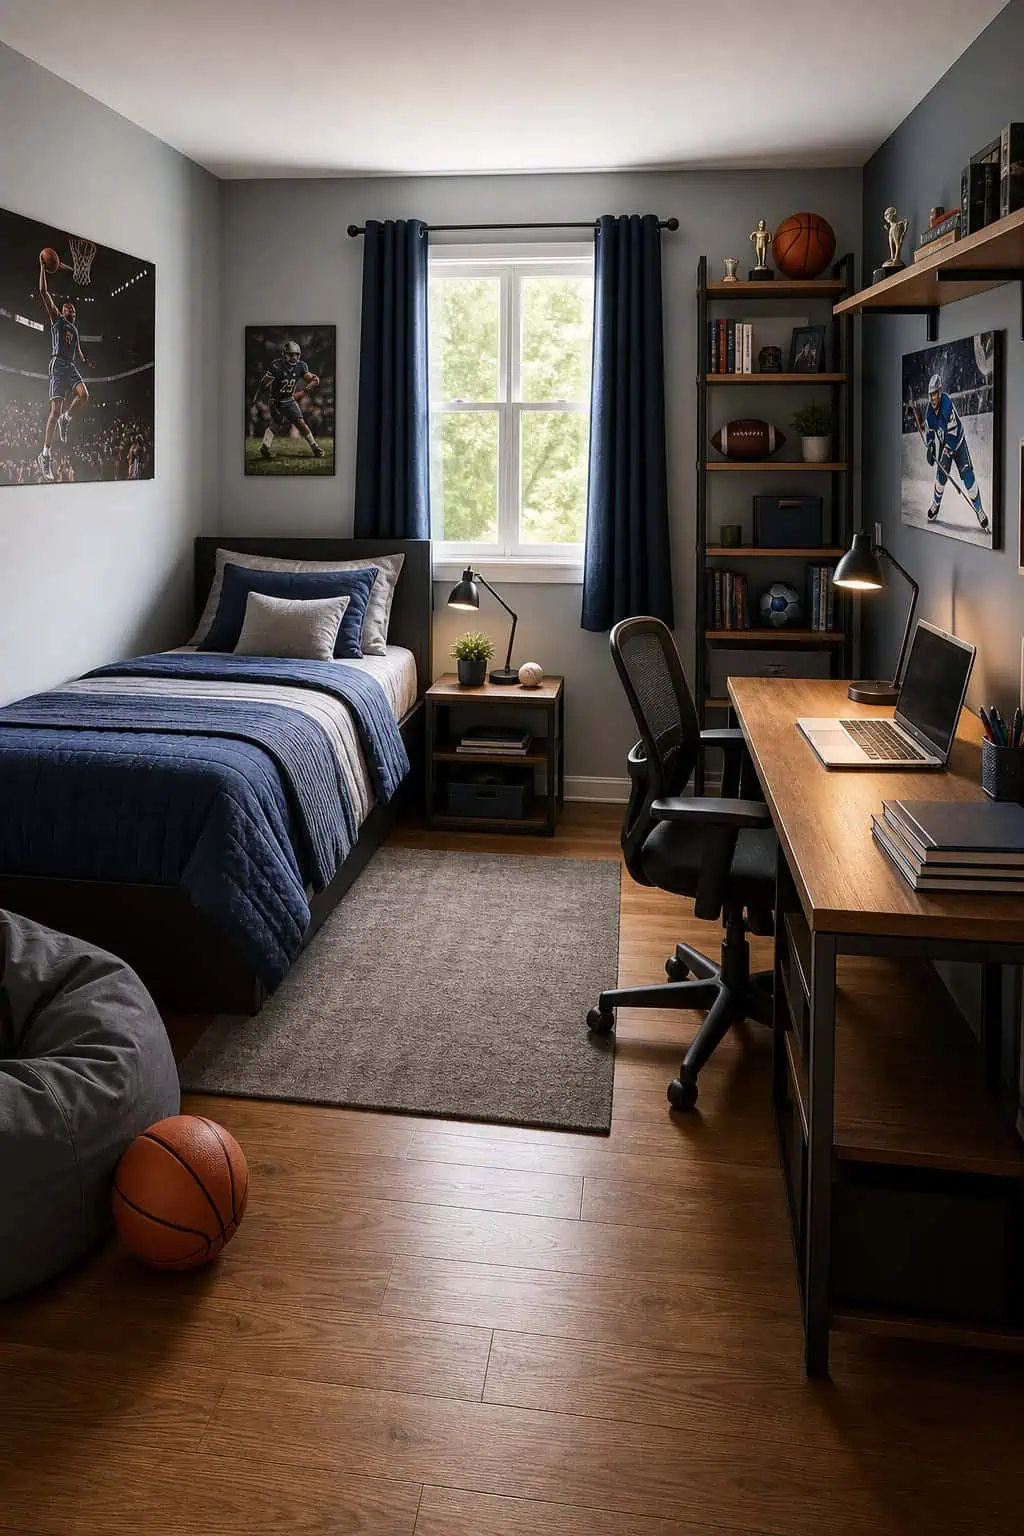
This is also the place they get to call their own and spend a lot of time in, doing whatever teen boys do. So this is a guide to help you plan the room logically to get the most out of it.
1) Bed on the Short Wall Under the Window
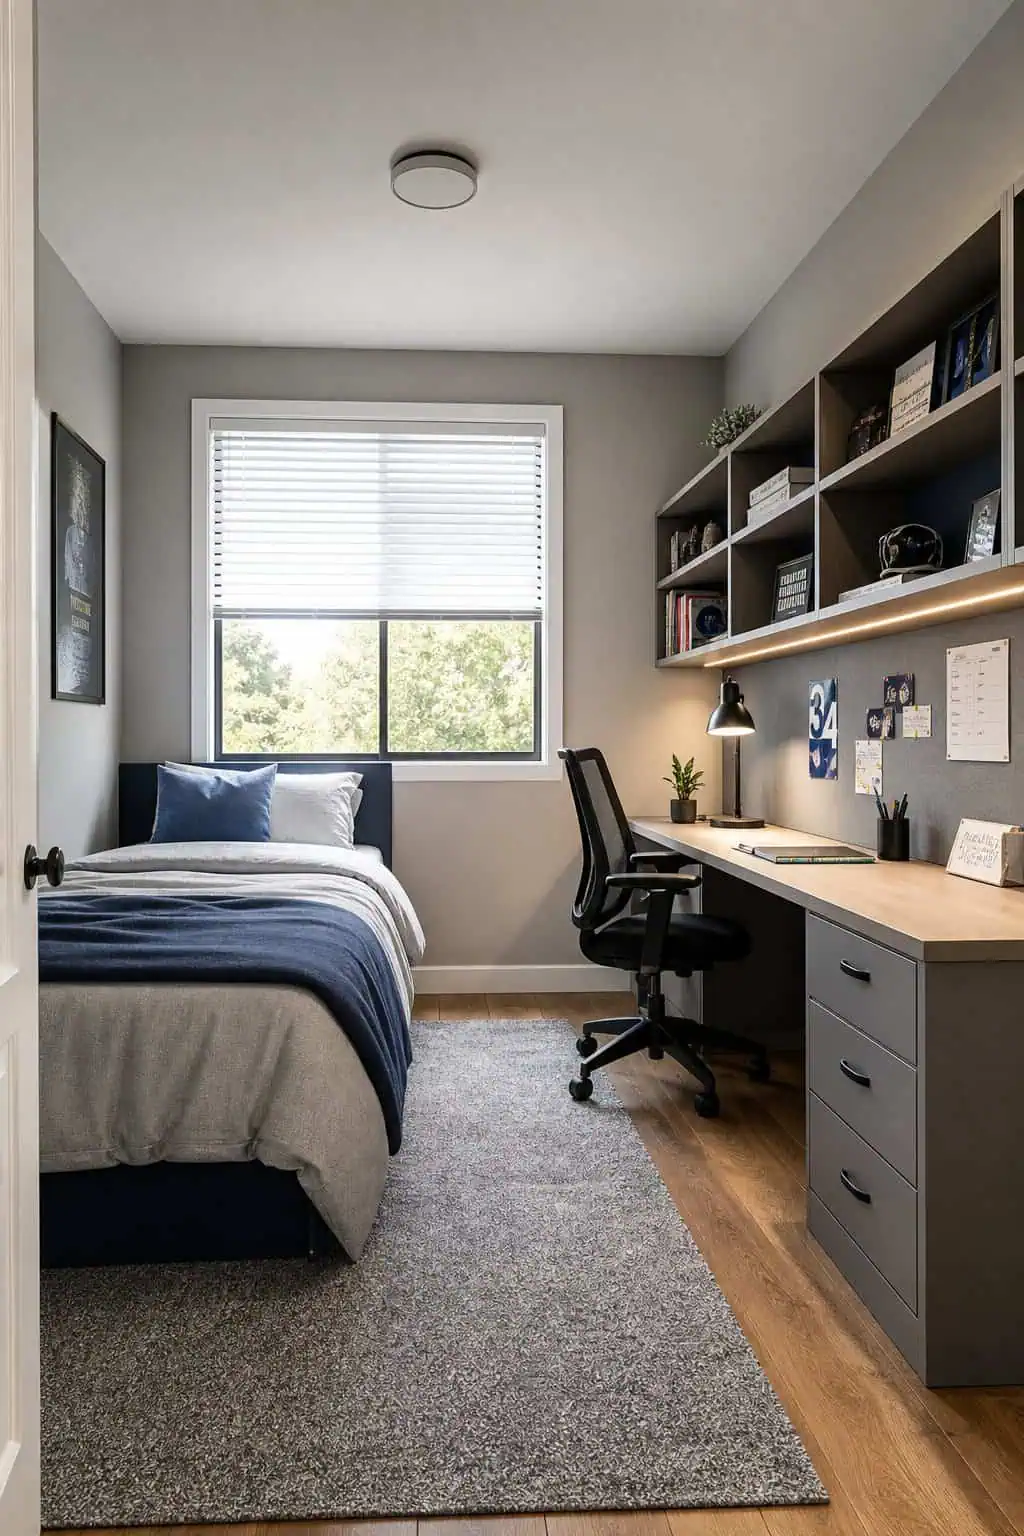
If the room is narrow, place the bed on the short wall so you can use the longer wall to its fullest potential. Now the bed can have a side, the side that says relax, and the other functional furniture like the desk, dresser, and shelves can have a side to themselves. That side says action: time to get ready and start the day, or time to sit at the desk and lock in on some work. It helps to organize a room based on function.
If you were to put the desk right next to the bed, it would be harder to shut your brain off at night, or maybe it would be too easy to just jump back into bed when you're trying to get work done. This setup also allows for an easy flow of traffic and a clear line of sight.
2) Float the Bed Centered on the Long Wall
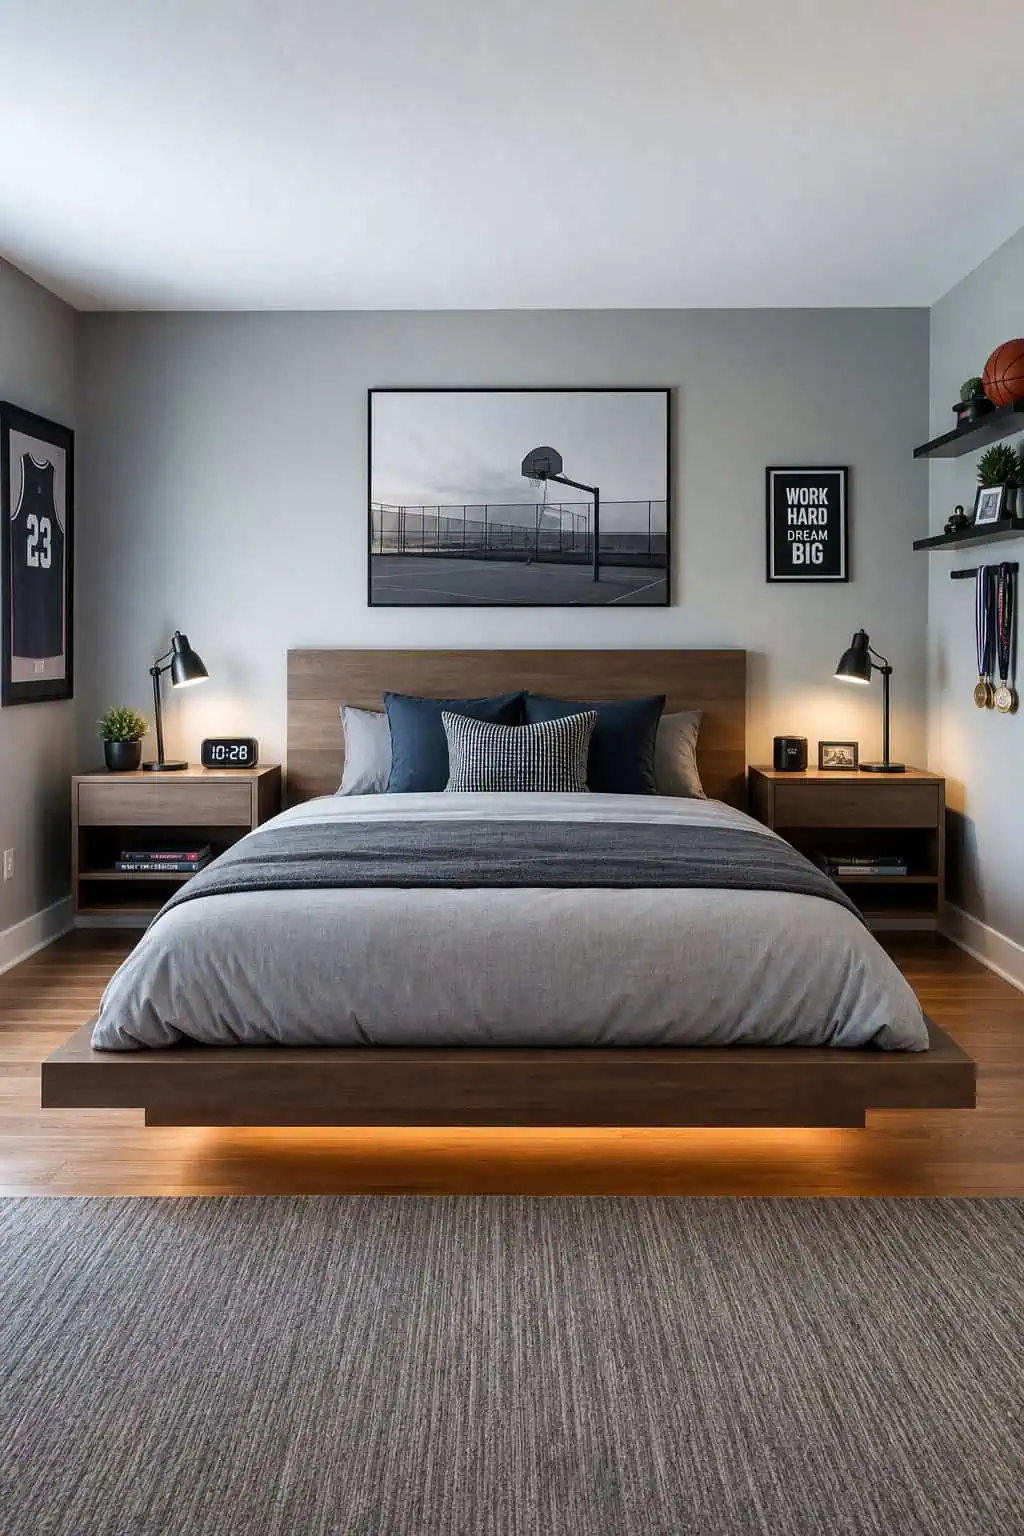
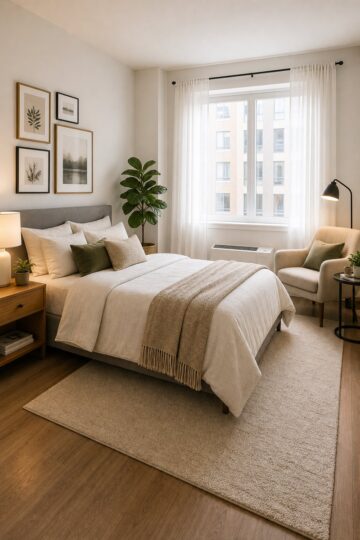
When you think of a relaxing getaway at a hotel or some other accommodation, the beds are typically in the center of the long wall, with space on either side. This isn't a mistake. Centered beds create symmetry, which makes the mind feel more relaxed. Placing them on the longest wall makes the room seem larger, too.
Hotels want to feel like luxury, so why shouldn't the rooms in your home feel the same? Because the bed is centered on the wall, it provides the perfect opportunity for an art piece or a shelf above the headboard.
3) Loft the Bed Over a Study Zone
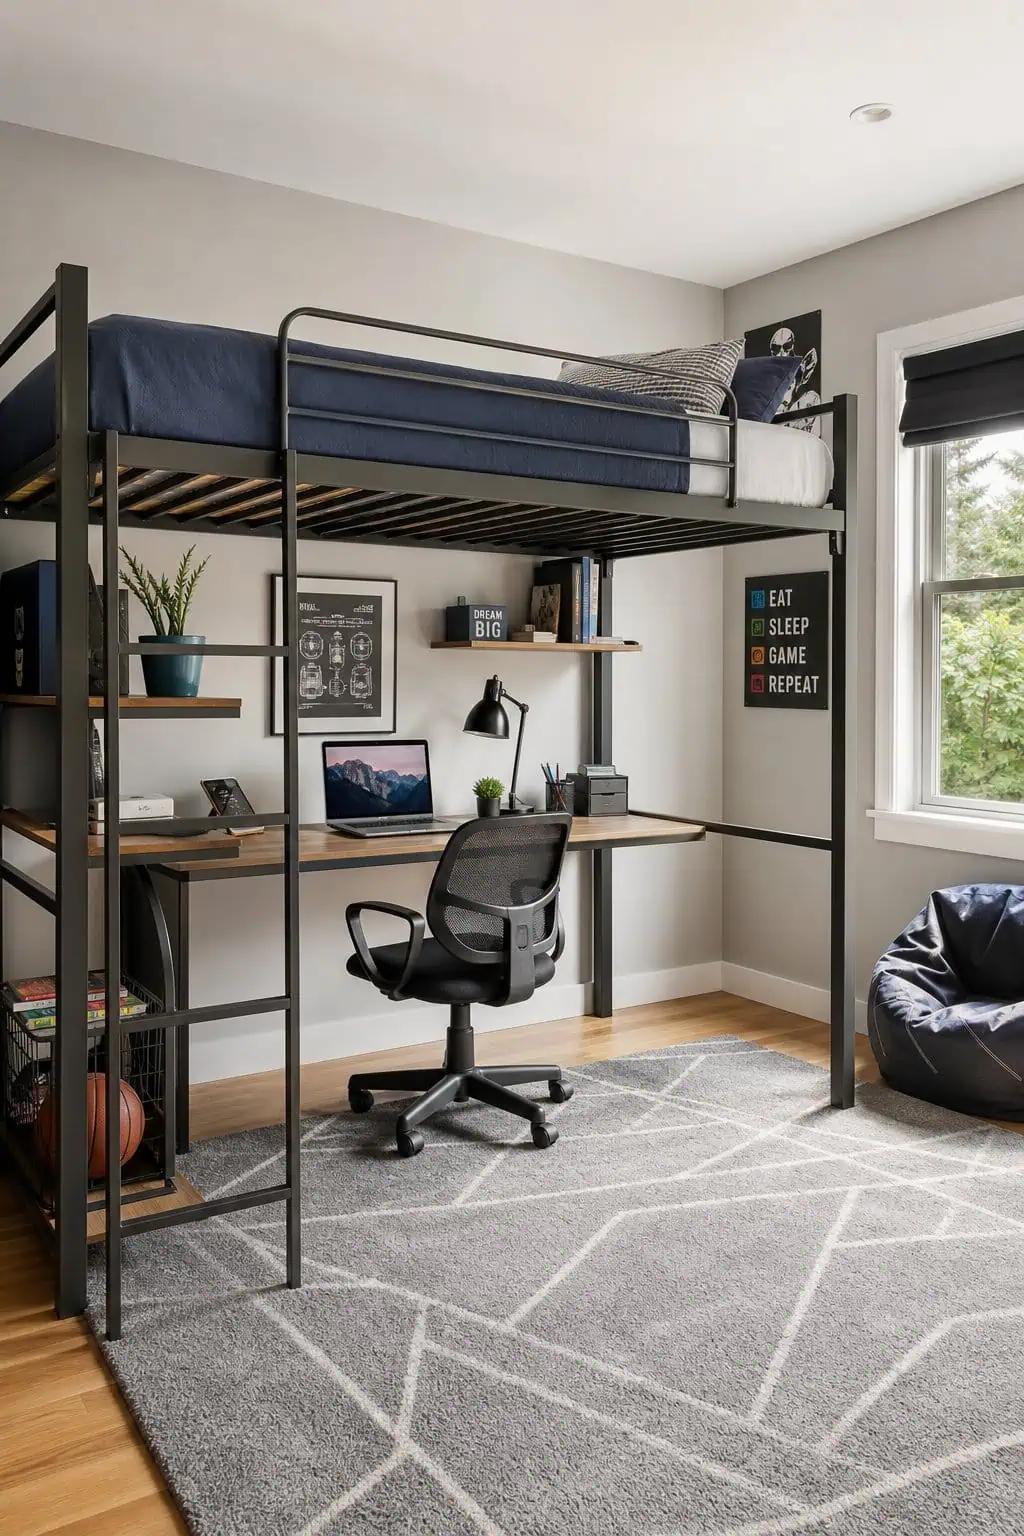
Vertical space is often overlooked. It's a great way to optimize floor space and make the room feel taller. For teen boys, adding an elevated space makes the room more fun, and they'll probably enjoy getting out of bed a little more.
4) Daybed in the Corner for Small or Square Rooms
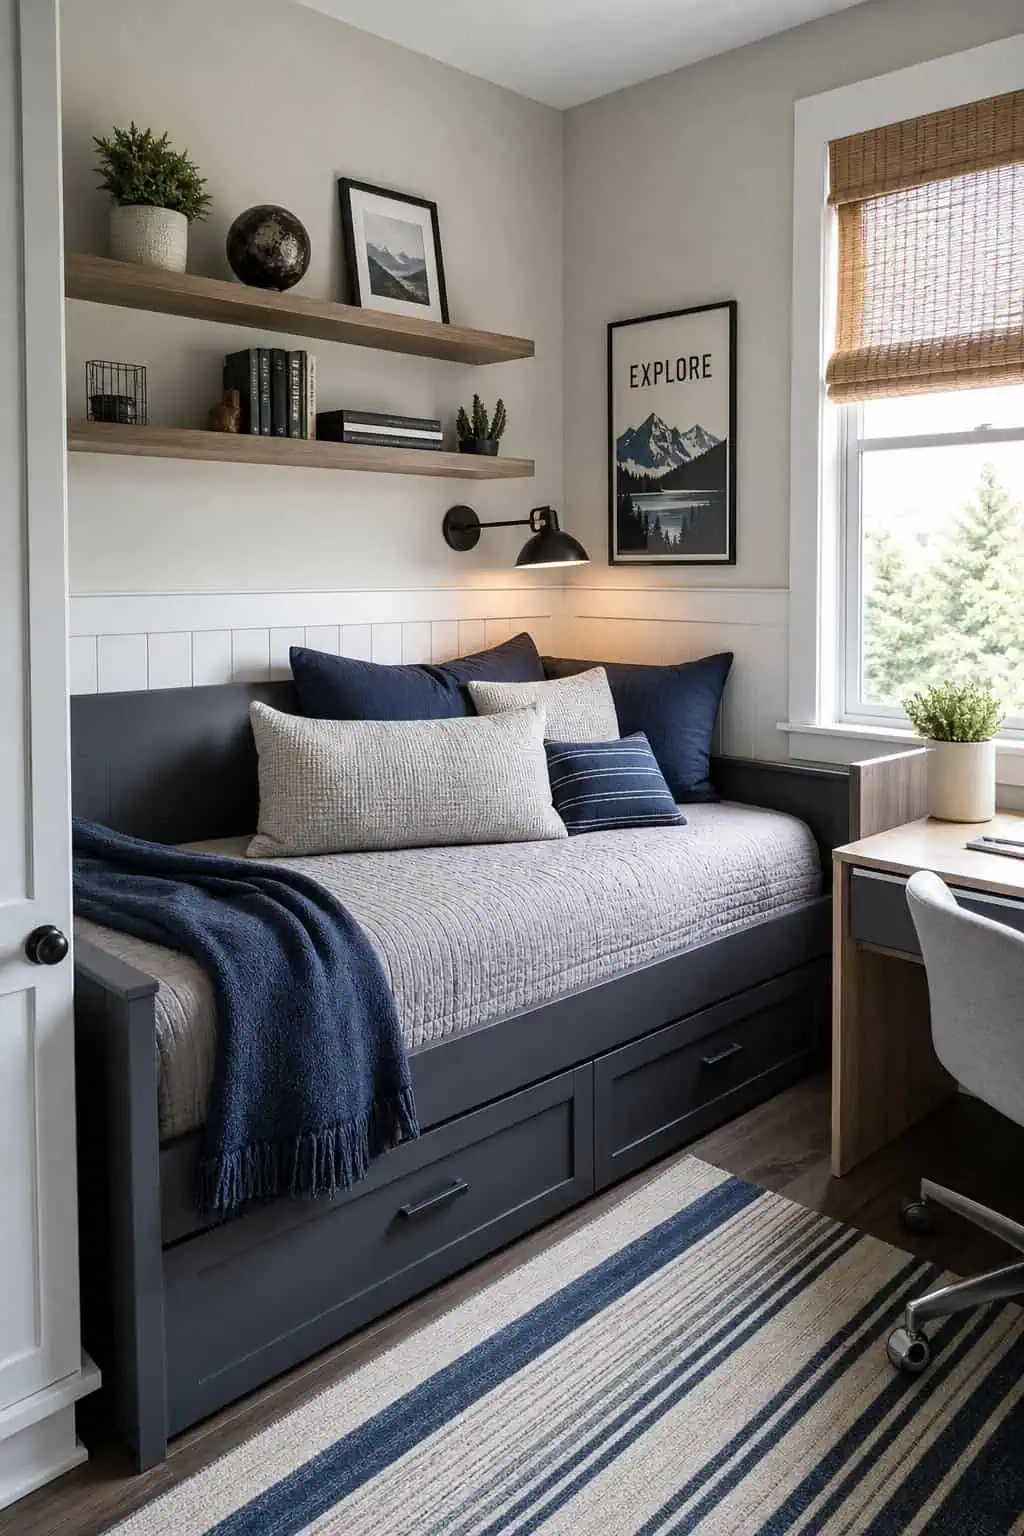
Ideal for a smaller teen bedroom, a daybed against the wall serves as two pieces of furniture: a bed by night and a sofa by day. Teens like to have friends over to hang out at home, and now they can comfortably have friends over in their own rooms.
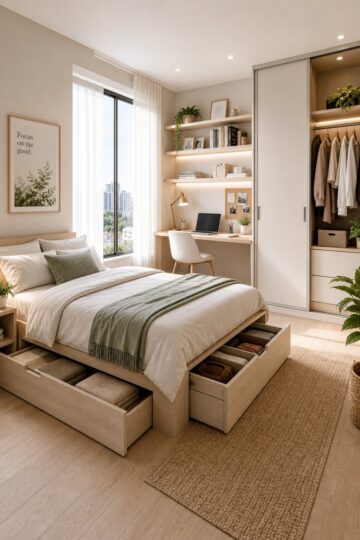
5) Platform Bed With Under-Drawer Storage Opposite the Closet
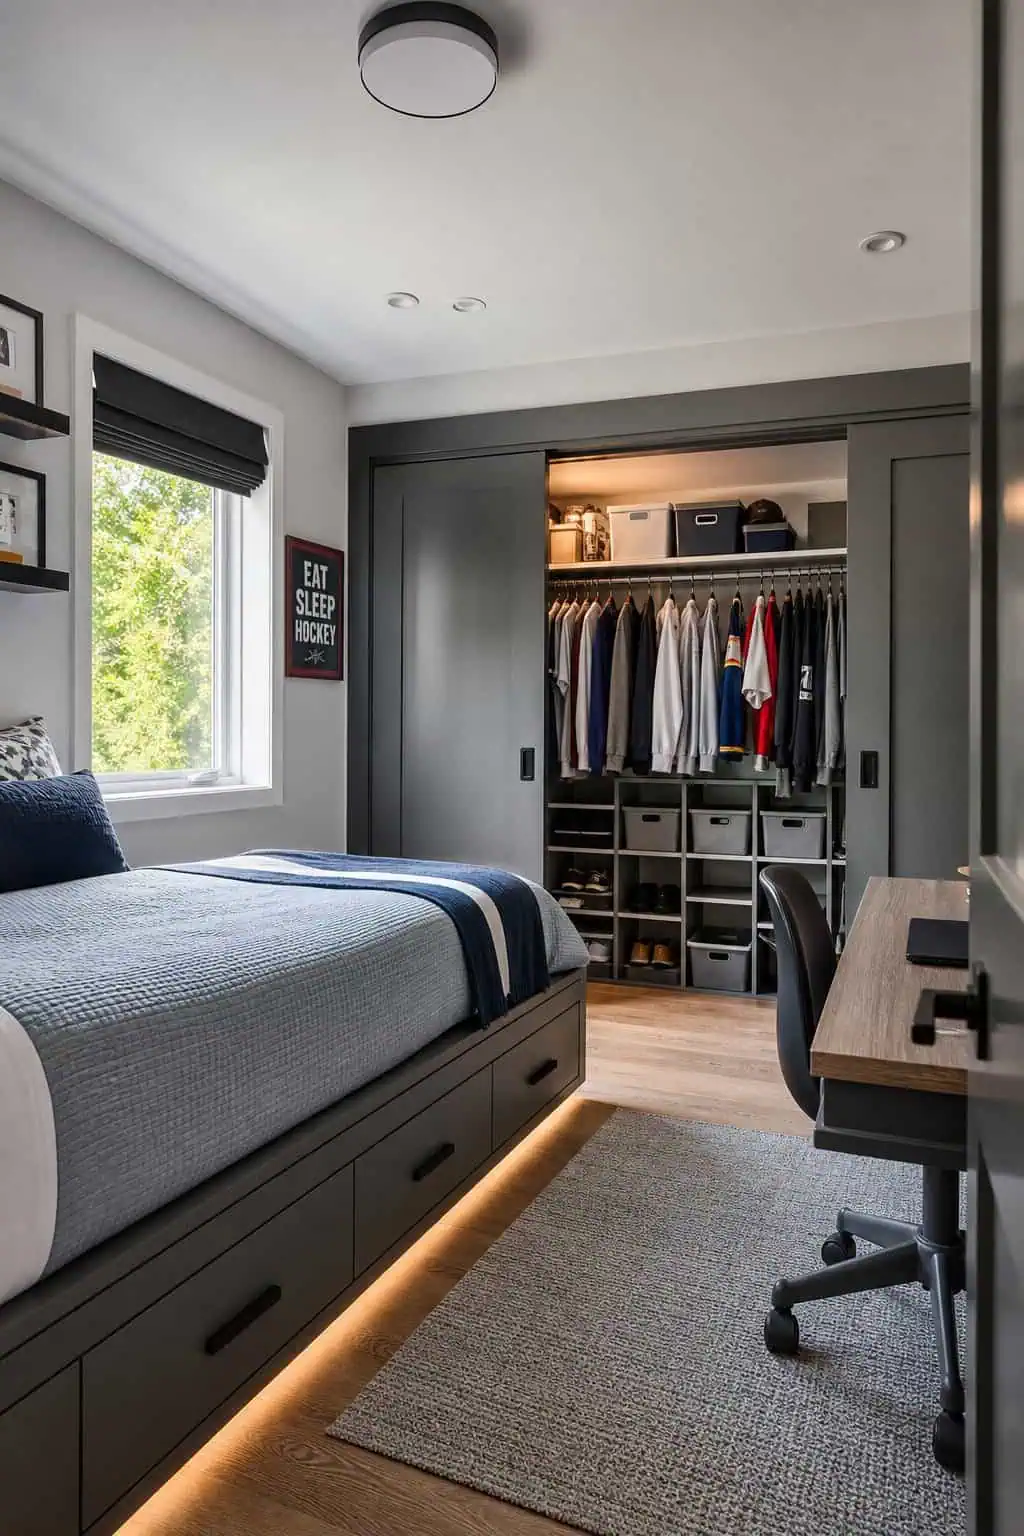
Growing up, I was able to completely get rid of my dresser in my bedroom. Four drawers under my bed comfortably fit what I would've put in my dresser, and the rest of my clothes were hanging in the closet.
If the dresser is still a necessity for you, consider using under-the-bed drawers for out-of-season clothes, extra bedding, books, cords, or any items you may not want on display.
6) Twin XL Against the Wall With a Rug-Anchored Lounge Nook
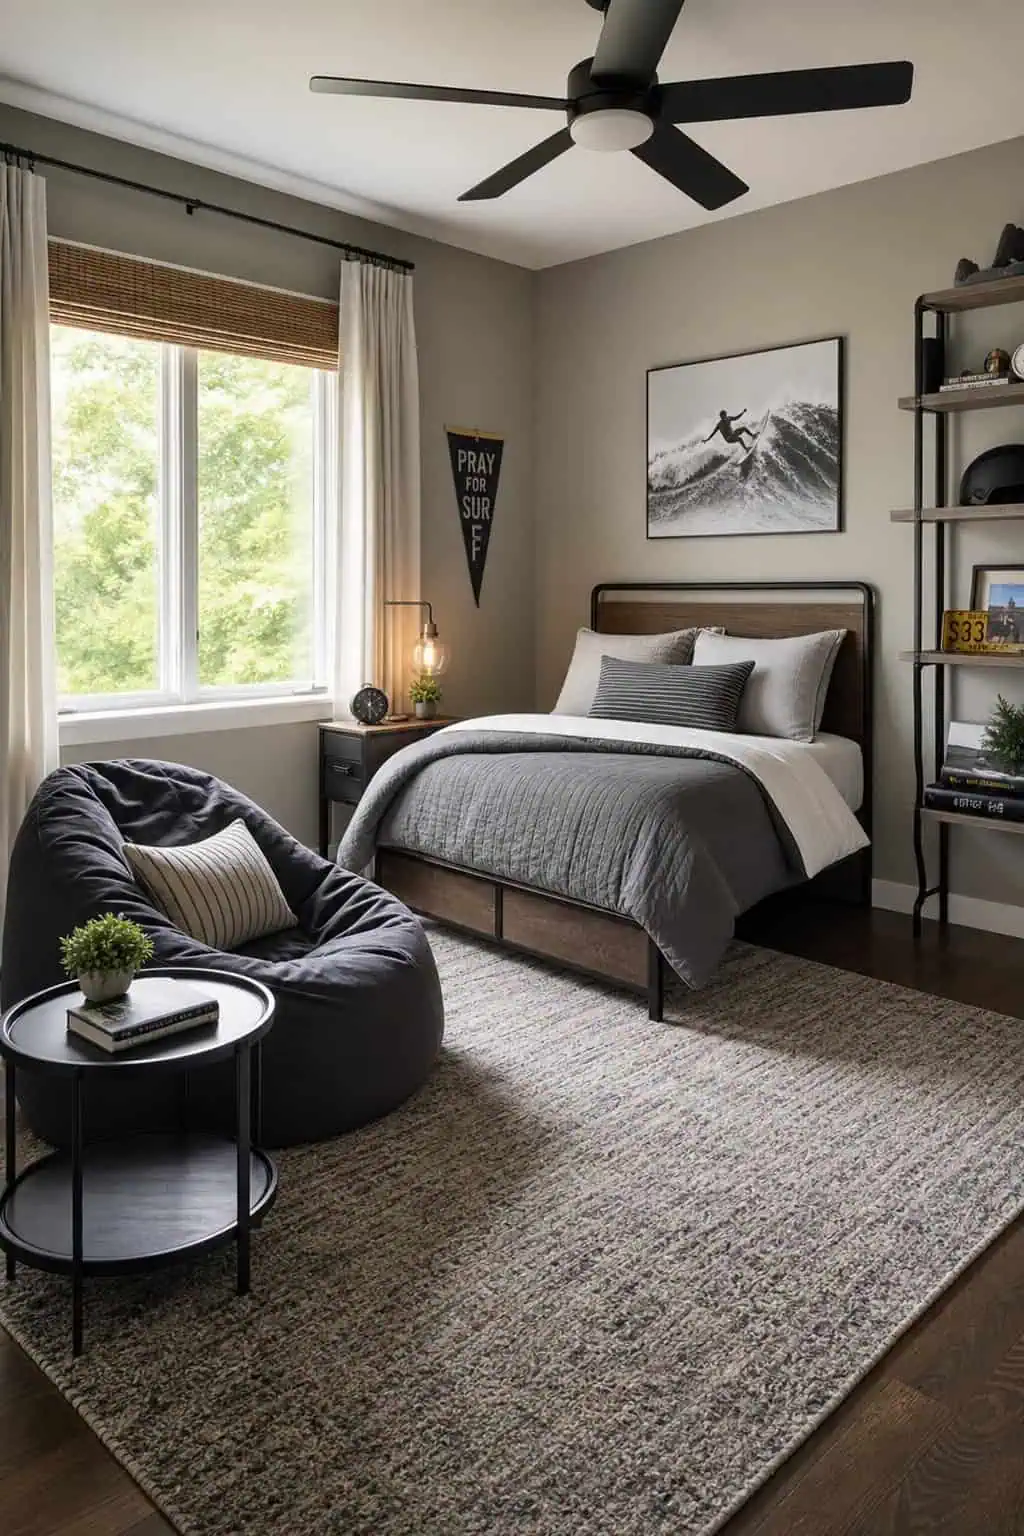
When I had a twin XL, I was in my freshman year dorm room. With the beds pushed up against the wall, it meant we had ample room for desks, a mini fridge, and two wardrobes. With the bed out of the middle of the room, it meant, as my generation likes to say, "more room for activities." Maybe your teen likes to stretch or do at-home workouts.
Maybe your teen likes to do crafts that take up a lot of space. And maybe your teen just likes to have friends over and sit and talk. Definitely a favorite of mine as well.
"The bed isn't just furniture. It's the anchor point that every other decision in the room is made around."
7) Perpendicular to the Window for Side Lighting
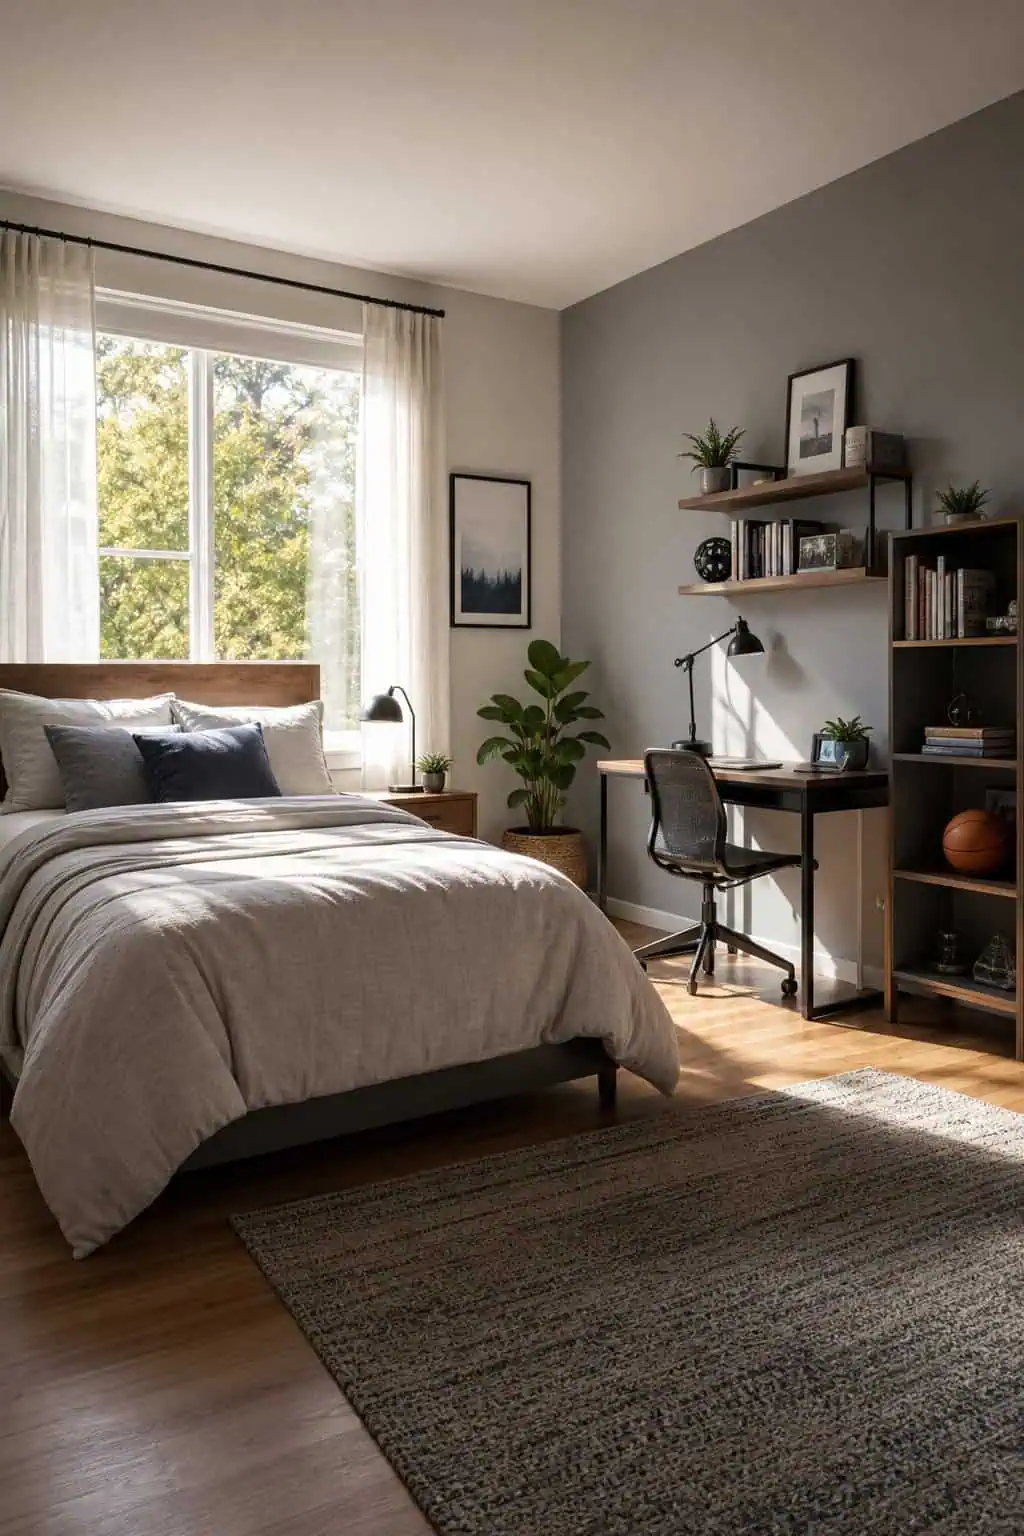
To really open up the room, try not to block any natural sunlight coming from the window. Placing the headboard next to the window rather than directly in front of it helps maximize space and light. The more natural light, the better. This is because if the window is lighting up every corner of the room, it feels larger.
8) Built-In Bench at the Foot to Define Where the Room Begins
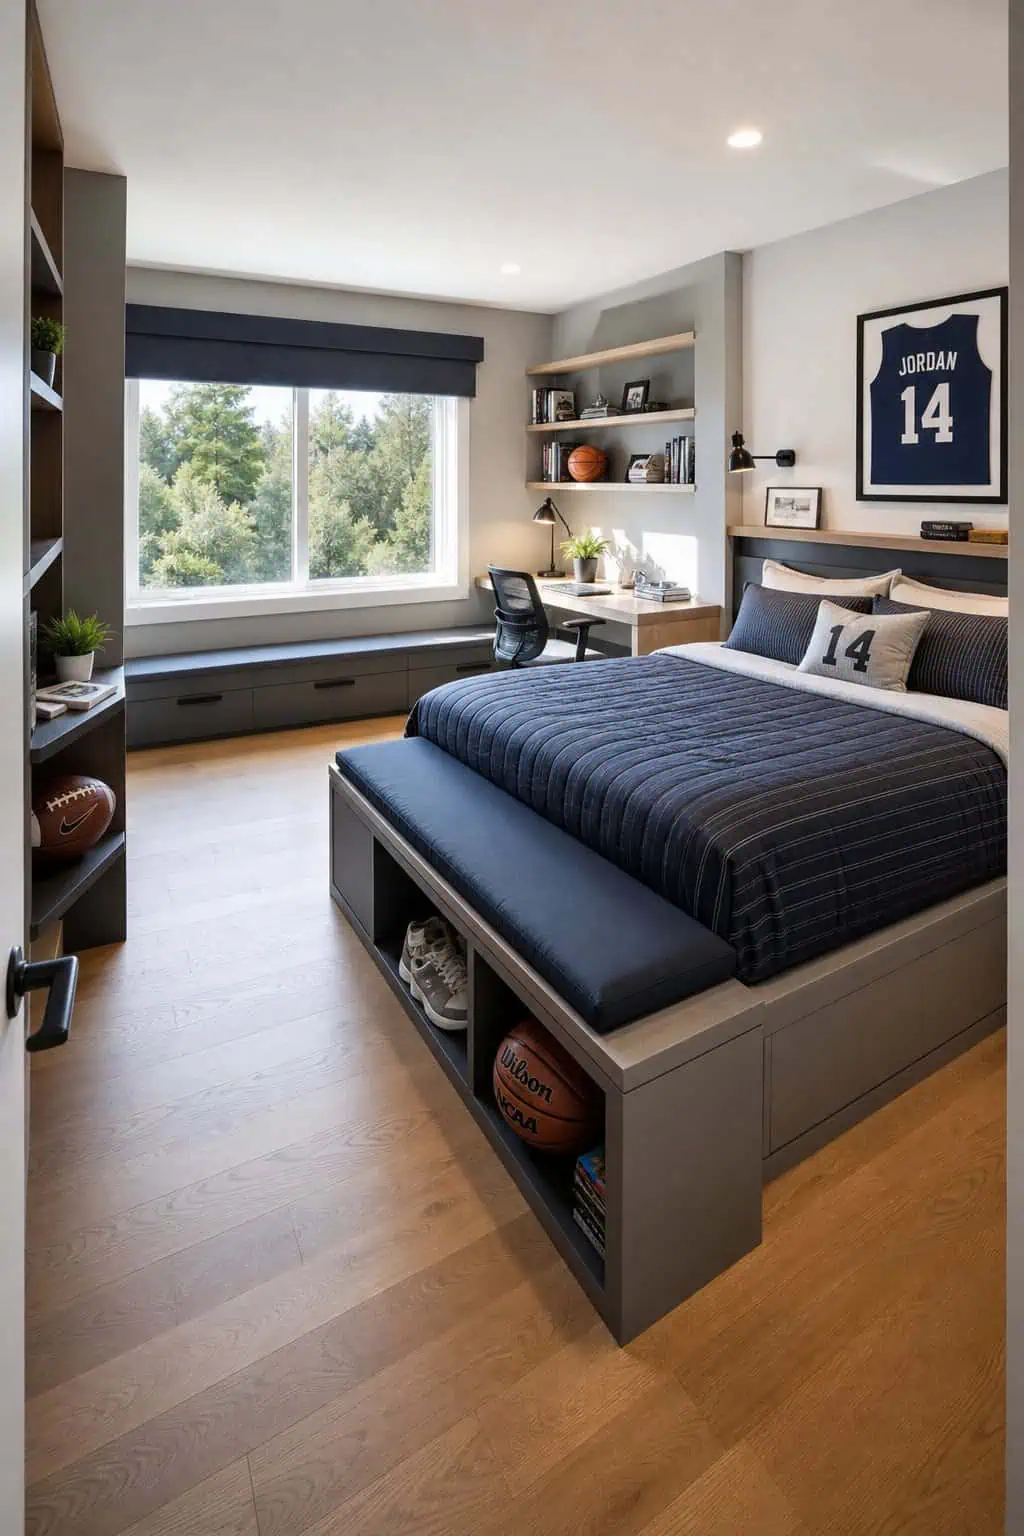
The bench also gives you a designated area to sit and take your shoes on and off, instead of sitting on your bed. I am a "no outside clothes on the bed" type of person, so the bench helps eliminate the whole standing problem.
9) Murphy Bed That Frees the Floor When It's Not Sleeping Hours
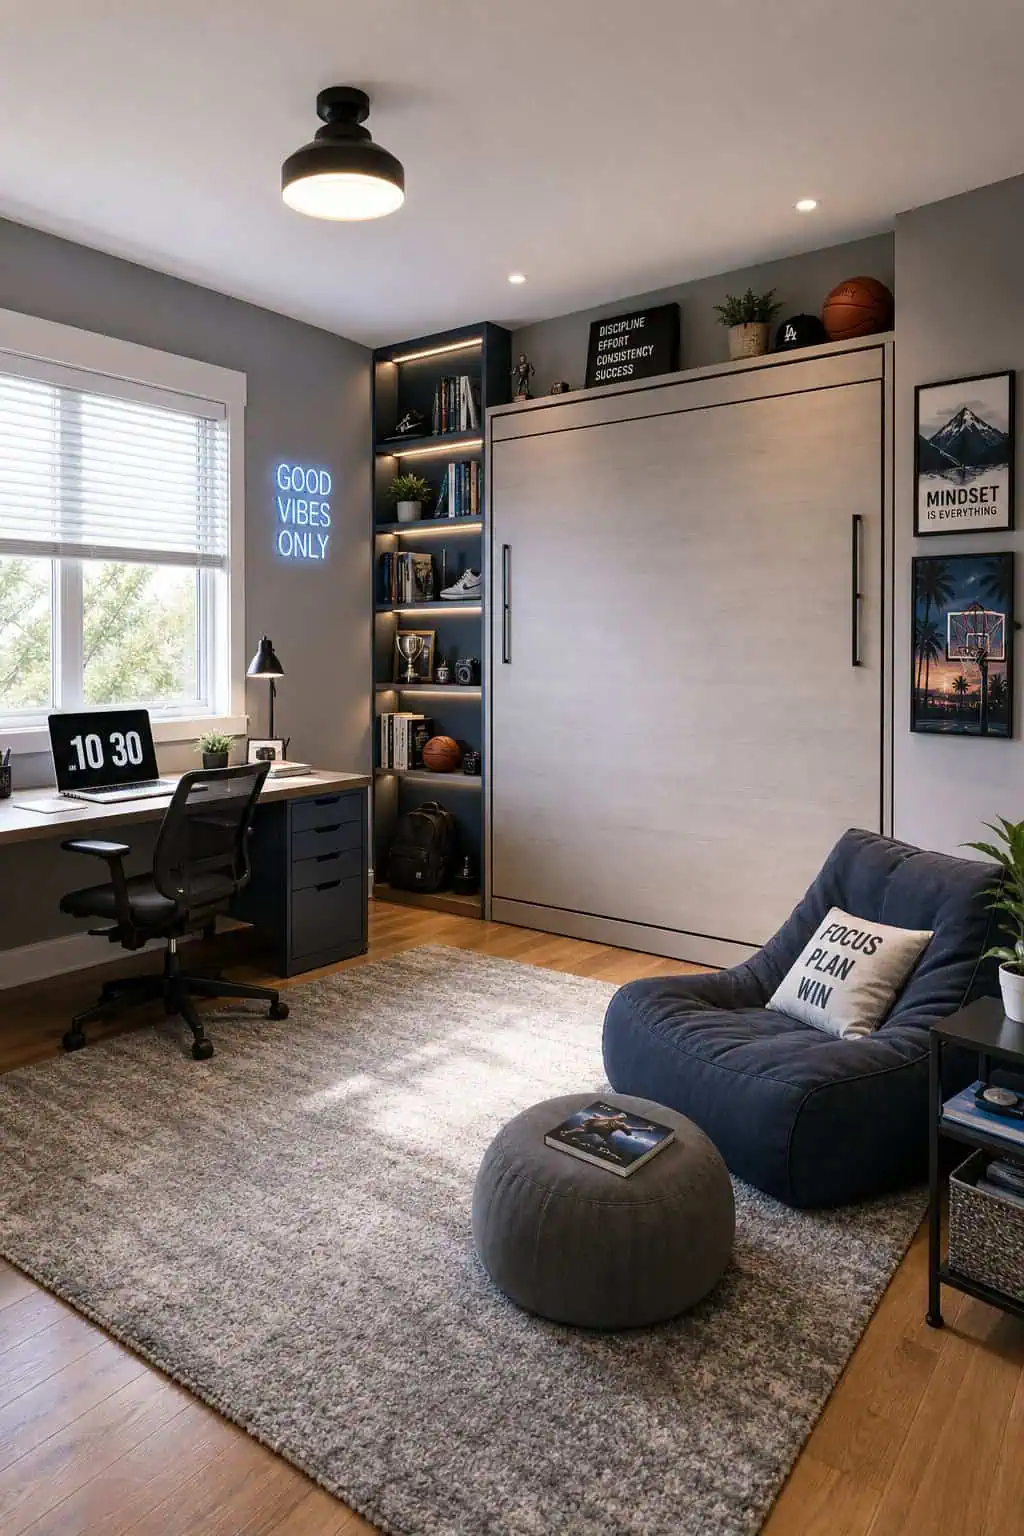
Is it a lounge? Is it a library? It's a bedroom! The ultimate two rooms in one solution. Considering you don't really use the bed all of the time, it really doesn't need to take up so much space all the time. Just make sure the rest of your furniture is laid out so it won't block the bed when it's time to fold it down.
This is also a great way to get your teen in the habit of making their bed and keeping it clear of any clothes or items that would block it from staying in place when it's up.
10) The Diagonal Placement for Long, Narrow Rooms
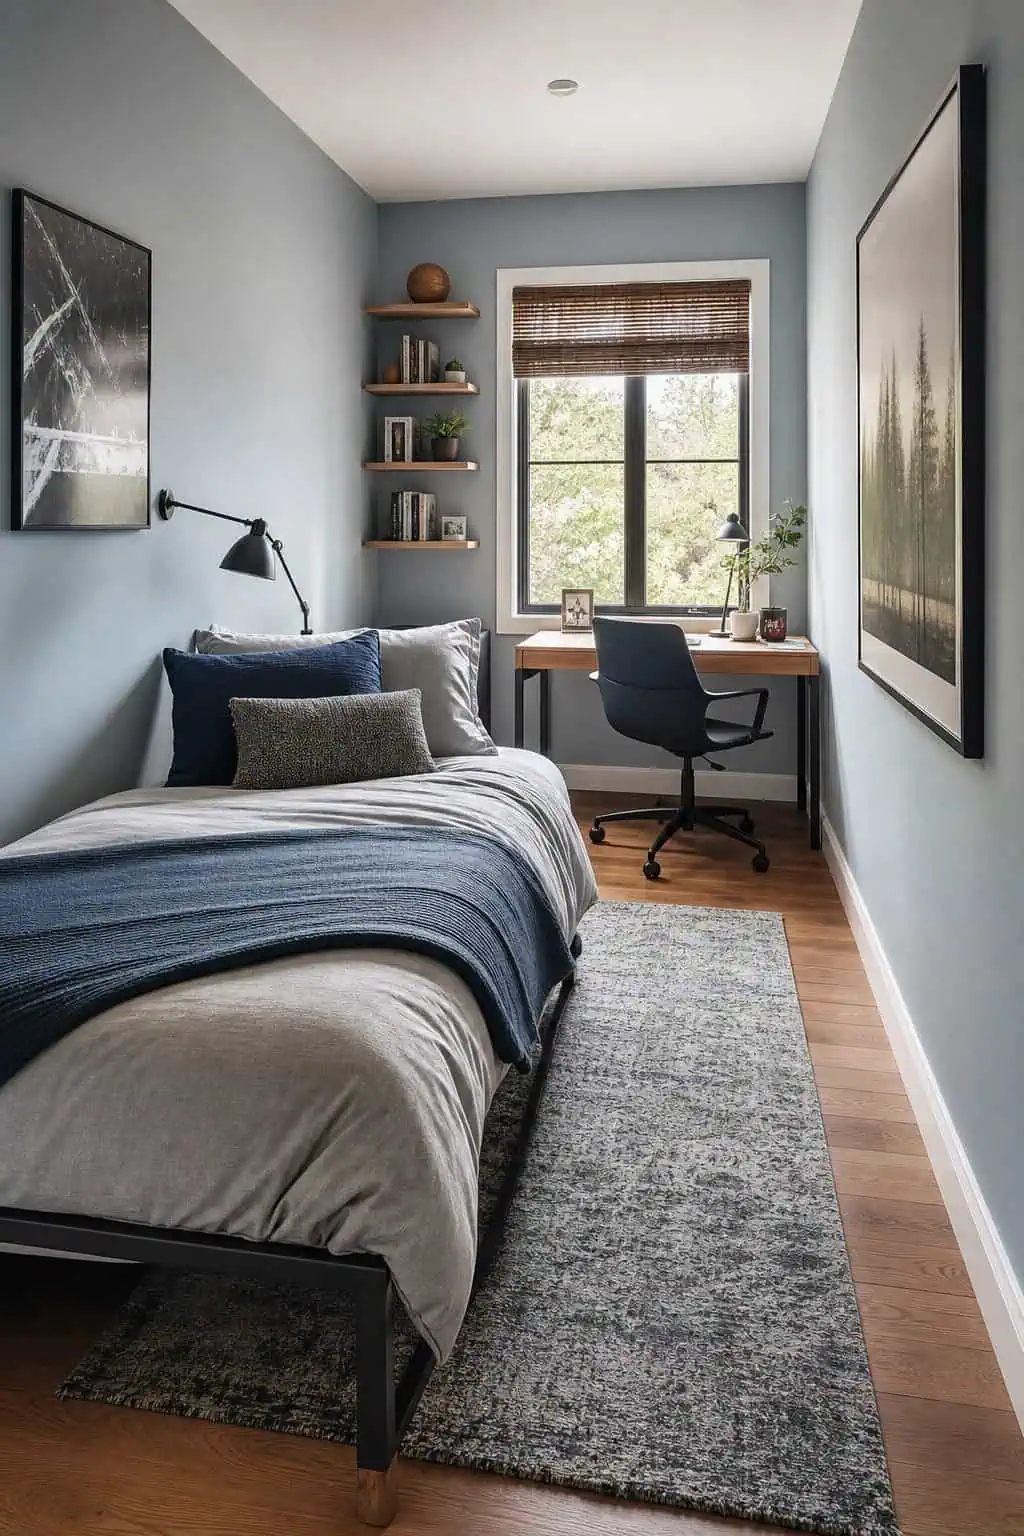
If your room is long and narrow and you want to break that sightline, consider placing your furniture at a diagonal. It seems unnatural, but it tricks the eye into thinking that the bedroom isn't actually shaped like a hallway. The eye will follow the diagonals of the furniture at eye level, not the angle of the walls.
The furniture should interact with each other, not the walls in this scenario. For example, the rug should be angled with the bed, not straight like the walls. To help with the floor space problem, use small nightstands or floating shelves; sconces are another great option.
11) Bunk Bed With a Lower Lounge for Shared Rooms
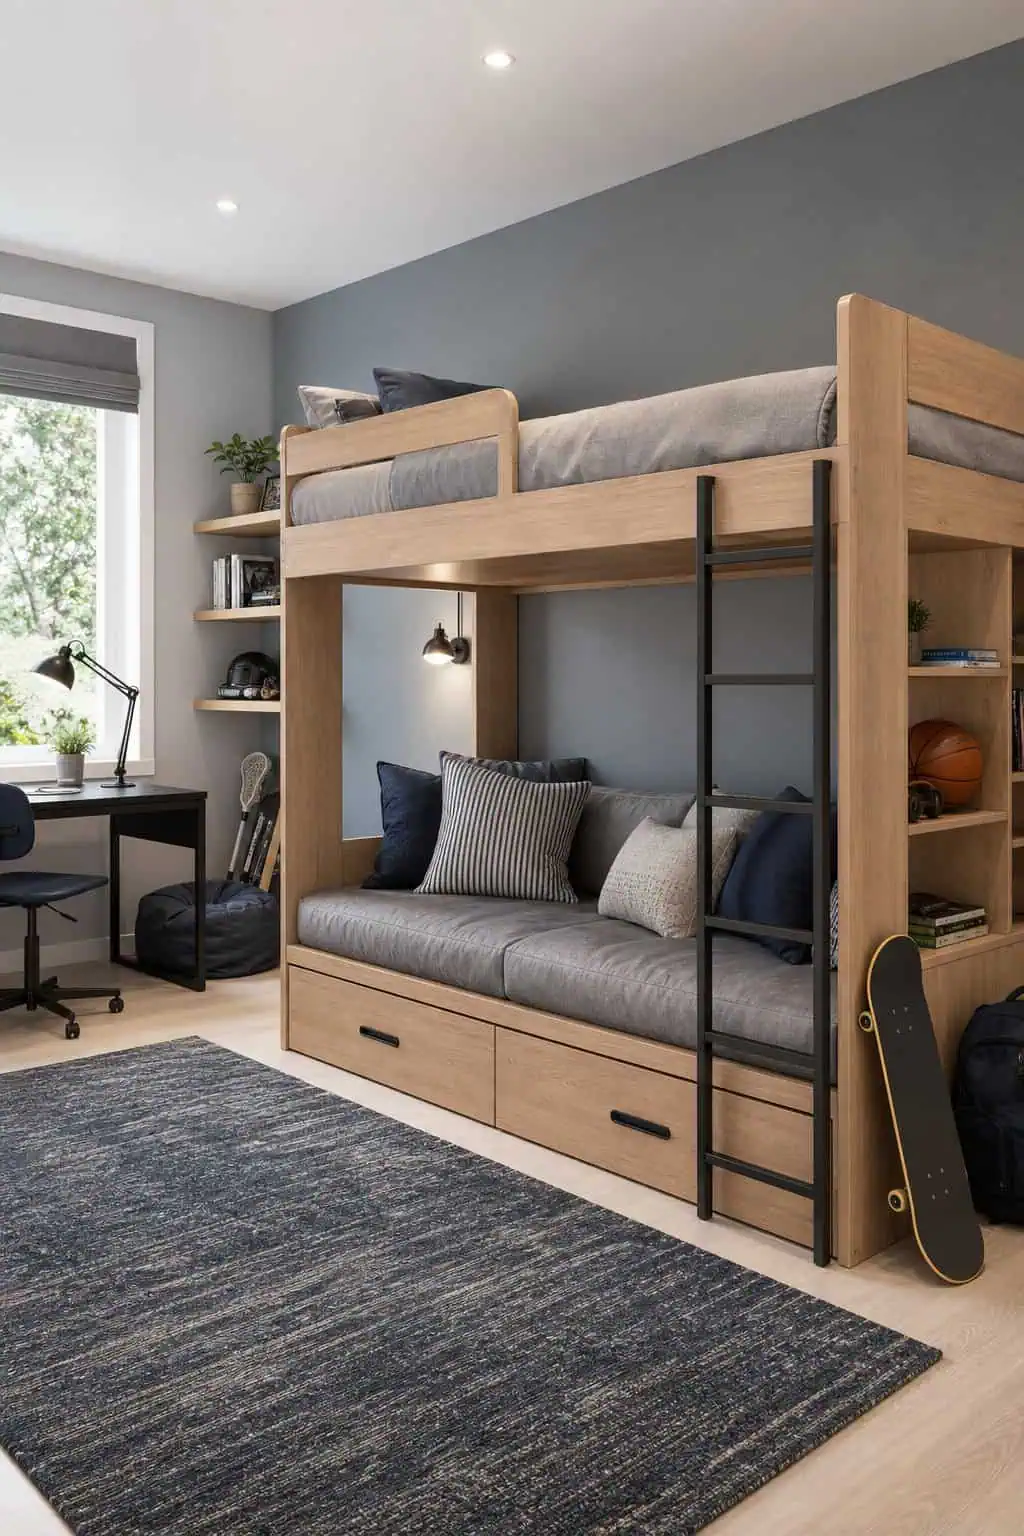
We know how it goes with bunk beds. The lower bunk turns into a couch during the day, which means whoever gets the top bunk gets complete privacy and a clean bed, while whoever gets the bottom bunk gets their bed sat on by anyone in the room. Having two sets of bunk beds, each equipped with couches on the bottom, gives the teens their own private sleeping and lounging areas.
12) Aligned With the Closet for a Straight Dressing Route
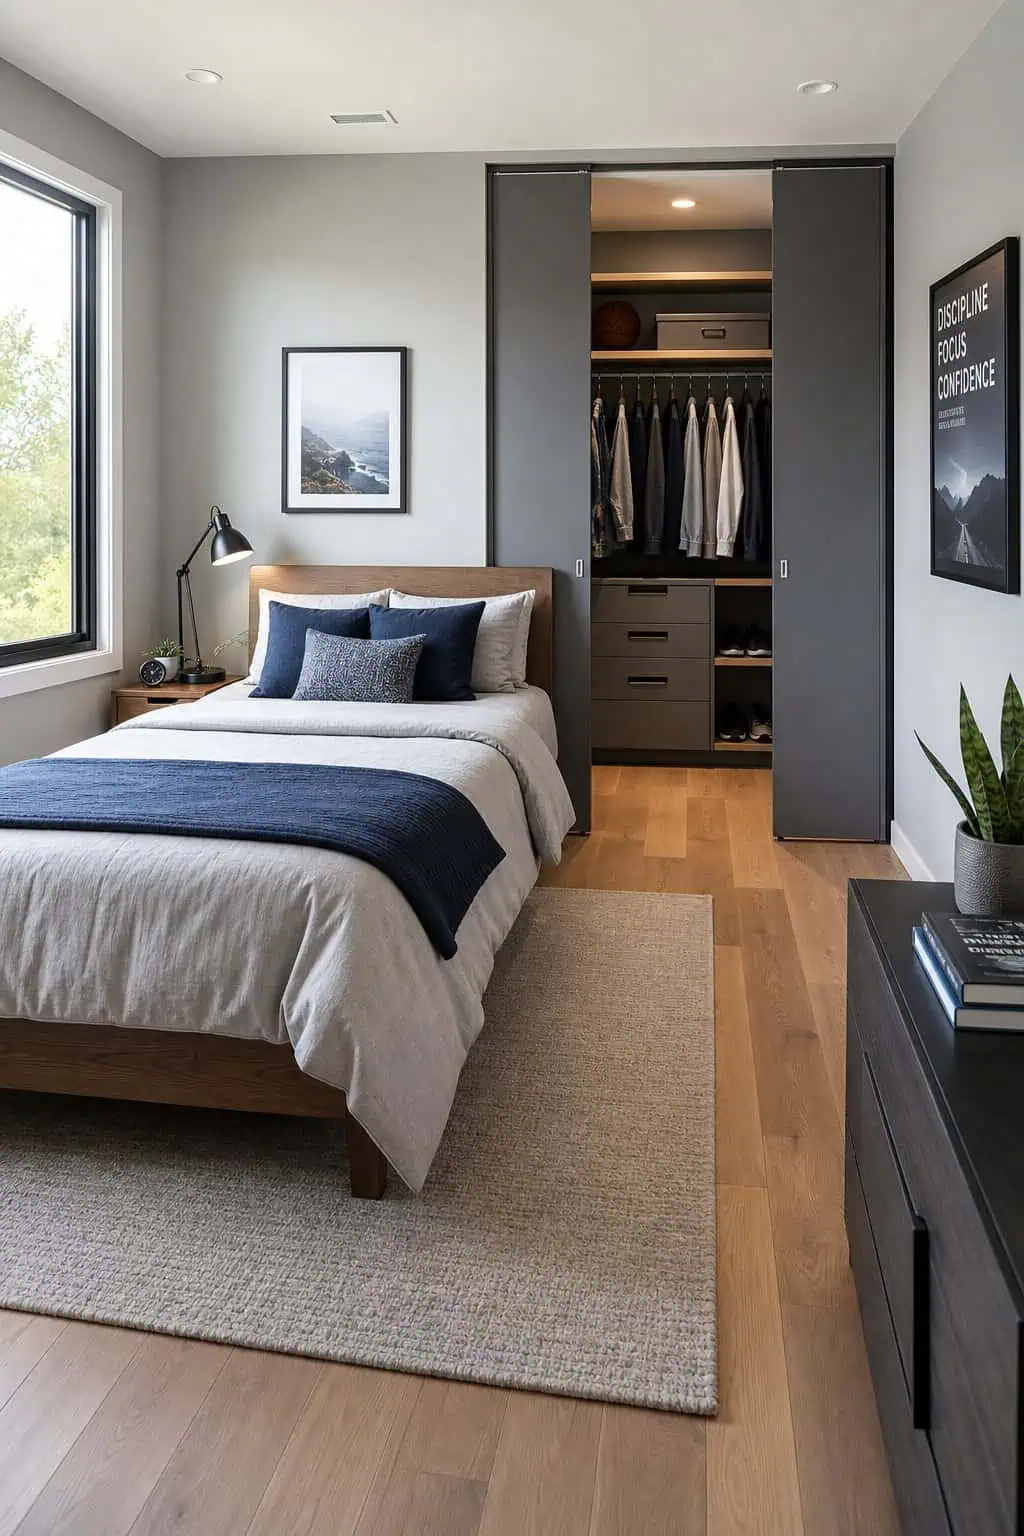
You can't go wrong with designing the bedroom in a way that aligns with how it's actually used. You get out of bed and get dressed, so it makes sense to have your bed right near your closet. It's the path of least resistance. Now you have a dressing area with nothing blocking your route.
On the same side of the room, you have your closet and your dresser, and you can add a narrow mirror. This will be helpful when dressing and will save you more than a standard full-length mirror.
13) Low-Profile Bed Under a Sloped Ceiling
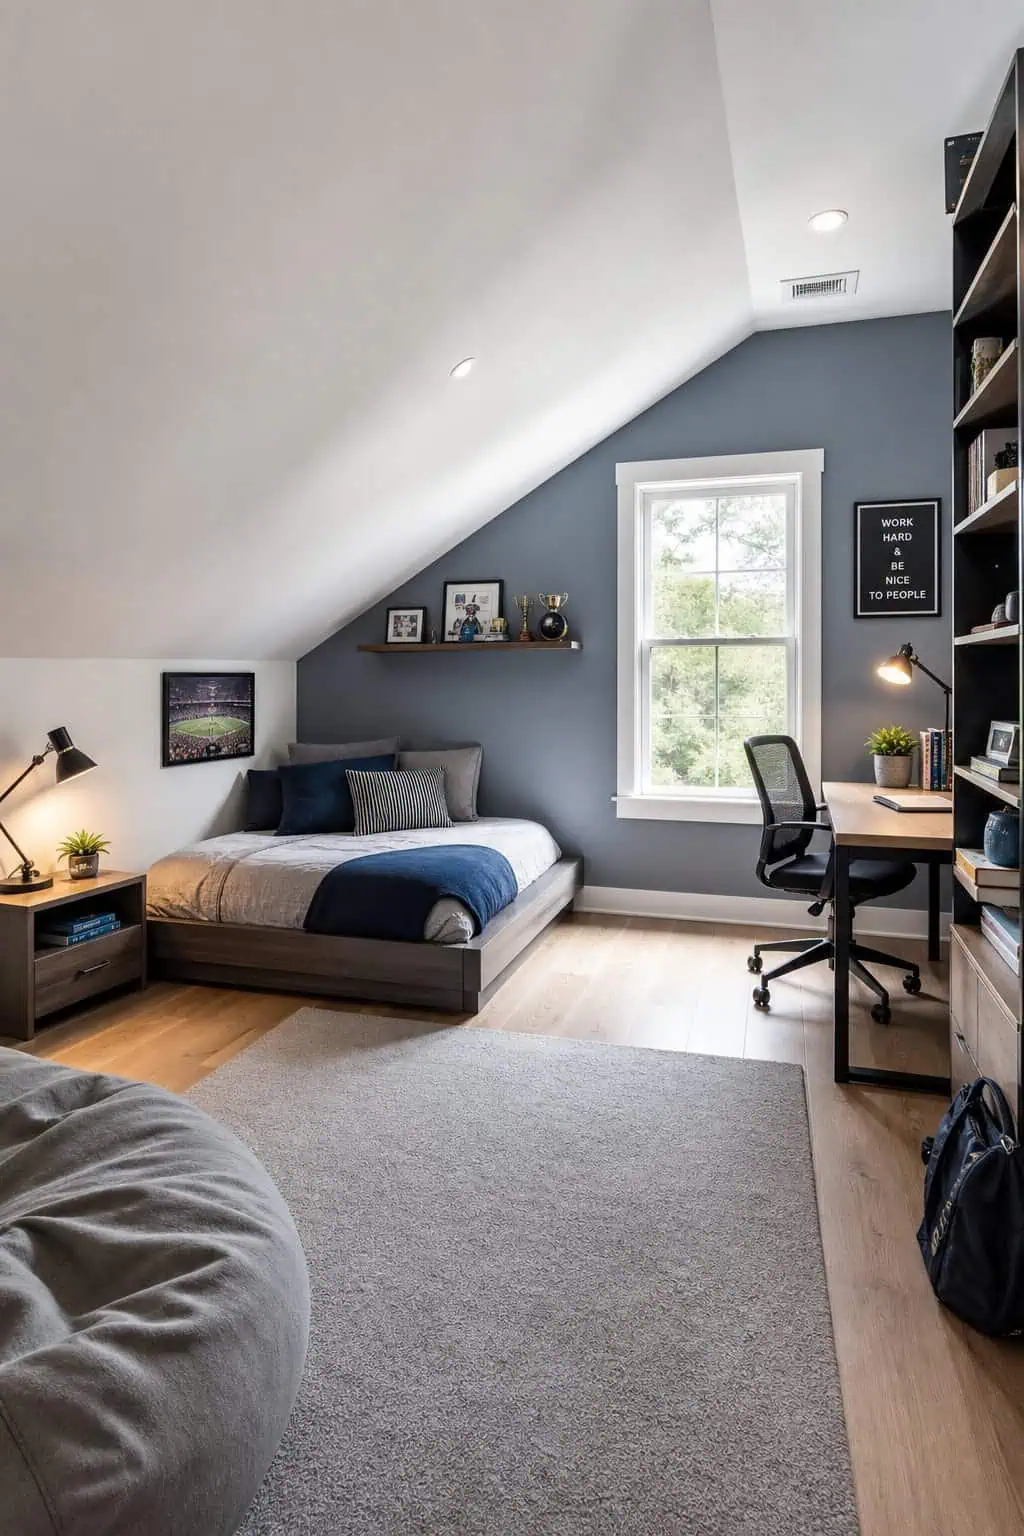
You might think it would be too cramped to sleep on the shorter side of the sloped room, but consider what it would feel like to be sitting up on the bed and looking out. What you see is the ceiling rising up and out, so it would actually feel a lot more open than you would originally think.
14) Tucked Into an Alcove With Floating Shelves as the Bedside
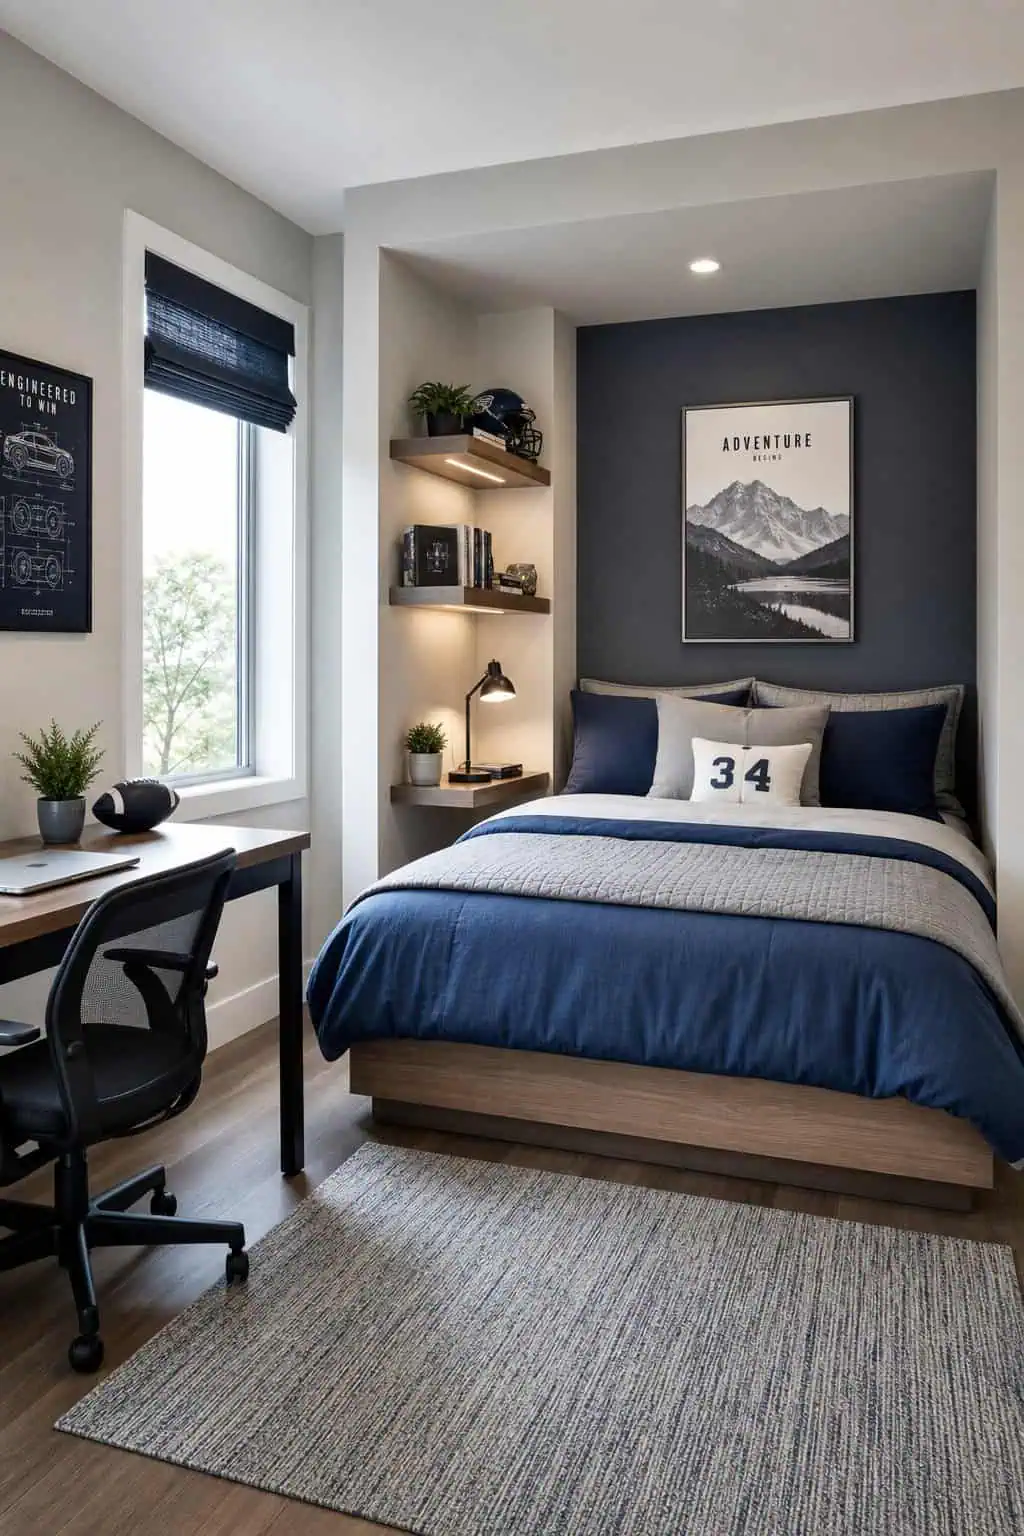
If the architecture allows, tucking the bed into a designated alcove is a great way to have a defined sleeping zone. We usually define the sleeping zone with nightstands or other elements that visually separate the area.
With an alcove, you no longer need those extra little pieces. Keep it minimal to keep it a calm and relaxing designated sleeping area.
15) Wall-Mounted Lamps to Clear the Nightstand Surface
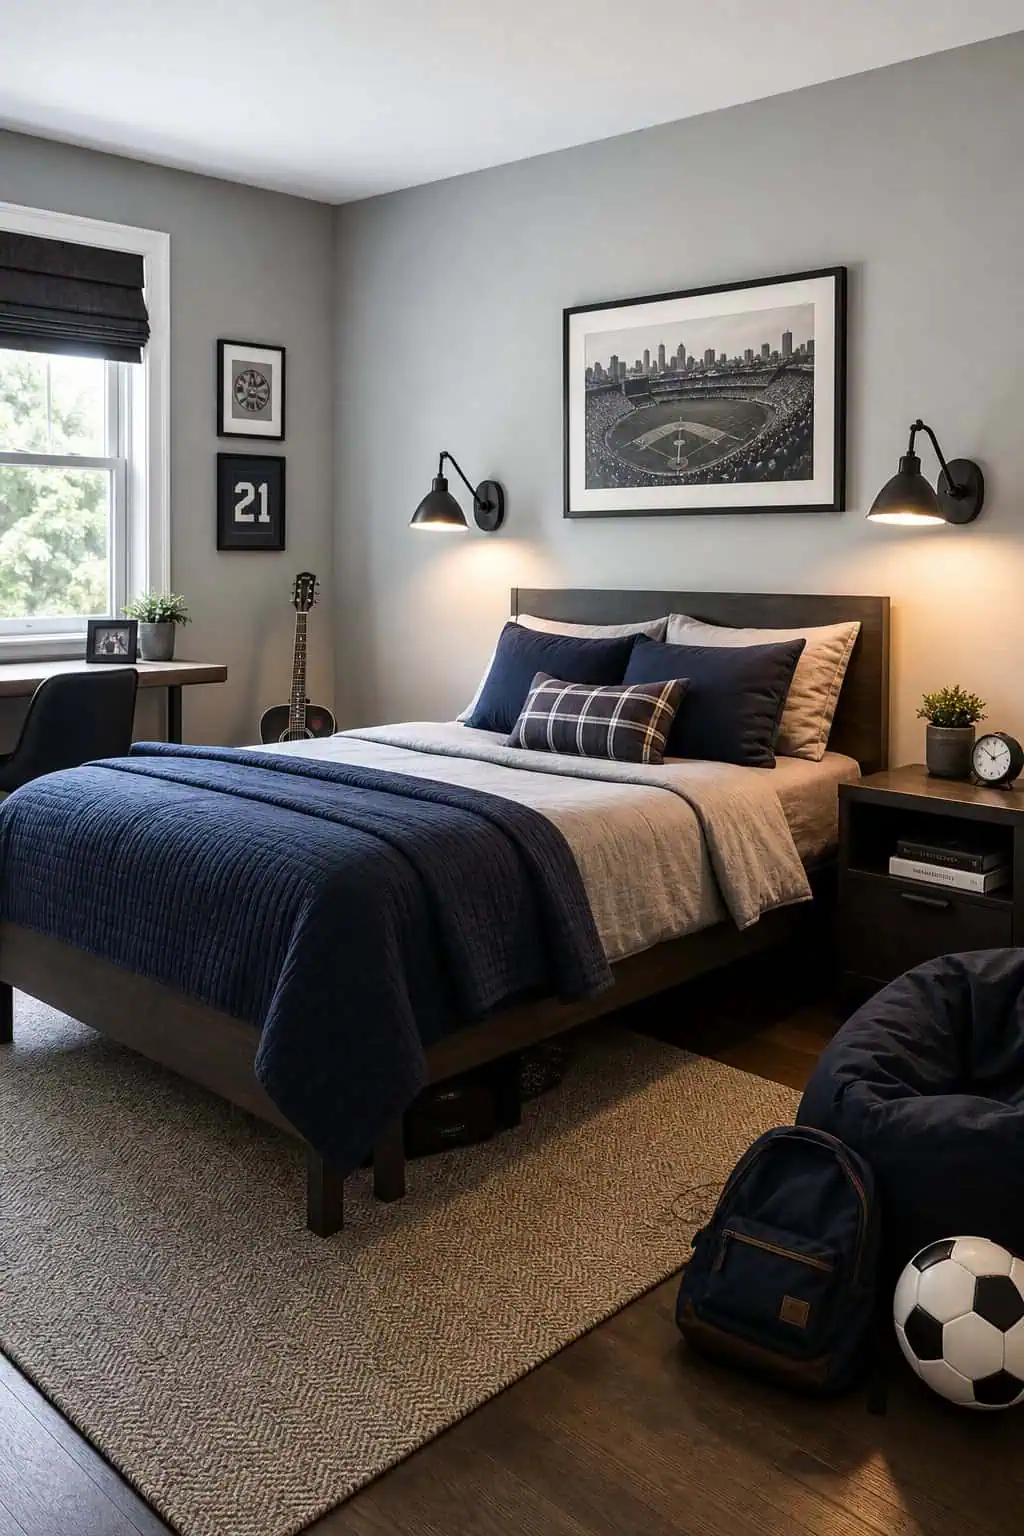
Wall-mounted sconces are a great way to frame the bed and keep the nightstands clear. The more things on a nightstand, the easier it is to get cluttered, so starting off minimal helps it stay minimal.
Plug-in sconces are a shortcut that don't require an electrician, and there are models that adjust and move, great for reading or studying. There's truly a version that will fit any person's needs.
16) Centered on the Long Wall With 36 Inches of Clearance
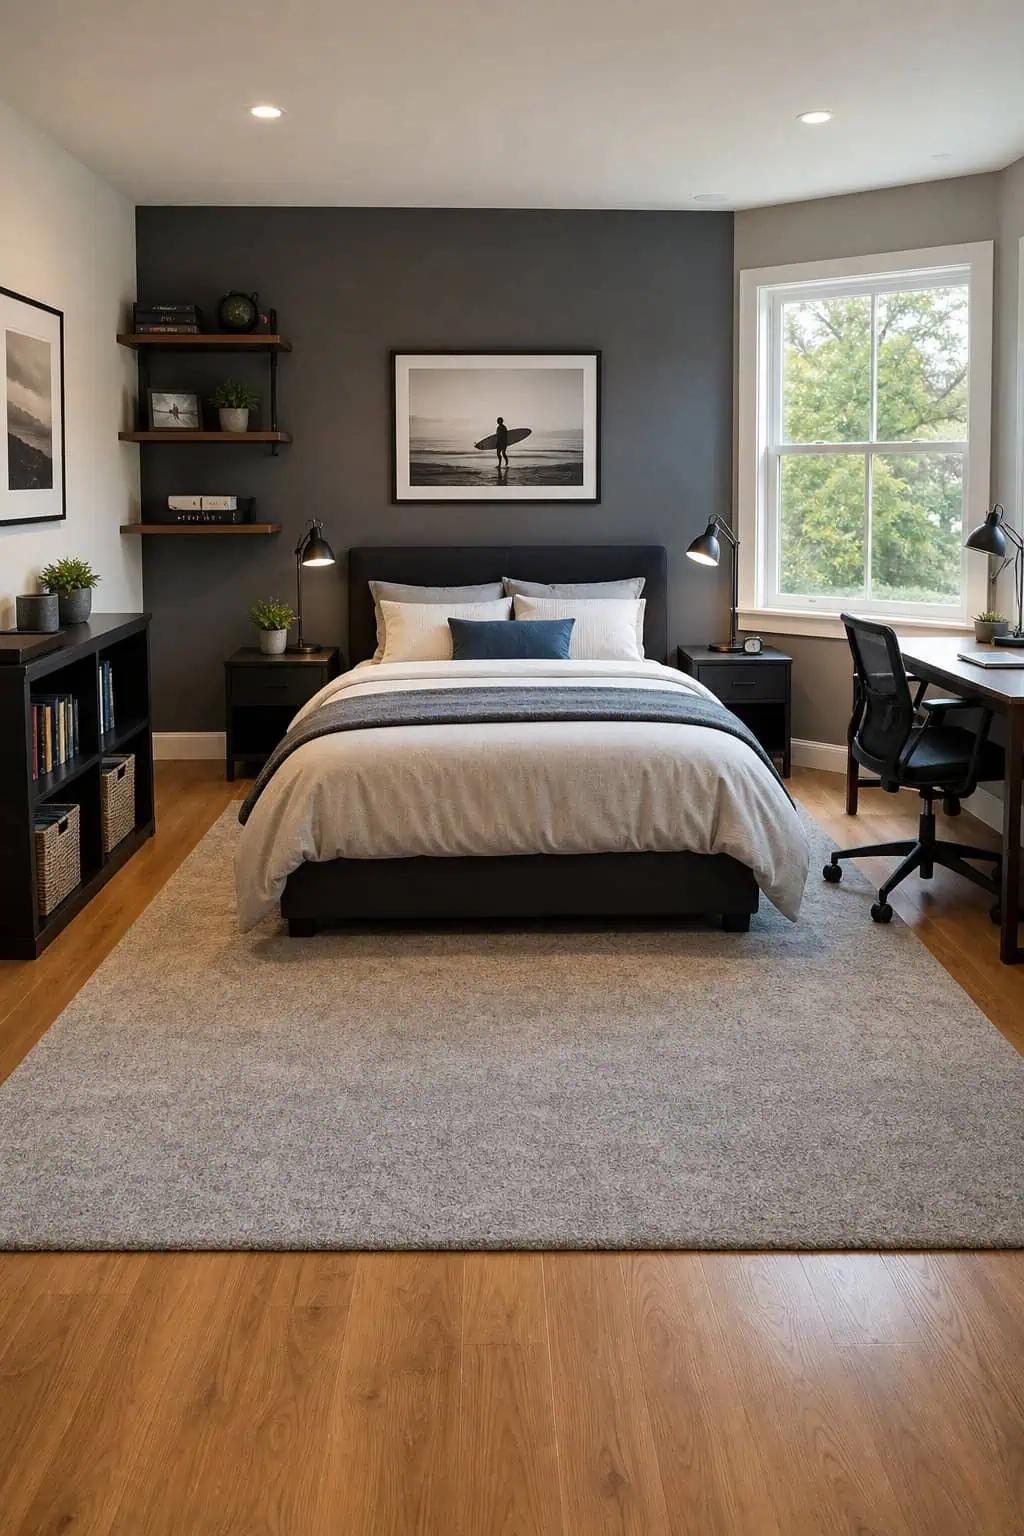
Centering the bed on the longest wall creates symmetry and predictable traffic flow. You can move around both sides without squeezing past furniture, and the room reads as balanced rather than lopsided when you step inside.
The 36-inch clearance rule is the practical side of this. That's enough space to walk comfortably, open drawers, and get dressed without bumping into anything. Less than that, and the room starts to feel like a tight corridor, even if it technically isn't.
Use low nightstands to keep sightlines open and a slim bench at the foot for extra seating if you need it. A narrow dresser on the opposite wall maintains that clearance and keeps the room looking uncluttered rather than packed.
17) Bed and Desk Back-to-Back to Split the Room Into Zones
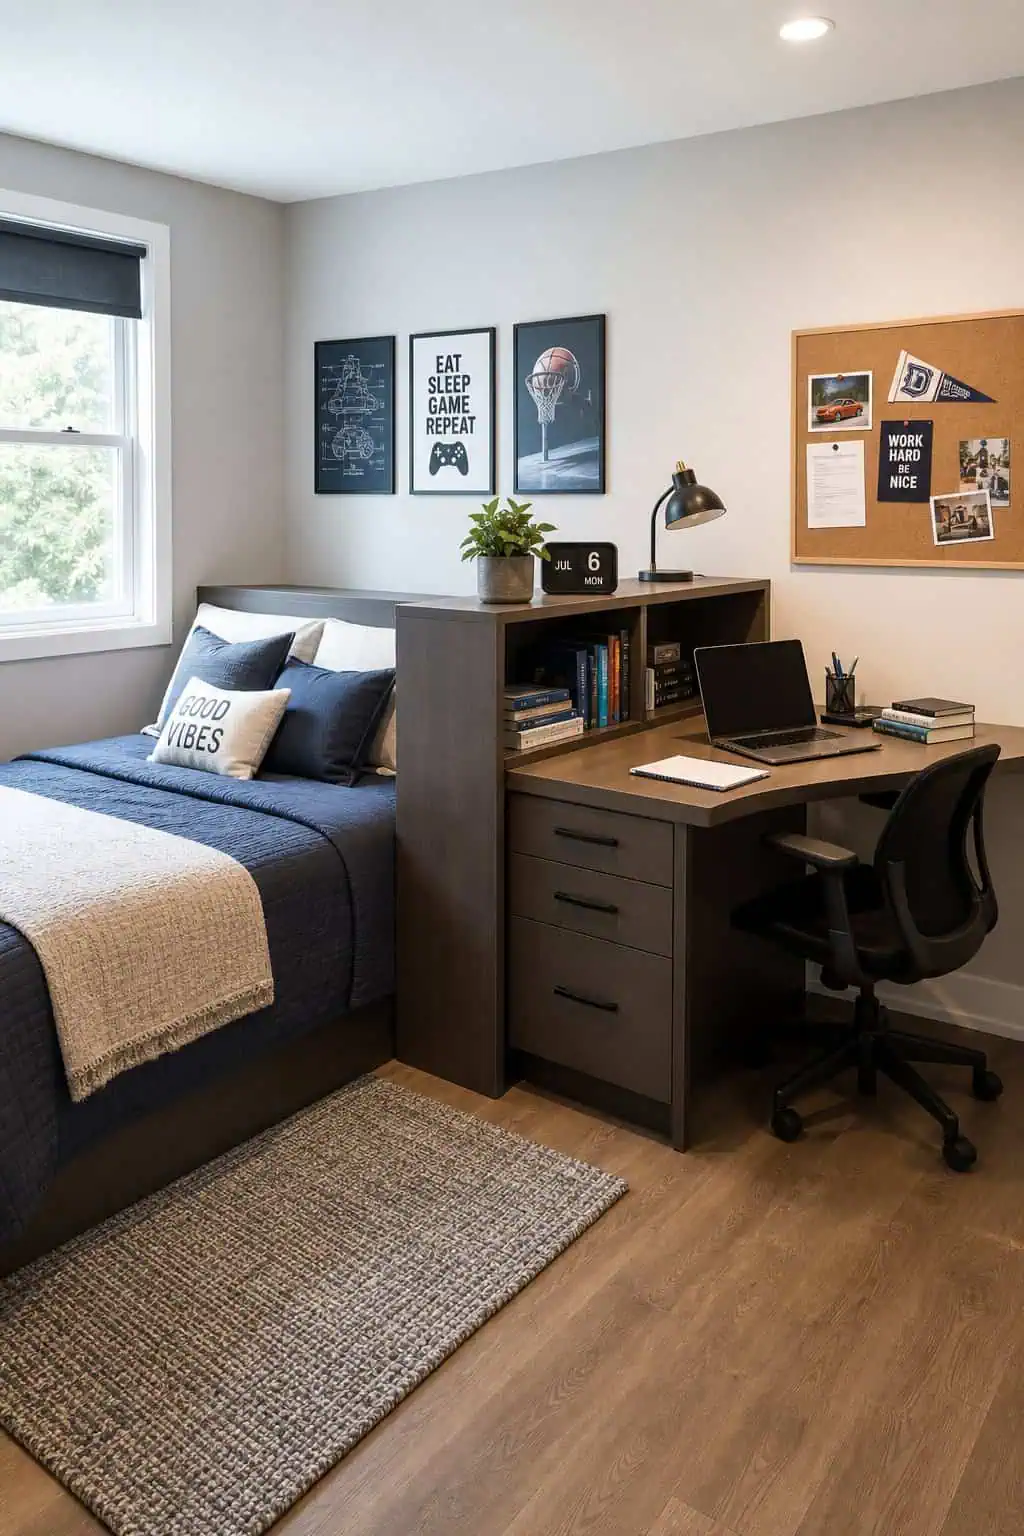
In longer rectangular rooms, you can create two separate zones without extra work by placing the bed and desk back-to-back. One side's for sleep, the other is for work. It's important not to blend these zones so the brain can actually shut off when it's time to.
Just make sure the desk isn't too high to block light, and you can actually double it as a nightstand. Or, with a thicker headboard, you can use that area as a nightstand as well.
Getting the Bigger Picture Right
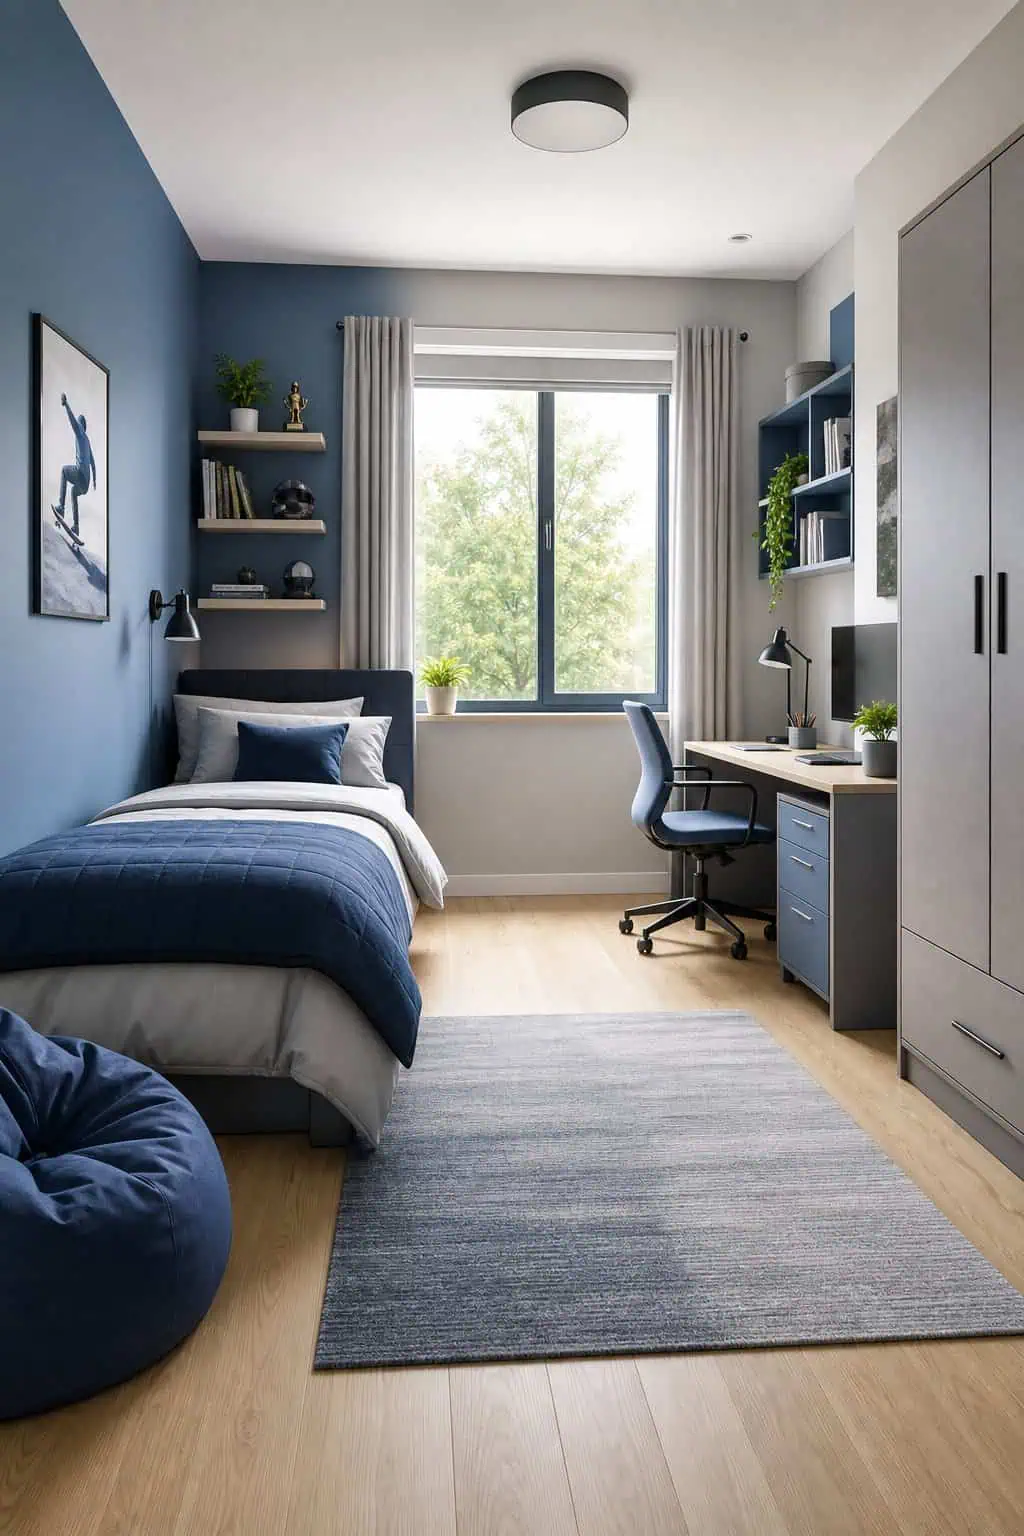
Start with the bed. The rest of the furniture can be placed around it. It's called a bedroom for a reason, right? Bed, then the rest. To plan around the bed, maintain at least 24 inches of clearance so you can comfortably maneuver.
Think about how you use the room and the paths that you would usually take, and that's how you can figure out where to place the rest of the furniture. For example, I like to look in the mirror periodically as I'm getting ready, so I know what I need to switch out or whether I like all of my clothes and accessories together as I go. That's why my mirror is right beside my dresser. My partner likes to go to his desk as soon as he wakes up, so there's a straight line from his side of the bed to the desk. These are things to consider before placing your furniture.
Small Adjustments That Do Real Work
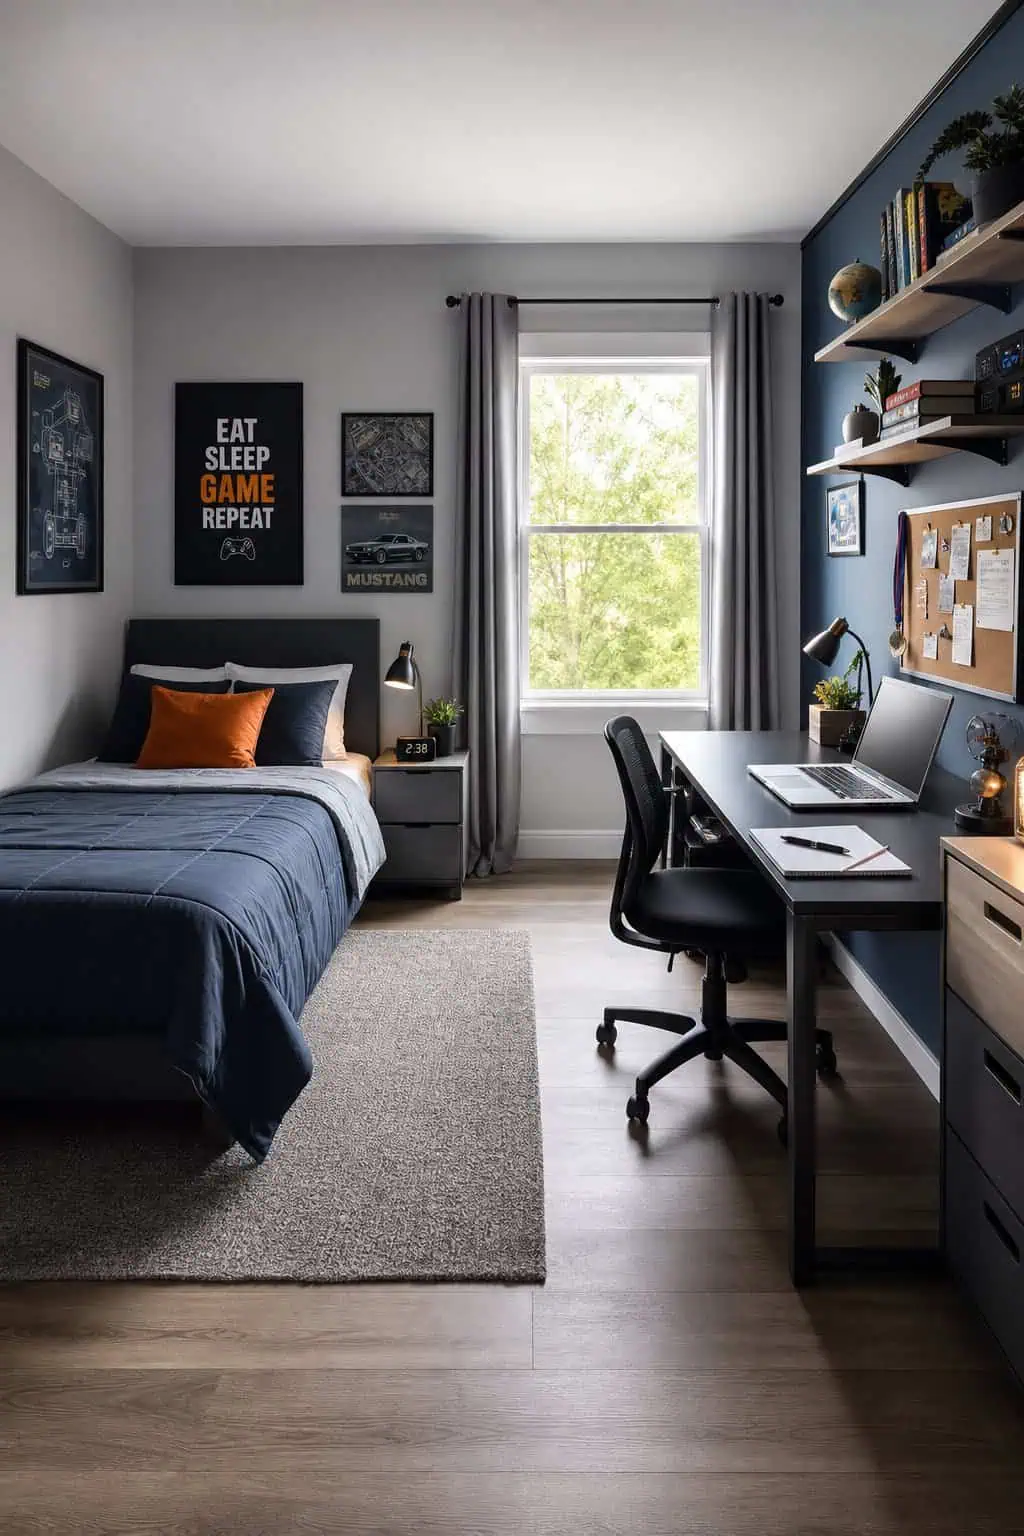
Floating shelves are probably the best way to use vertical space while staying stylish. Just make sure the material is right for what you plan to put on them, or keep the items light, like trophies, small plants, or picture frames.
There are also triangular corner shelves and floating shelves that help you save corners from becoming dead zones. The last thing we want is for your teen to turn a corner into a pile of clothes or discarded items.