Attic bedrooms can feel awkward with low ceilings, sloped rafters, and odd corners, but they also offer strong bones for intentional design. You'll learn how to use those angles, built-ins, and focused lighting to make the room feel purposely planned instead of merely furnished.
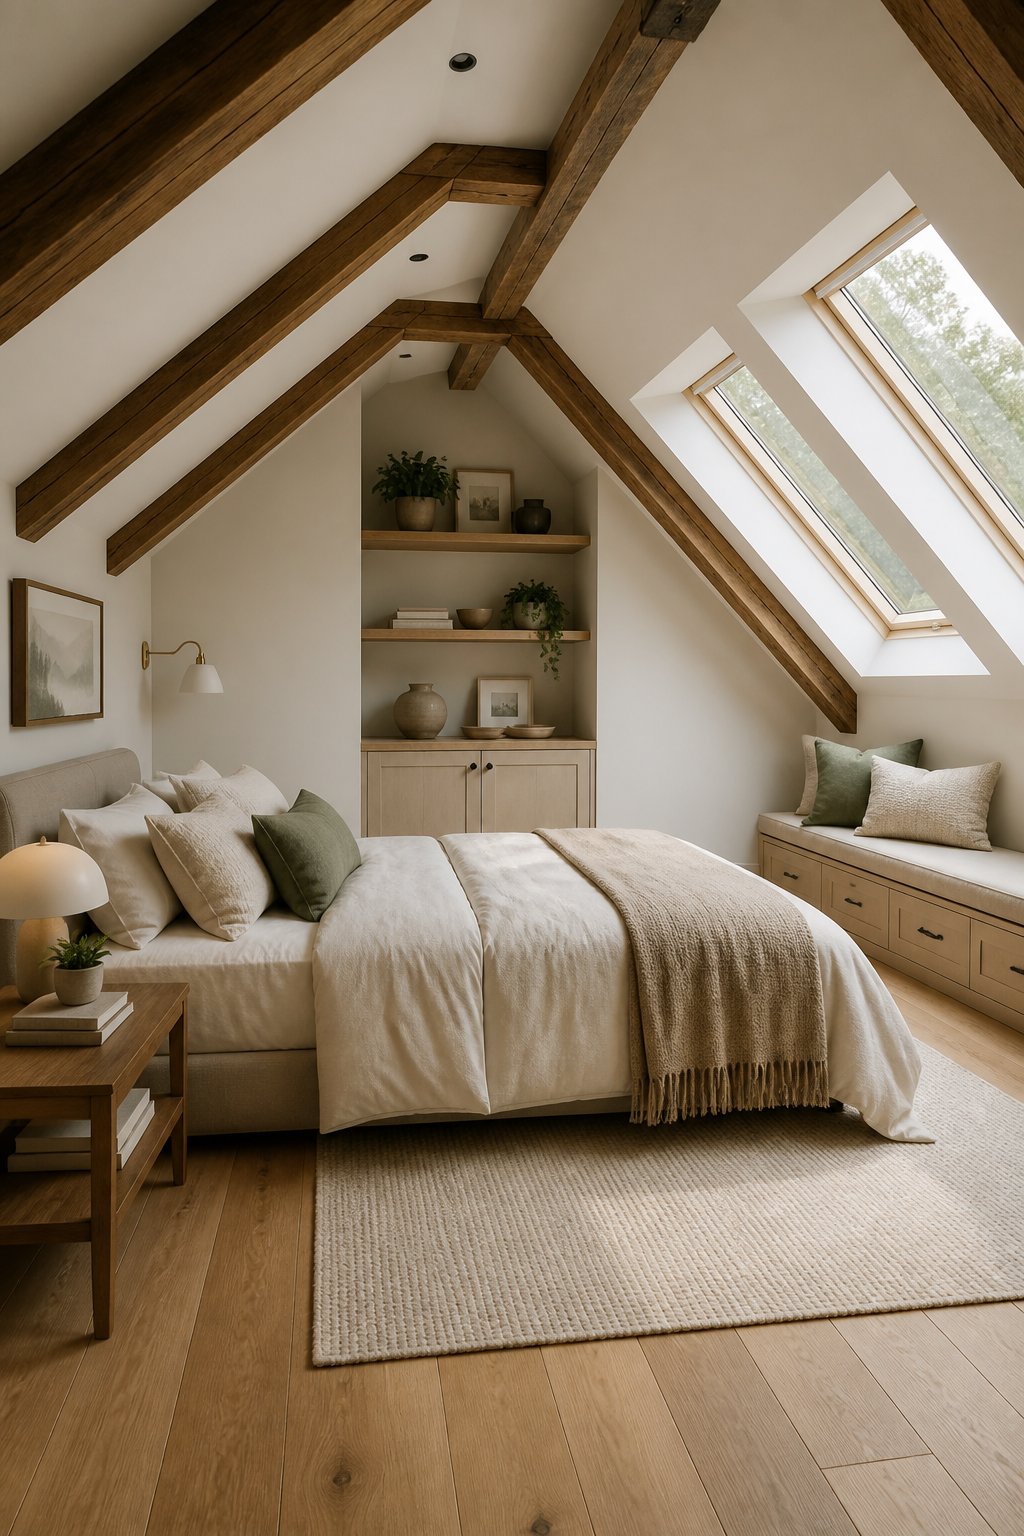
You'll get simple, practical ways to place furniture, choose materials, and avoid common mistakes so the space reads as designed, not decorated.
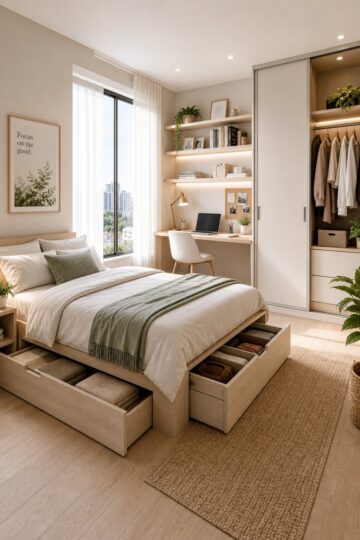
1) Low-slope dormer bed with built-in storage drawers
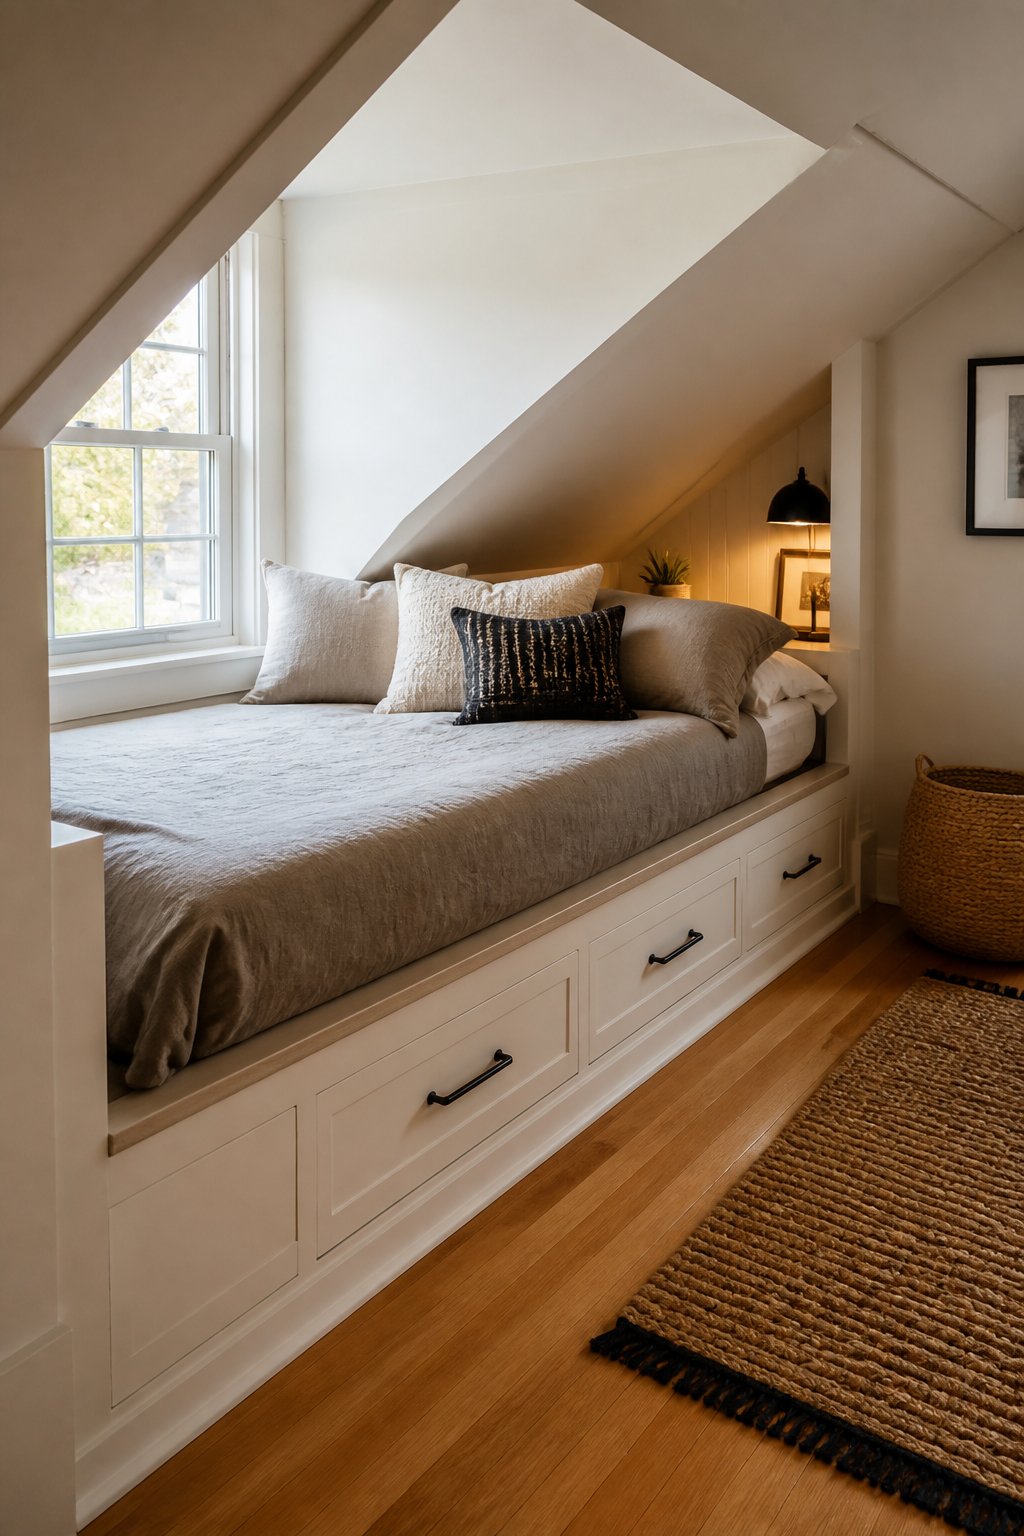
A low-slope dormer bed fits under the attic eaves and uses the short wall height so you don't waste space. In an attic, this keeps the center of the room open for movement and light.
Place the bed parallel to the dormer window so you get headroom where you need it and views where you want them. Keep the mattress low and pick shallow drawers that slide under the frame; deep drawers can hit the pitch and won't open fully.
Use warm wood or painted MDF that matches other trim to make the bed read as built-in, not freestanding. Paint the drawer fronts a shade darker or lighter than the walls to add interest without clutter.
Avoid oversized headboards or tall lamps that fight the slope. Measure the angle before you buy hardware, and leave a small gap at the foot for airflow and access to the drawers.
2) Skylight reading nook with a wired blackout shade
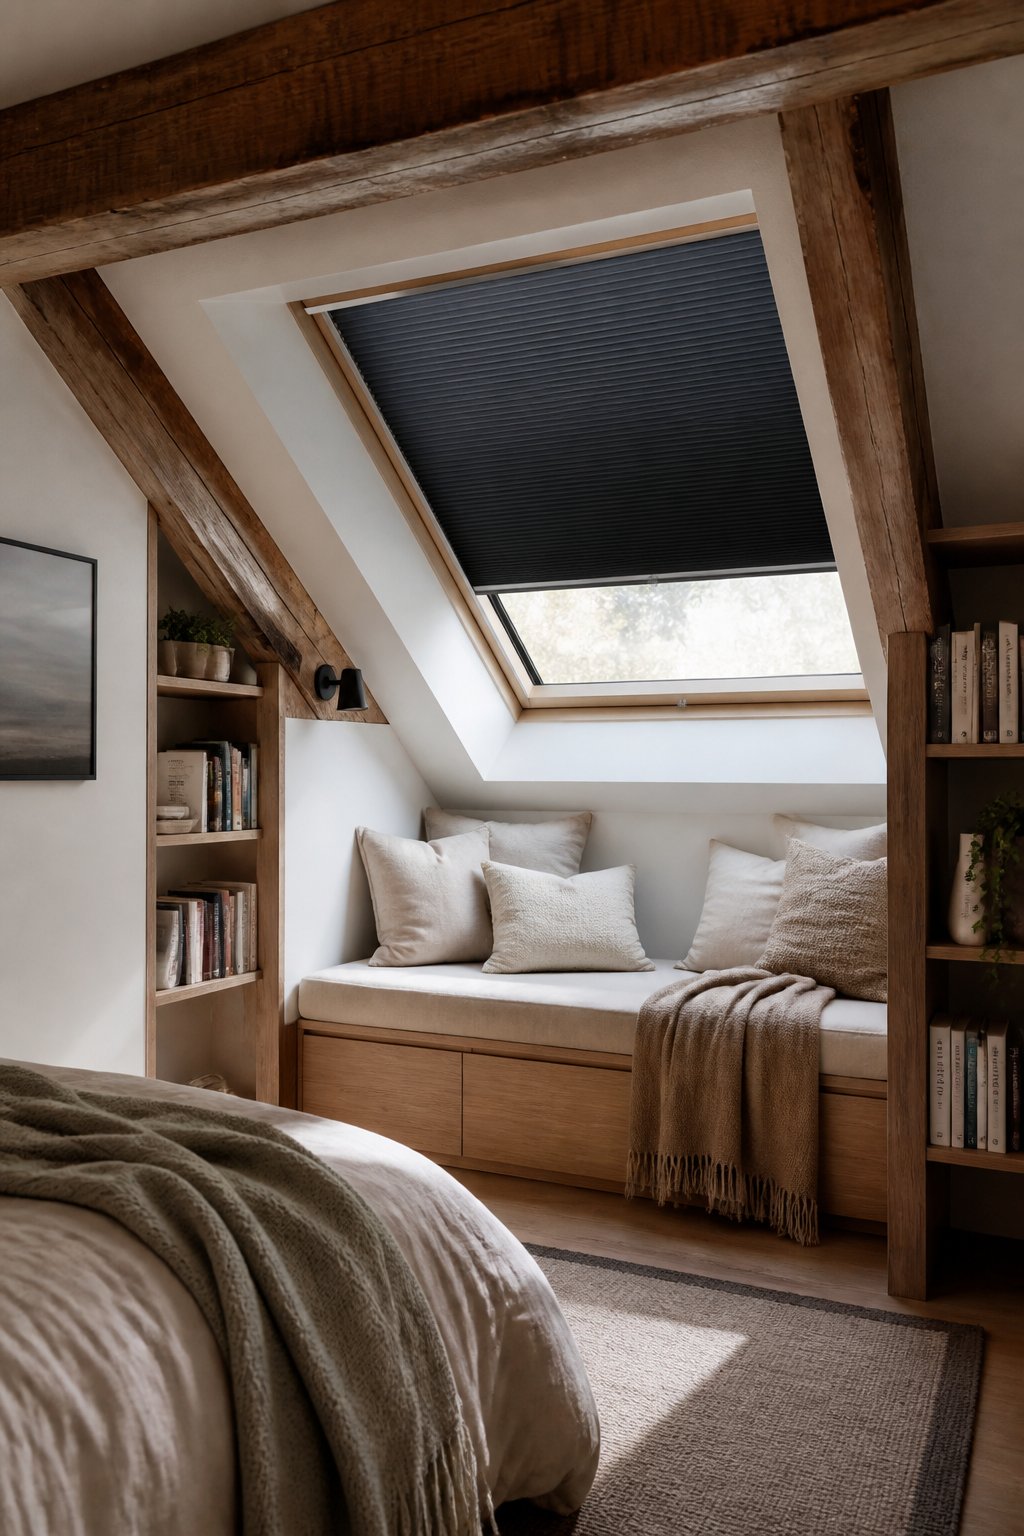
An attic's slope and high roof let you place a low lounge or bench directly under a skylight so natural light hits your face without glare. You get daylight for reading and a way to darken the room for sleep with one simple fixture.
Place a narrow built-in bench or compact chaise beneath the skylight so the sightline stays clear and you can recline. Choose a wired blackout shade that mounts inside the skylight frame; the wire keeps the fabric taut on a steep angle and prevents gaps at the edges.
Keep the scale small: a 16-20 inch seat depth fits most eaves and leaves walking space. Pick a matte, neutral shade color to avoid reflecting harsh light into the bed. Avoid oversized cushions that block the window or a heavy drapery that makes the slope feel lower.
3) Angled platform bed aligned to roof pitch
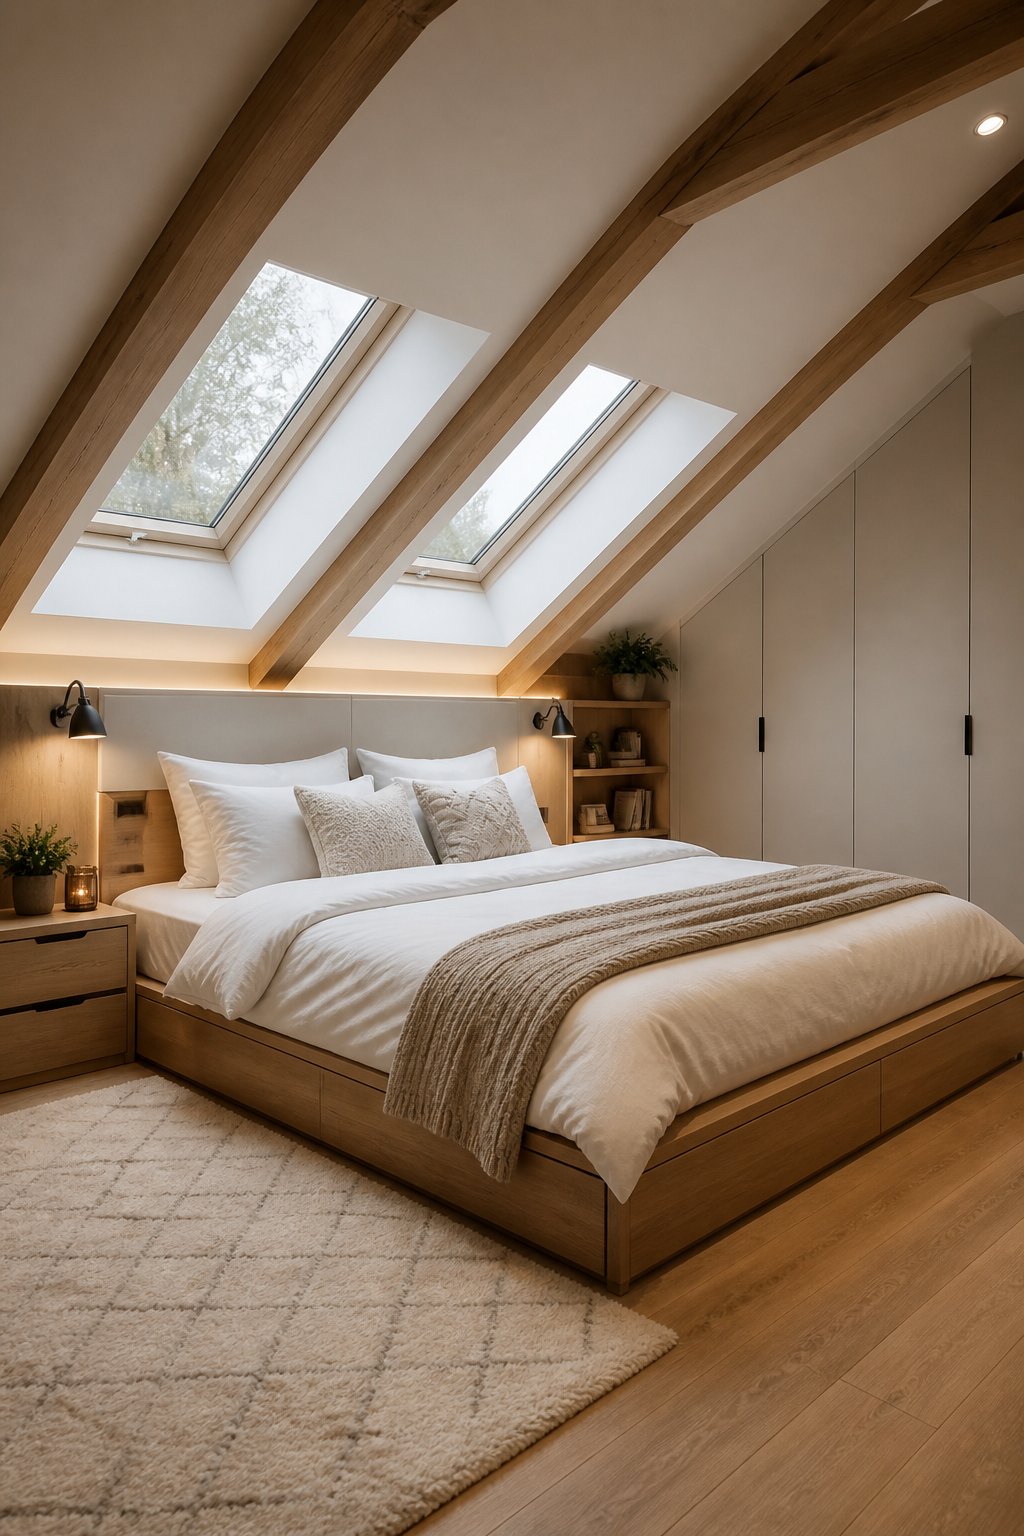
An angled platform bed follows the roof line so you use height wisely and keep sightlines calm. In an attic, this makes the bed feel intentional instead of squeezed under a slope.
Place the head of the bed where the ceiling is lowest so you keep taller movement zones elsewhere. Keep the platform low and long to match the pitch; wide or tall legs will fight the angle and make the bed look off-scale.
Use the same wood tone or paint as nearby trim to make the bed read as built-in. A thin mattress and low-profile headboard stop the slope from feeling heavy. Avoid oversized mattresses, tall headboards, or busy bedskirts - they compete with the roof and make the layout look accidental.
4) Half-height partition to create a mini-suite
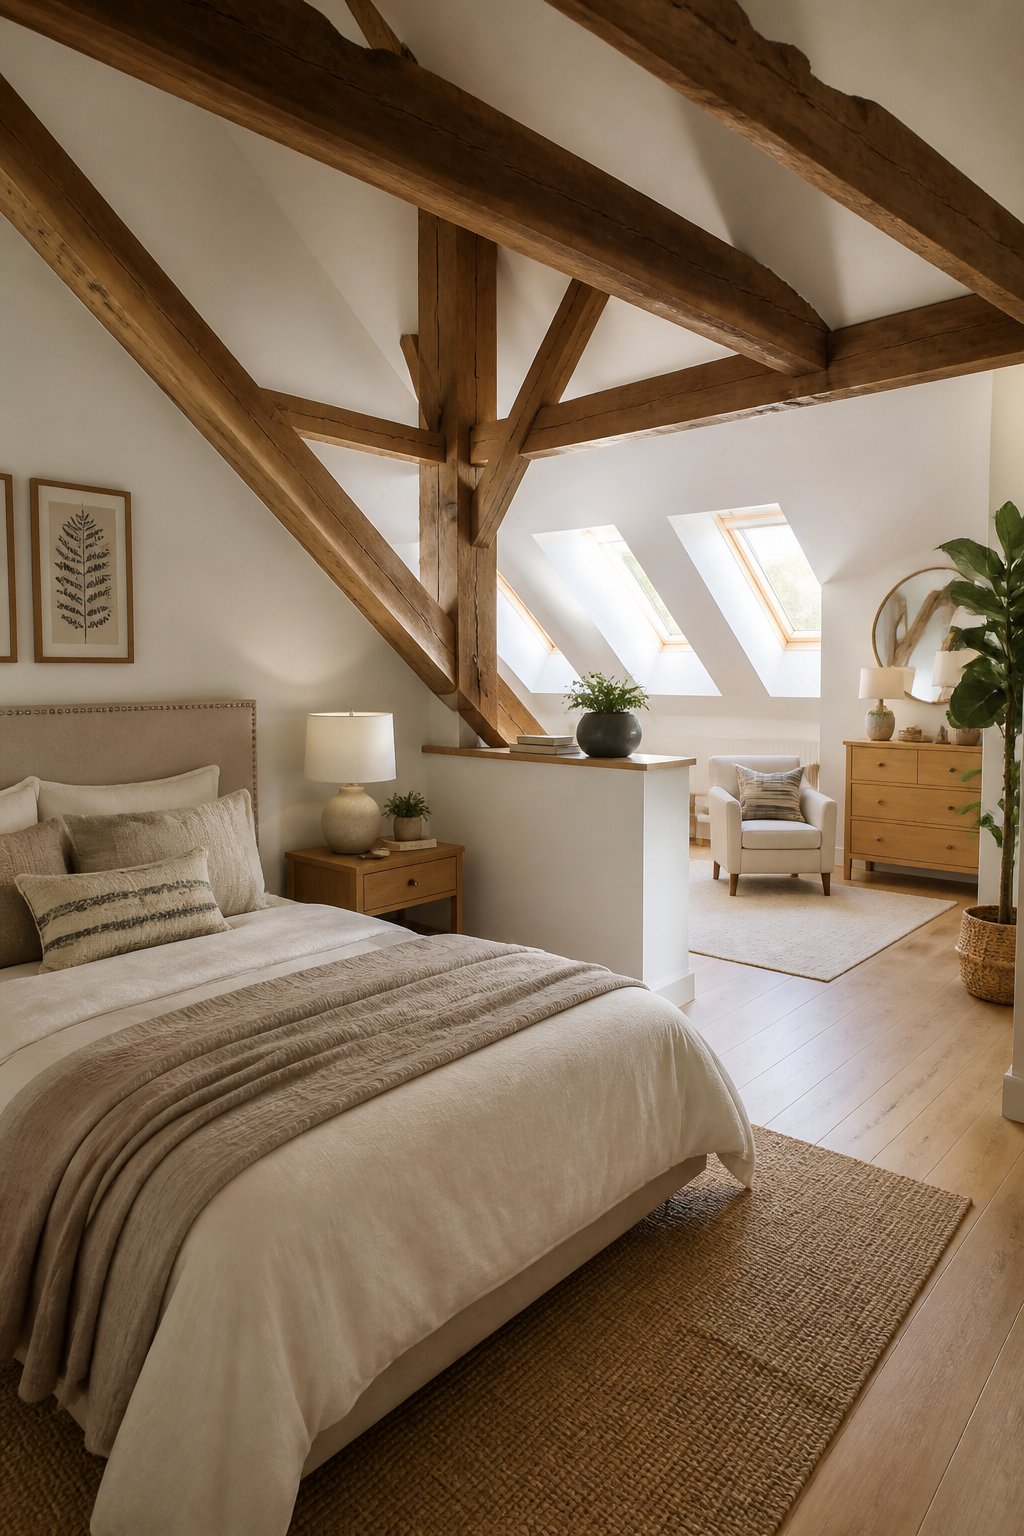
A half-height partition works well in attics because it defines zones without blocking light or the slope of the ceiling. You keep air and sightlines flowing while giving the bed area a sense of privacy and purpose.
Place the partition so the bed sits just behind it and the entry or seating area stays in front. Keep the wall low enough to avoid cutting into headroom near rafters. Use a simple material like painted plywood, plaster, or a timber-clad panel that matches your trim to make it read as built-in rather than an afterthought.
Scale matters: keep the partition proportionate to the bed and the peak height. Too tall and the attic feels cramped; too narrow and it looks tacked on. Paint the partition a tone that's one or two shades darker or lighter than the walls to give subtle separation without drama.
Avoid heavy ornament or chunky legs that make the piece look like freestanding furniture. Instead, anchor the partition with a slim shelf or recessed lighting so it feels intentional and useful.
5) Integrated shelving cart along knee wall
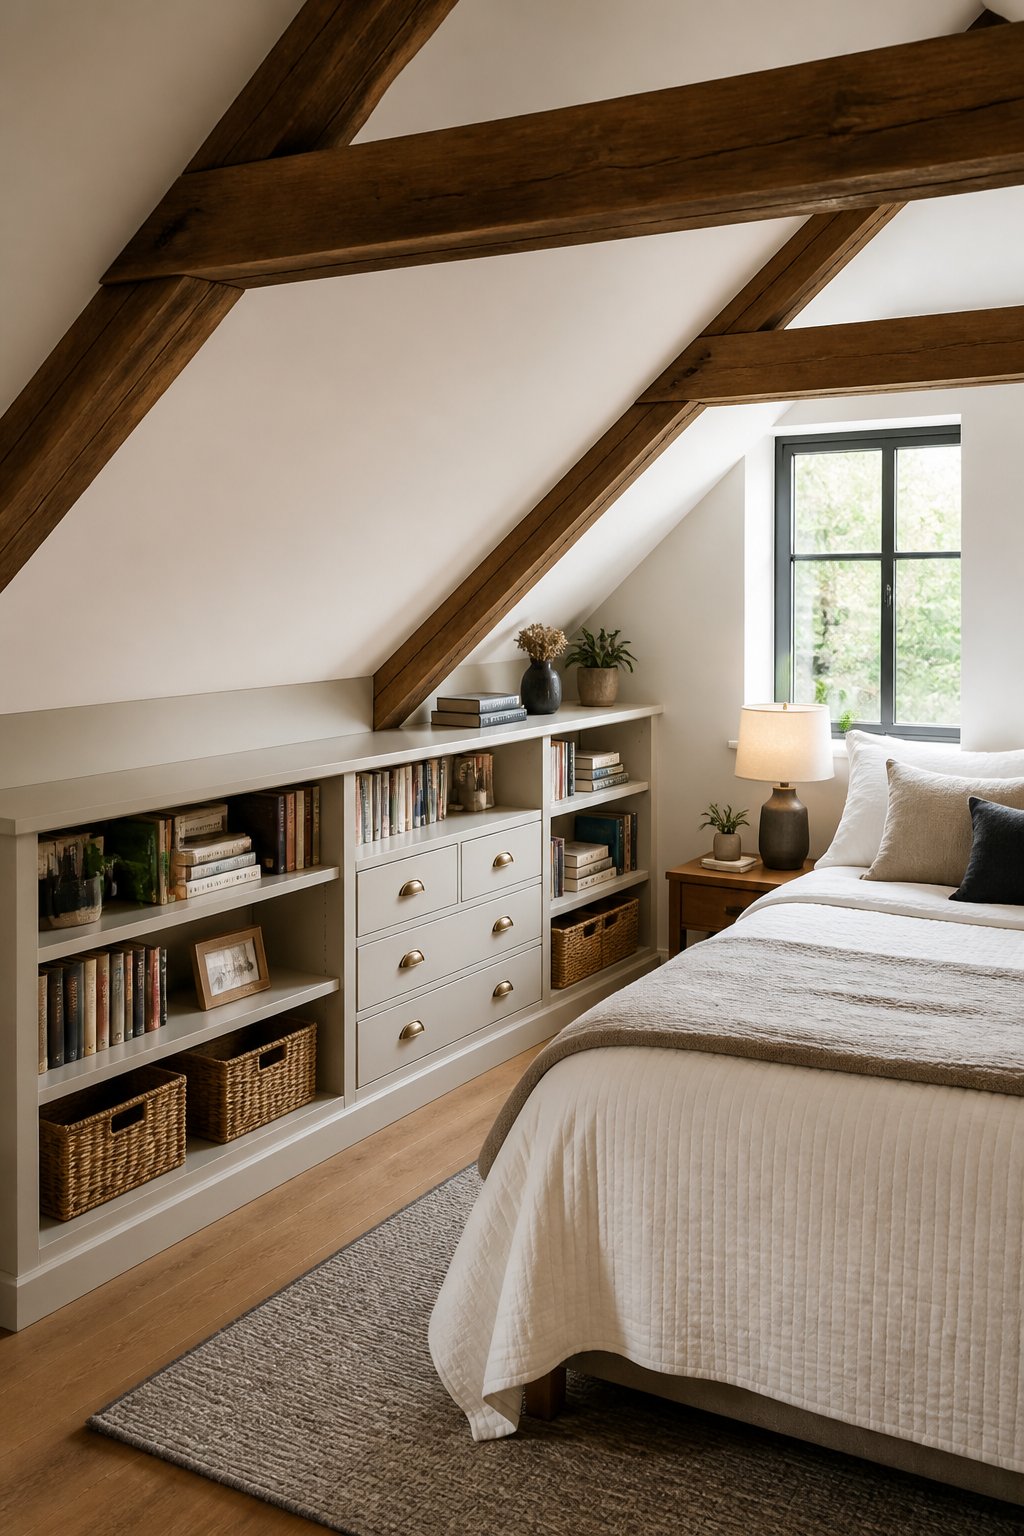
An integrated shelving cart fits the shallow depth of a knee wall and keeps storage that would otherwise crowd the floor. In an attic you need low, slim solutions that follow the roofline, so a cart on casters gives you both built-in look and flexible access.
Place the cart directly against the knee wall so it reads as part of the architecture. Choose narrow shelves-8-12 inches deep-and a height that clears the sloped ceiling by a few inches. Metal frames with wooden shelves feel intentional without heavy fuss.
Paint the back of the cart the same color as the wall to make it recede, or pick a soft contrast to highlight styling. Use closed bins on lower shelves for laundry or shoes; leave a top shelf open for a lamp or a few books.
Avoid too-tall units or deep shelving that blocks knee space. If the cart is too heavy, add slim castors so you can pull it forward to clean or reconfigure the room.
6) Slimline upholstered headboard anchored to rafters
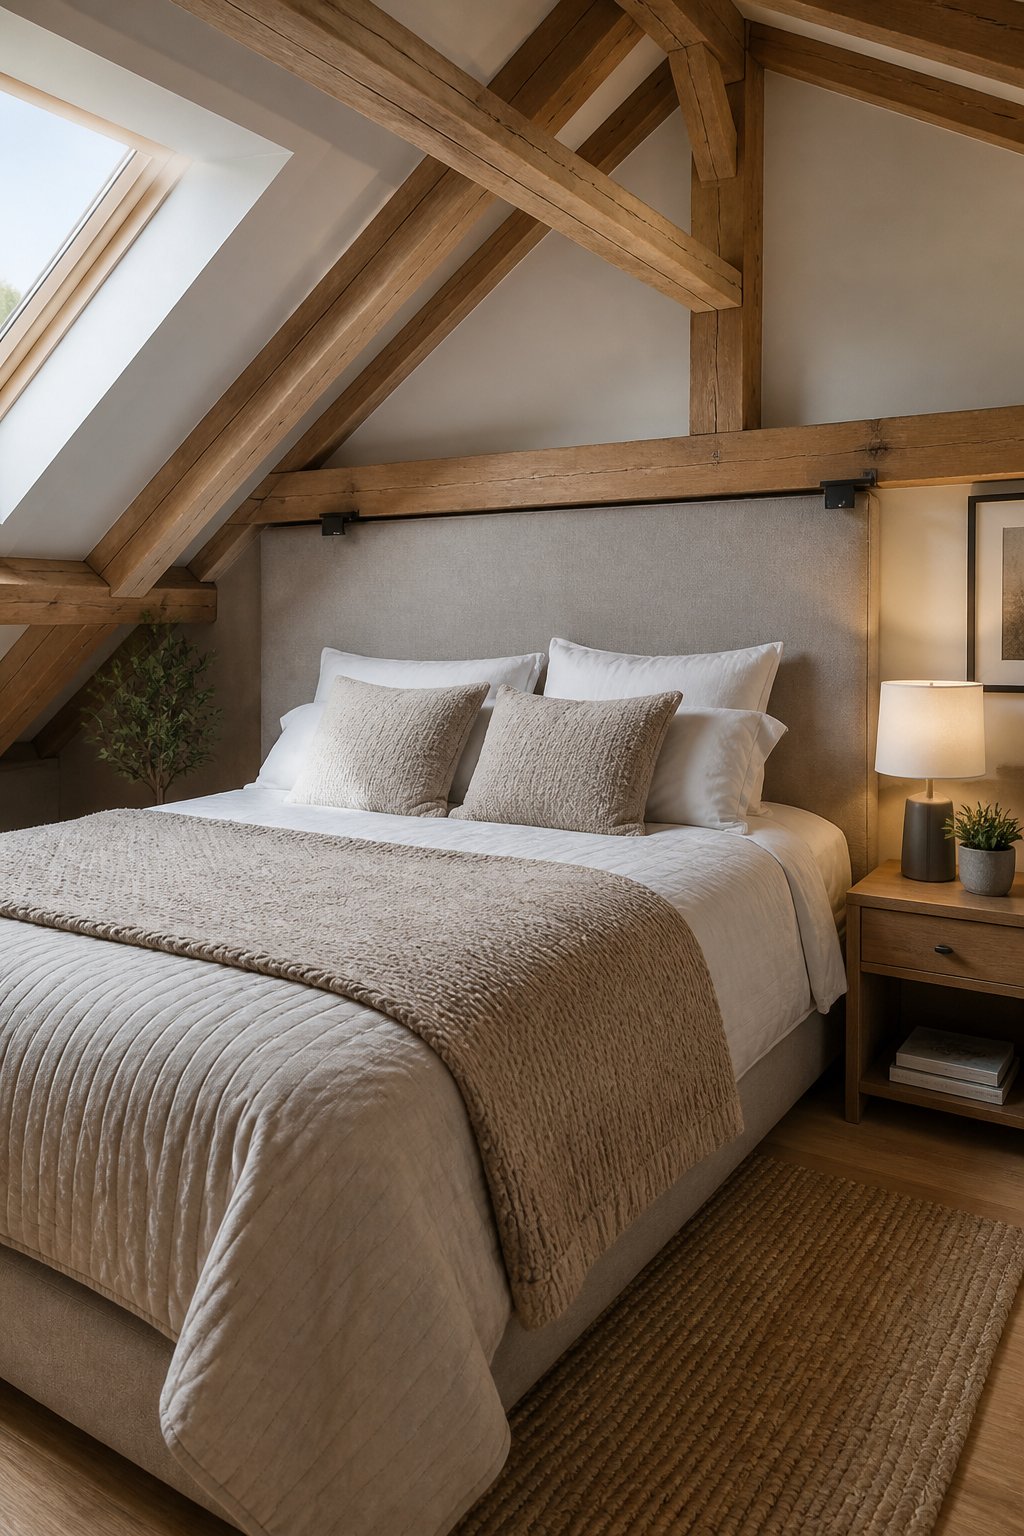
A slimline upholstered headboard works well under sloped ceilings because it keeps the visual weight low while giving the bed a clear backdrop. You get a finished look without crowding the limited vertical space.
Place the headboard so it follows the rafter line, mounted directly to the studs or rafters for security. Choose a narrow depth, about 3-4 inches, so it feels tailored rather than bulky.
Pick a matte fabric in a muted color to blend with the attic's angles; linen or wool blends read calm and stay breathable. Scale the width to the mattress plus a few inches so the bed reads intentional against the roof slope.
Avoid oversized tufting or heavy trim that competes with exposed beams. Keep padding moderate to prevent the headboard from looking like a separate piece floating in the small volume.
7) Layered neutral palette with one moody accent wall
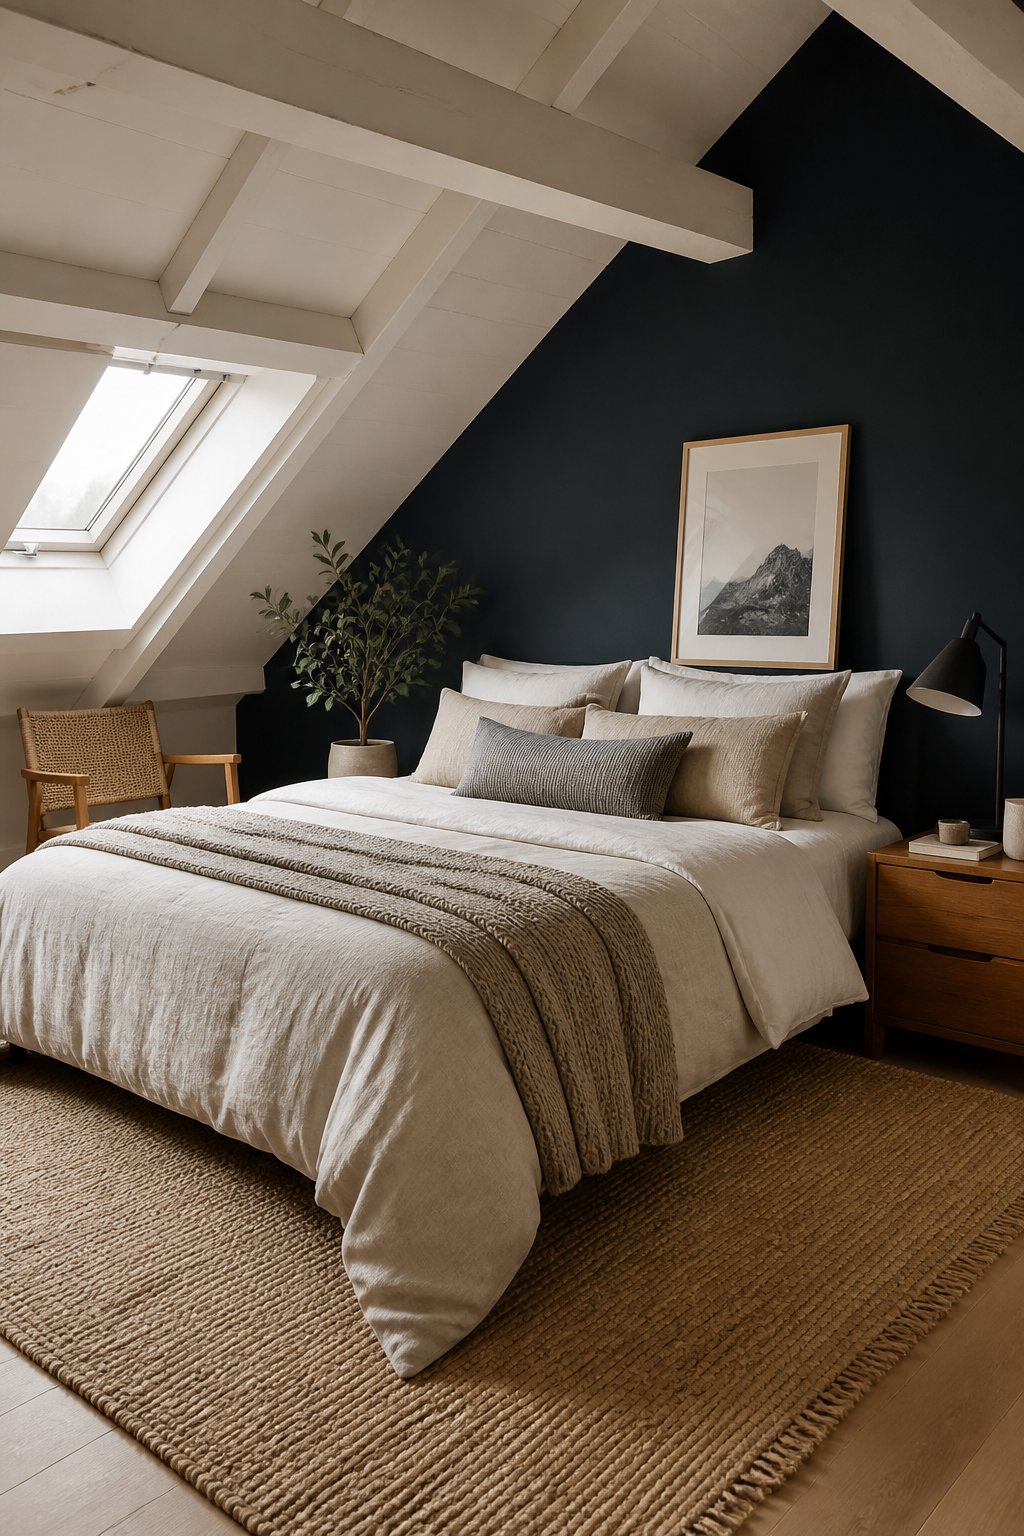
In an attic, sloped ceilings and limited sightlines call for a calm base so the room reads larger. A layered neutral palette keeps the space unified while one dark accent wall adds depth where the ceiling or window geometry can handle it.
Place the moody wall at the gable end or behind the bed so it anchors the room. Use matte paint in a deep charcoal, forest green, or navy; it hides imperfections and reads rich without glare. Keep adjacent walls warm off-white or greige to reflect light up into the slope.
Layer textiles in tonal shades-wool throw, linen sheets, a woven rug-to add warmth without clutter. Scale furniture low and simple so the accent wall stays the focus and the room feels balanced under the eaves. Avoid painting the ceiling dark; that can make the attic feel lower and cramped.
8) Custom fitted cabinetry under eaves for clothing
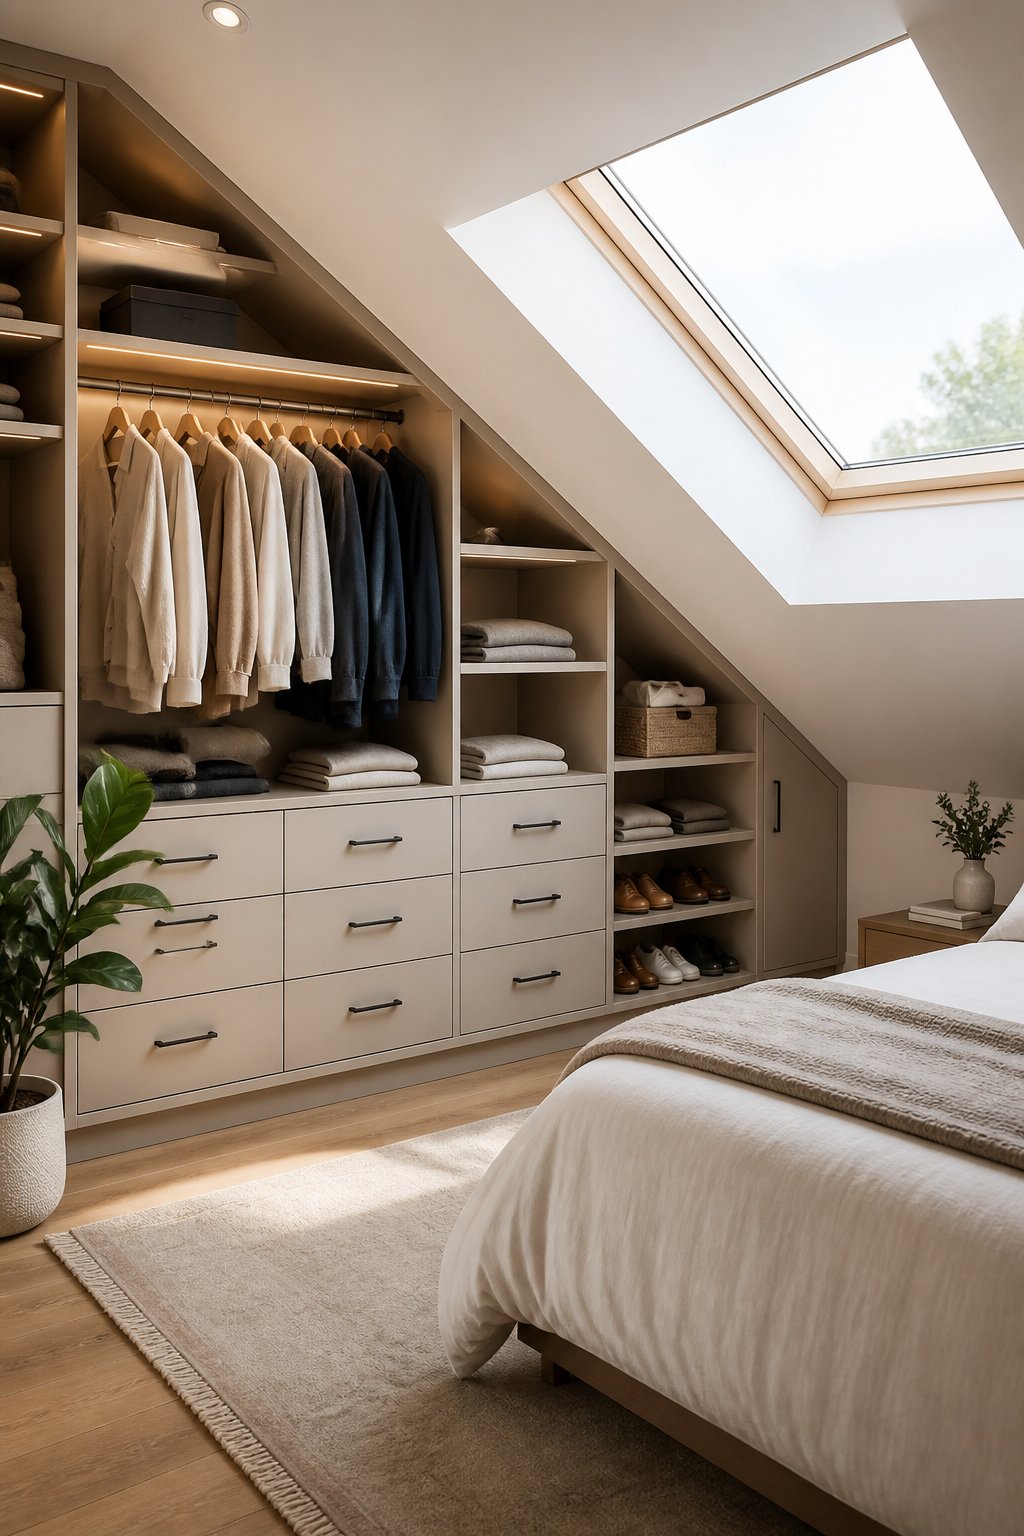
Low sloped roofs leave awkward gaps that a freestanding dresser can't fill. Fitted cabinetry uses that exact space so your storage follows the ceiling line and feels built-in, which suits an attic's odd angles.
Place cabinets along the longest knee wall and run drawers where the ceiling drops. Keep drawer heights shallow near the lowest point and deeper in the center so everything fits and you don't bend into tight space.
Choose flat-front doors and a light, matte finish to keep the room calm and avoid busy details that make the slope feel cluttered. Match the cabinet paint to the trim or wall color so the storage reads as part of the room, not added on.
Avoid tall units that fight the pitch or deep shelves you can't reach. Instead, add a narrow hanging rod in the tallest section and pull-out trays for shoes to maximize usefulness without wasting the tricky low zones.
9) Daybed with trundle tucked beneath a sloped ceiling
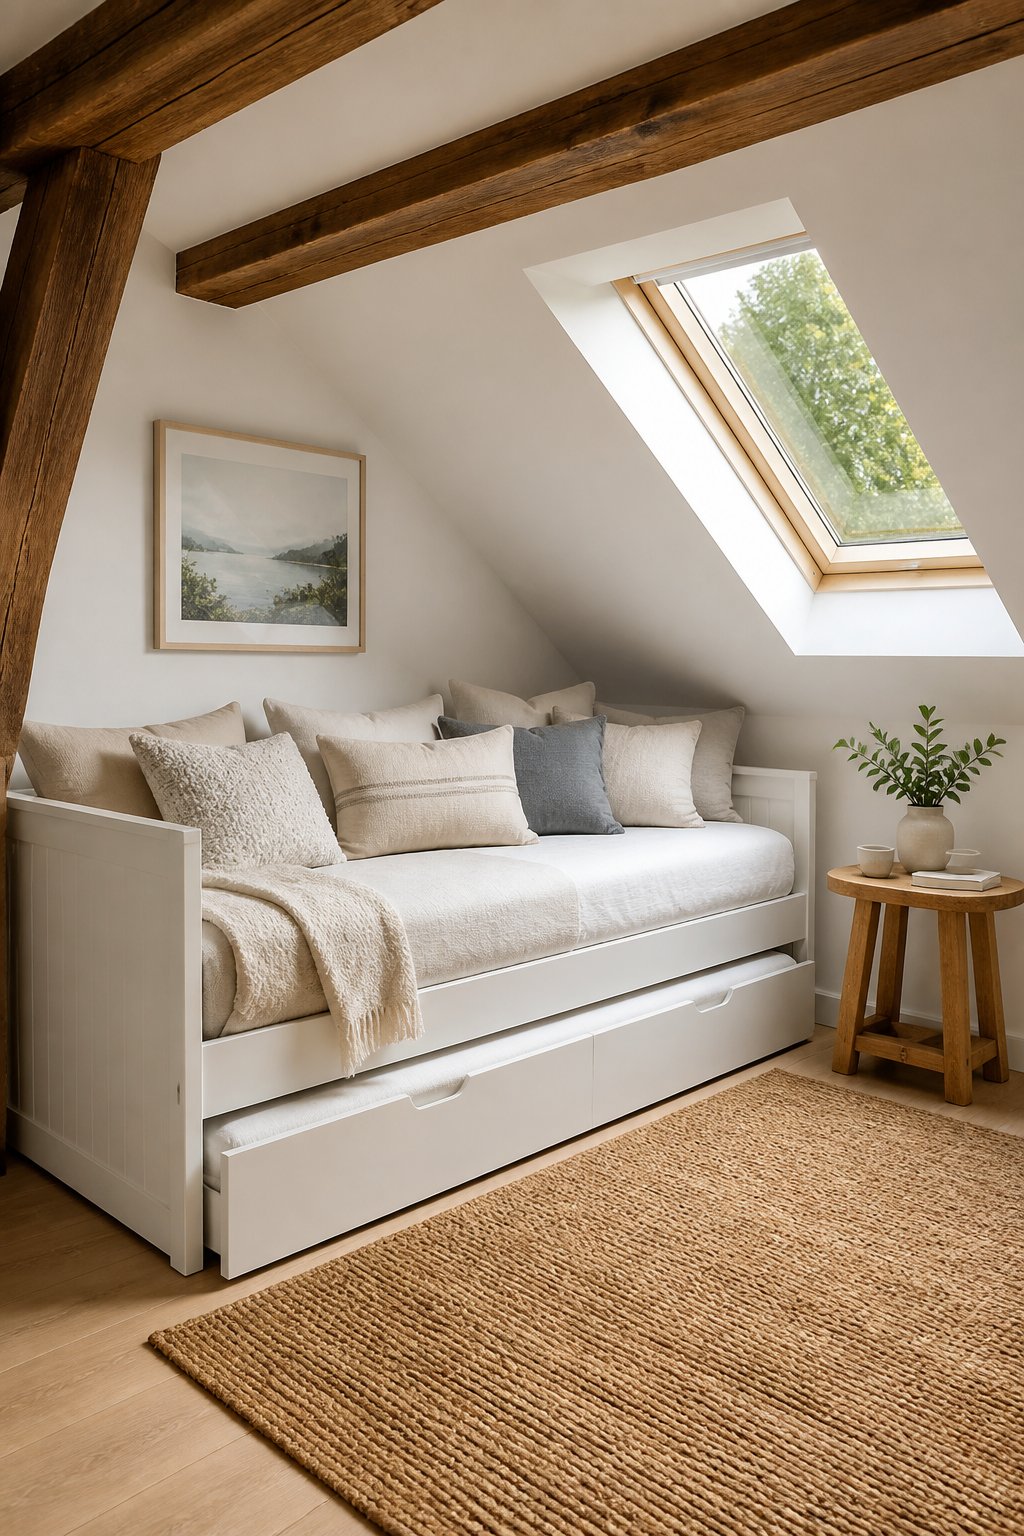
A daybed with a trundle fits attics because it keeps sleeping and floor space flexible under low eaves. You gain seating by day and two beds by night without crowding the center of the room.
Place the long side of the daybed against the knee wall so the slope clears headspace. Pick a low-profile frame in wood or metal that matches the room's tone; lighter finishes make the slope feel less heavy. Choose a trundle on casters that slides fully out-measure clearance so it won't hit molding.
Use narrow, vertical pillows to keep sightlines open and a fitted mattress on the trundle to avoid excess bulk. Avoid oversized headboards or deep footboards that will make the low ceiling feel cramped. Add a simple wall sconce instead of a floor lamp to save floor area and keep the arrangement tidy.
10) Textured plaster finish to hide uneven angles
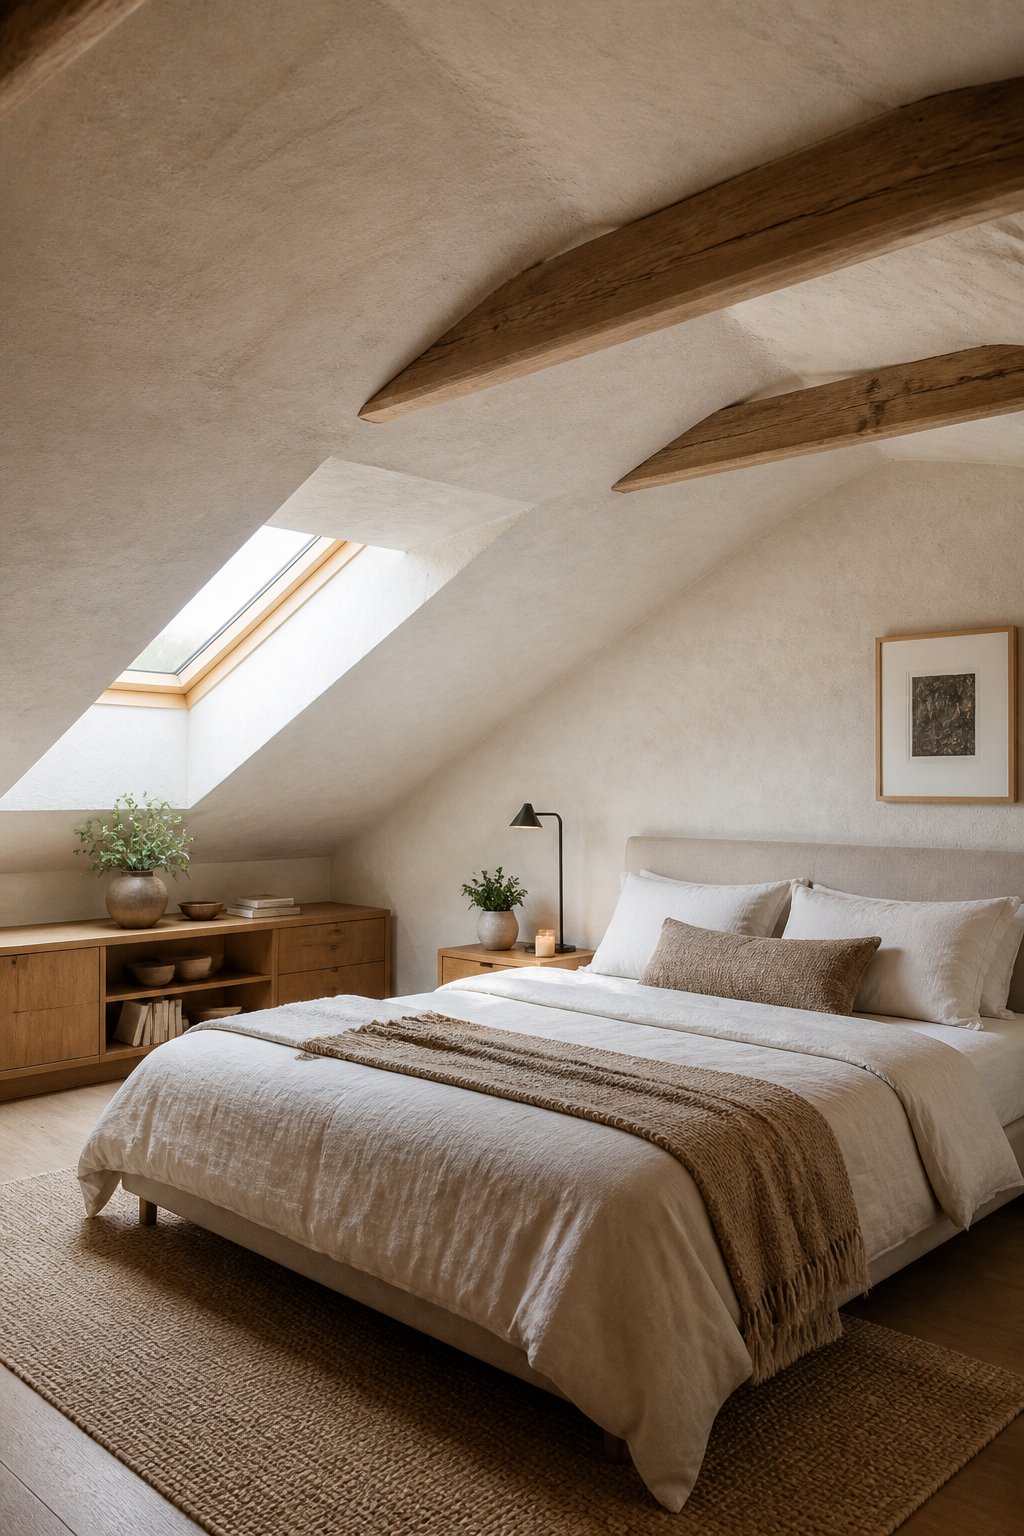
In an attic, surfaces rarely meet at neat right angles, so a textured plaster finish helps you blend odd joins and small gaps into the room's skin. The texture reads as intentional, which makes the sloped ceilings and low nooks feel like part of the design rather than flaws.
Apply a thin, hand-troweled plaster on the sloped walls and around dormer openings. Use a fine or medium aggregate so the texture reads softly under light but still masks small bumps and seams.
Keep the color neutral and warm; a single tone lets the texture show without making the room feel busy. Avoid glossy paints that highlight imperfections and skip overly coarse textures that will make cleaning harder.
Place the bed or seating under the least uniform wall so the texture draws the eye away from asymmetric angles. Test a small patch first to check how light plays across the finish at different times of day.
11) Pendant lighting hung at varied heights to define zones
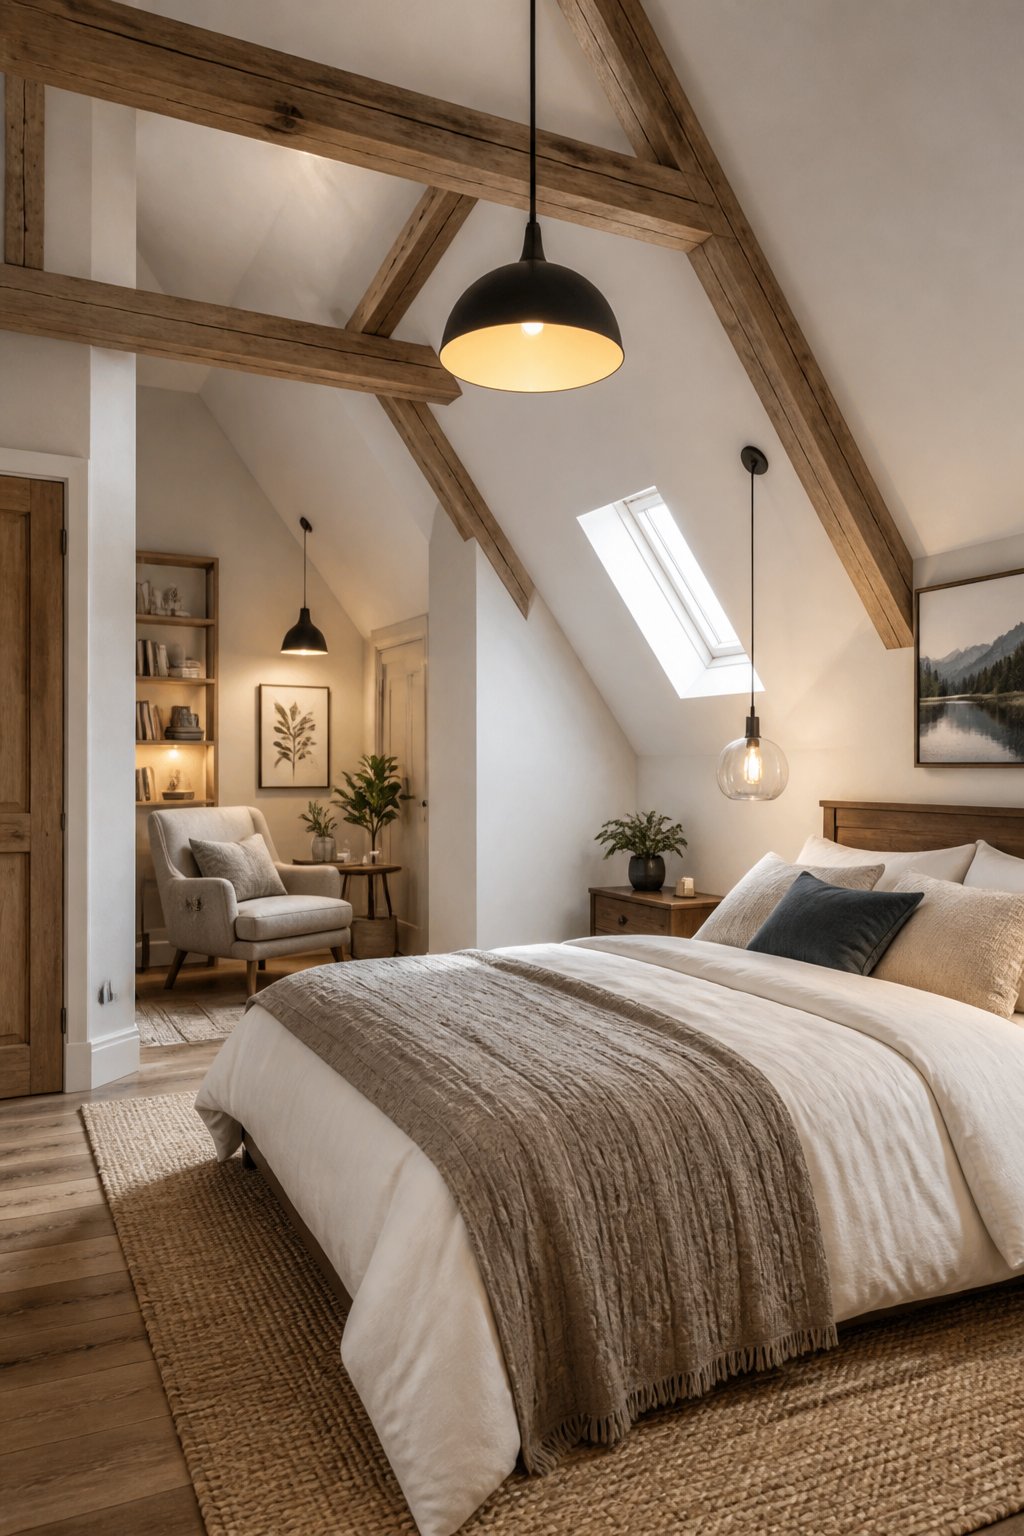
In an attic, ceiling lines shift and floor area feels fractured. Hanging pendants at different heights helps you mark sleeping, dressing, and reading spots without adding bulky furniture.
Place a lower pendant over the bedside for task light, a slightly higher one above a small desk, and a cluster near a seating nook. Match pendant scale to the sloped ceiling: slim, elongated shades work well where headroom is tight. Use warm bulbs and matte or woven finishes to keep light soft and layered.
Avoid pendants that are too large or sit at the same height across the room-they flatten the space. Pay attention to wiring runs and mounting on rafters so fixtures look intentional, not tacked on.
12) Mirrored wardrobe doors to amplify natural light
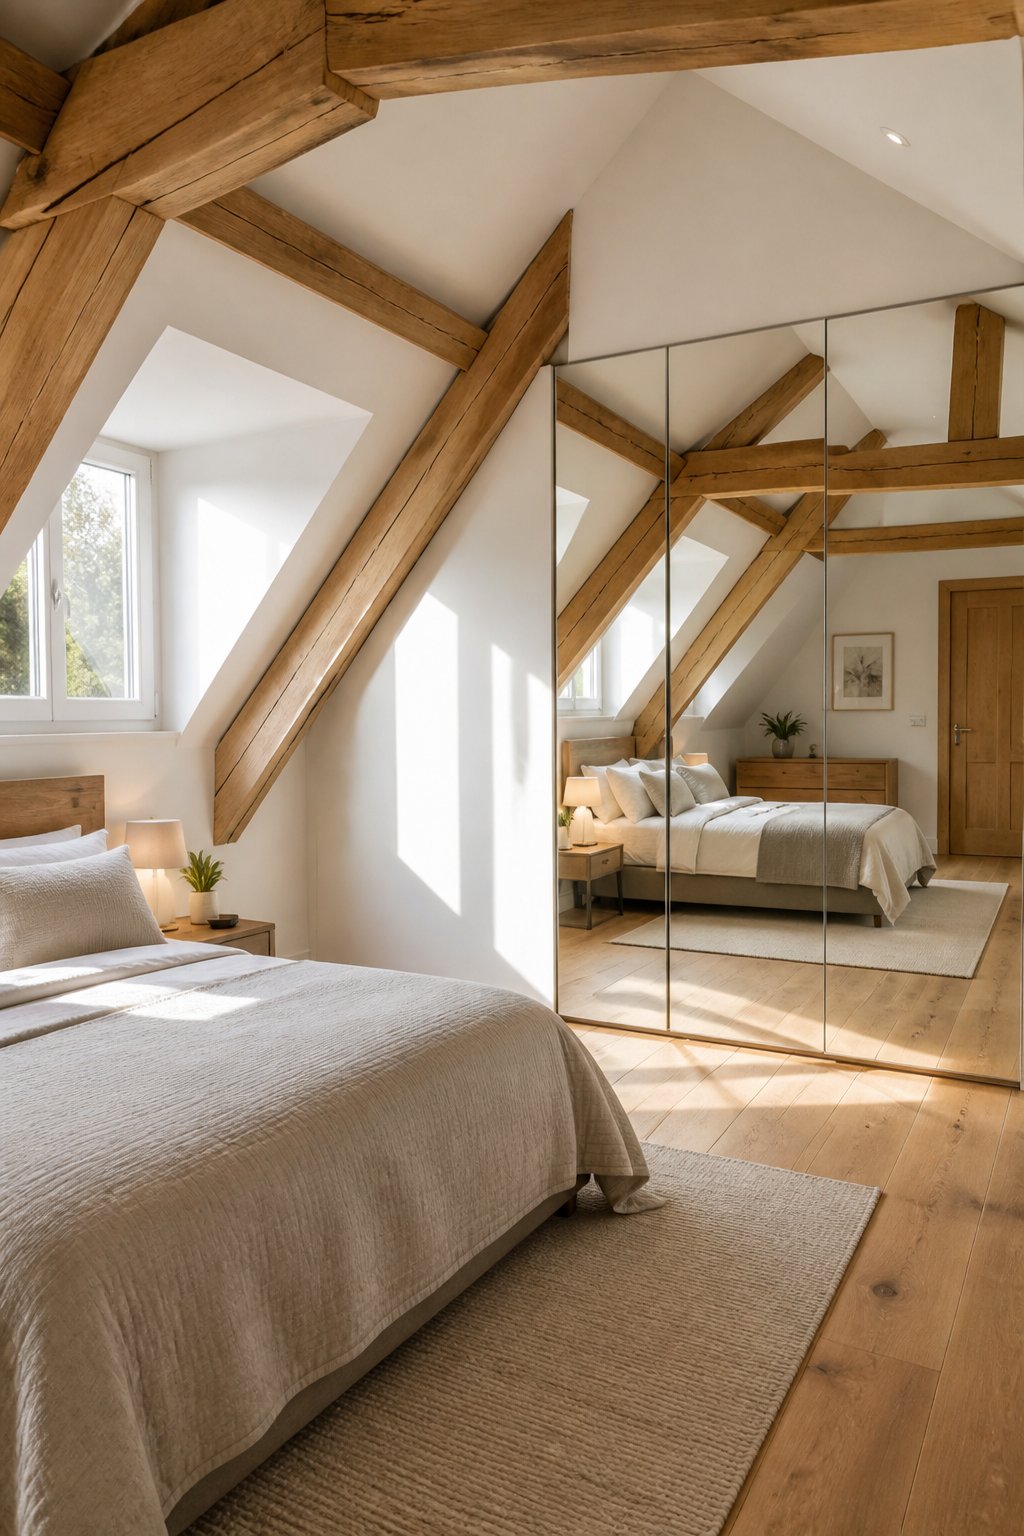
In an attic, light is limited by rooflines and small windows, so mirrors help carry daylight deeper into the room. You'll notice the space feels brighter and more open when you place reflective surfaces opposite or beside windows.
Fit full-height mirrored doors on a built-in wardrobe to pick up slanting light without adding clutter. Choose a slim frame in a neutral metal or wood to keep the look tailored and avoid a dated mirrored finish. If ceilings slope, have the doors mirror the angle so reflections read as part of the architecture.
Keep mirrors clean and crack-free; a fogged or scratched surface ruins the effect. Avoid covering every wall with reflective panels, which can feel busy. Use one strong mirrored surface to amplify light and make the attic feel deliberately designed.
13) Woven area rug to soften slanted floor planes
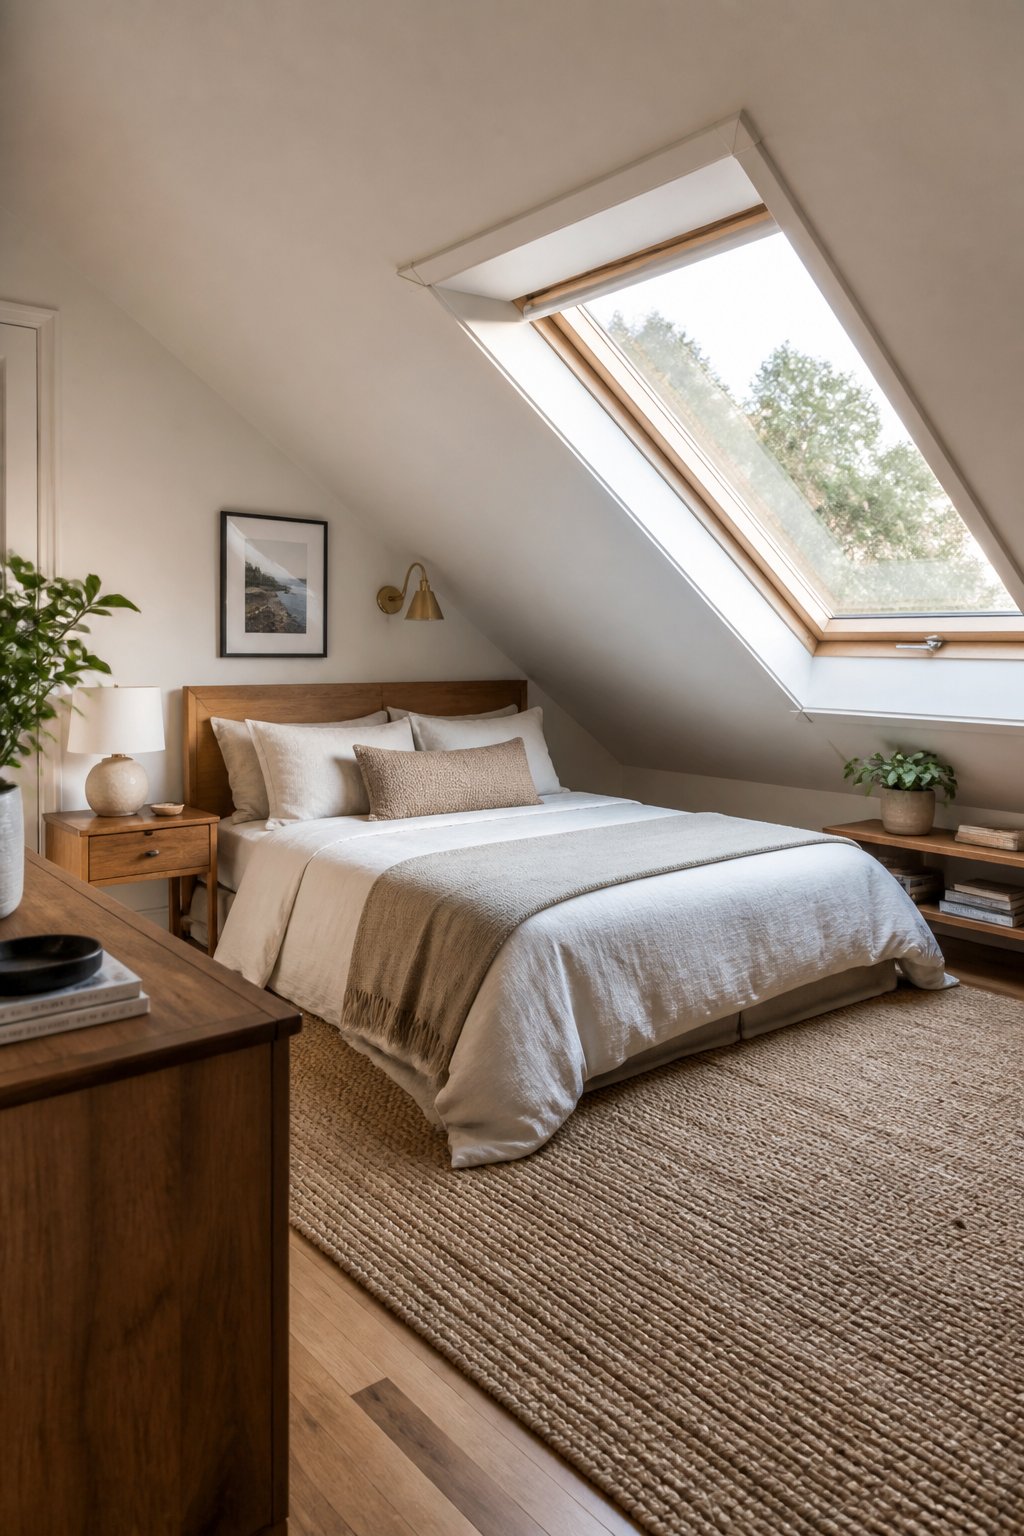
In an attic, angled ceilings and floor planes can make the room feel visually busy. A woven rug grounds the bed area and helps your eye read the floor as a single plane rather than a series of awkward angles.
Place the rug so it extends beyond the bed on the sides and foot - at least 18 inches where you step down. Choose a flatweave or low-pile natural fiber like wool or jute so the rug lies well under furniture and follows the slope without bulging.
Pick a pattern with a horizontal rhythm or subtle stripe to counteract the ceiling lines. Keep colors muted if your ceiling is low; you want the rug to calm the view, not compete with it.
Avoid rugs that are too small or heavily textured; they make slanted areas look chopped up. Measure the available floor and test the scale with tape before you buy.
14) Low cedar slatted bench at the foot of the bed
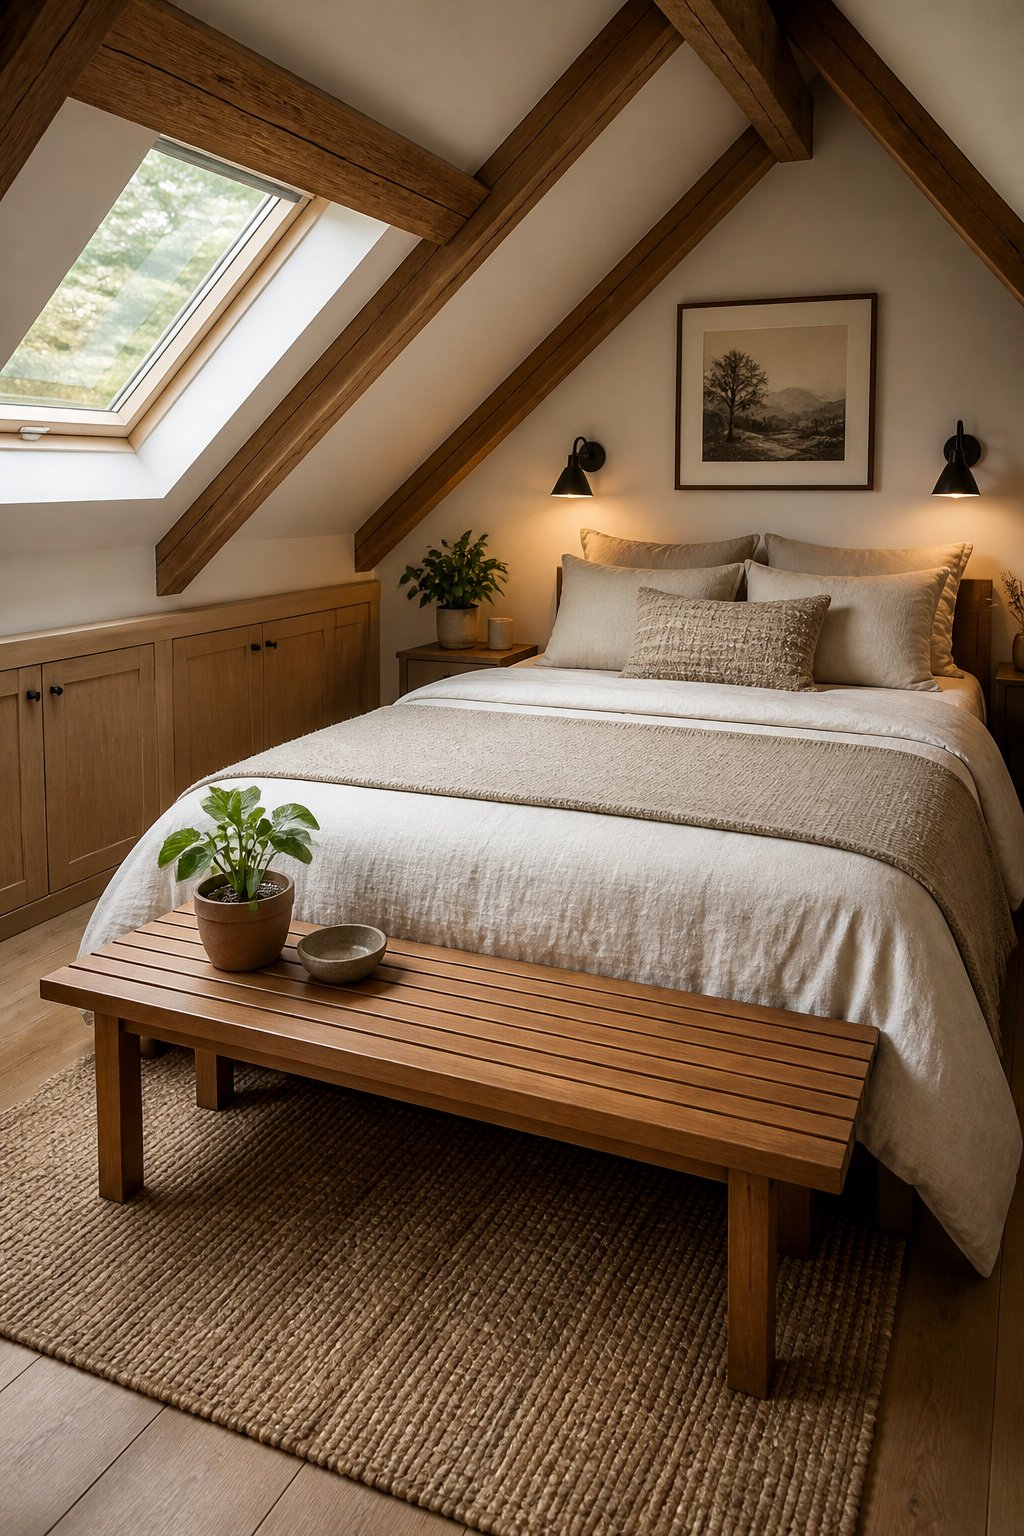
A low cedar slatted bench works well where attic ceilings slope because it keeps sightlines low and won't compete with the roofline. You get storage and a seat without adding bulk that feels wrong under a knee wall.
Place the bench flush with the foot of the bed or slightly offset if you use a trunk under the eaves. Choose a length that leaves a 20-30 inch path so you can move around easily. Cedar resists moisture and smells pleasant, which helps in attic spaces that run warmer or drier.
Pick a slat width and finish that matches other wood tones in the room to make the piece look intentional. Avoid an oversized, chunky bench that makes the area feel cramped or a too-small bench that looks tacked on. Add a slim cushion in a neutral fabric for comfort without hiding the cedar texture.
15) Built-in desk beneath a dormer window
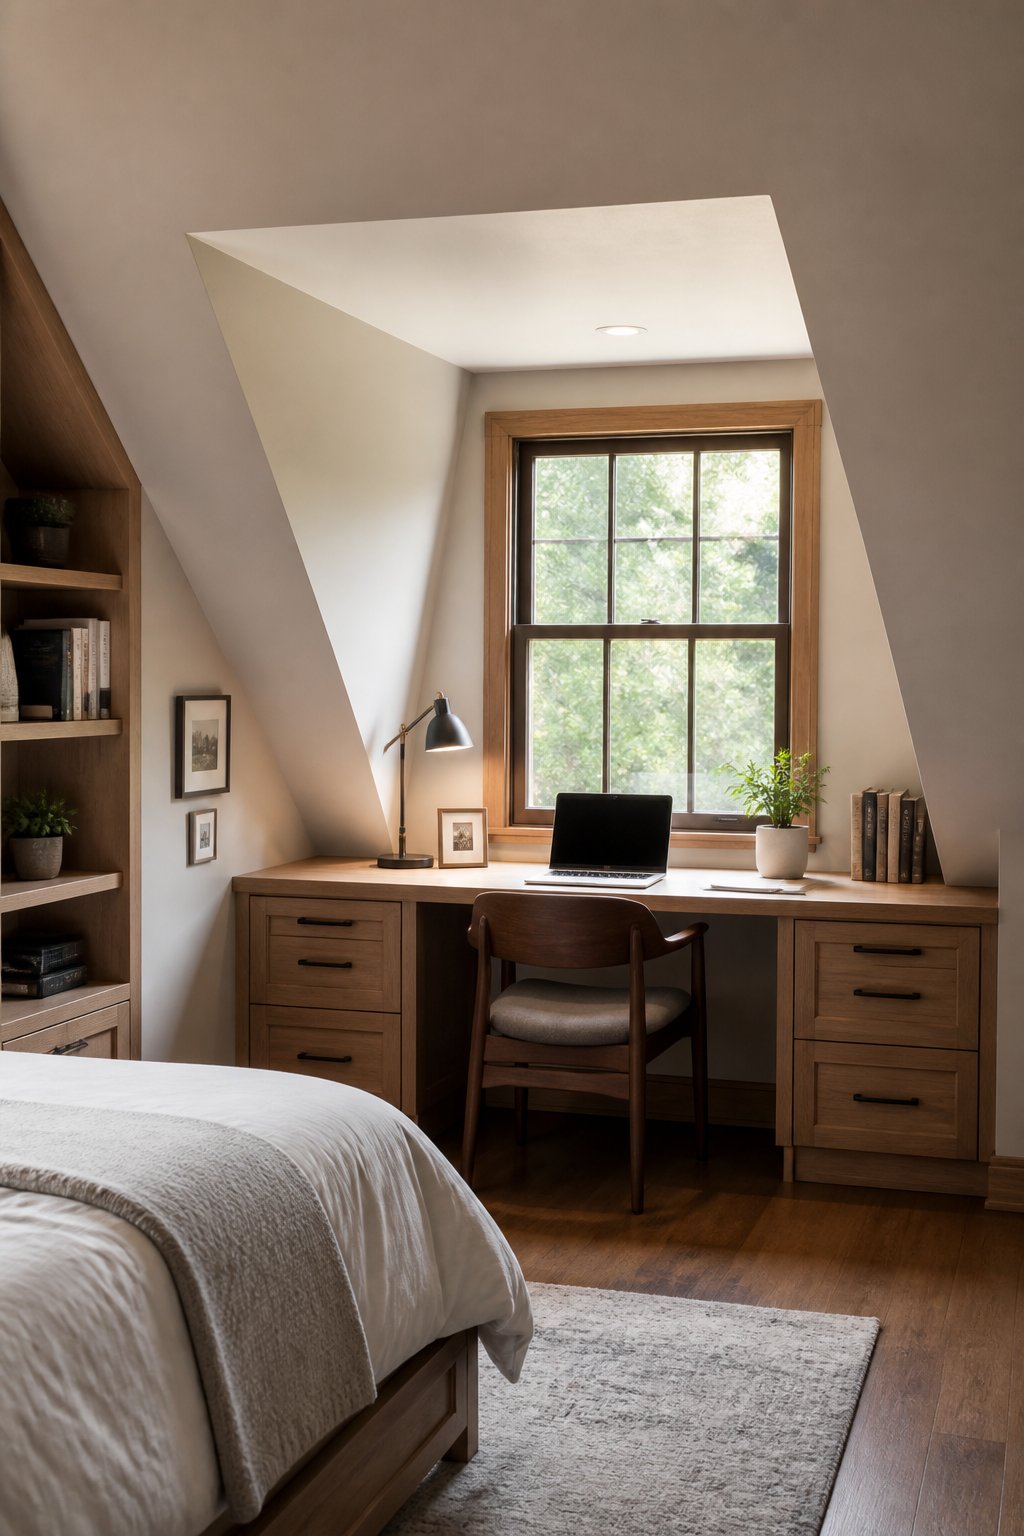
A dormer window gives you a defined niche that suits a built-in desk because the slope and low wall make freestanding desks feel awkward. You get light for tasks and a compact footprint that keeps the room feeling planned rather than crowded.
Place the desk so the work surface runs the full width of the dormer. Keep the depth shallow - 18-20 inches - so you can sit comfortably without hitting the slope. Use the same paint or veneer as nearby trim to make the desk read as architecture, not furniture.
Choose a durable top like veneered plywood or laminate and a slim task chair that tucks under. Add shallow drawers or open cubbies on one side for papers, avoiding tall storage that blocks light. A common mistake is oversizing the desk; keep scale low so the dormer stays airy and the bed or circulation path isn't compromised.
16) Narrow ladder-style bookshelf to fit shallow depth
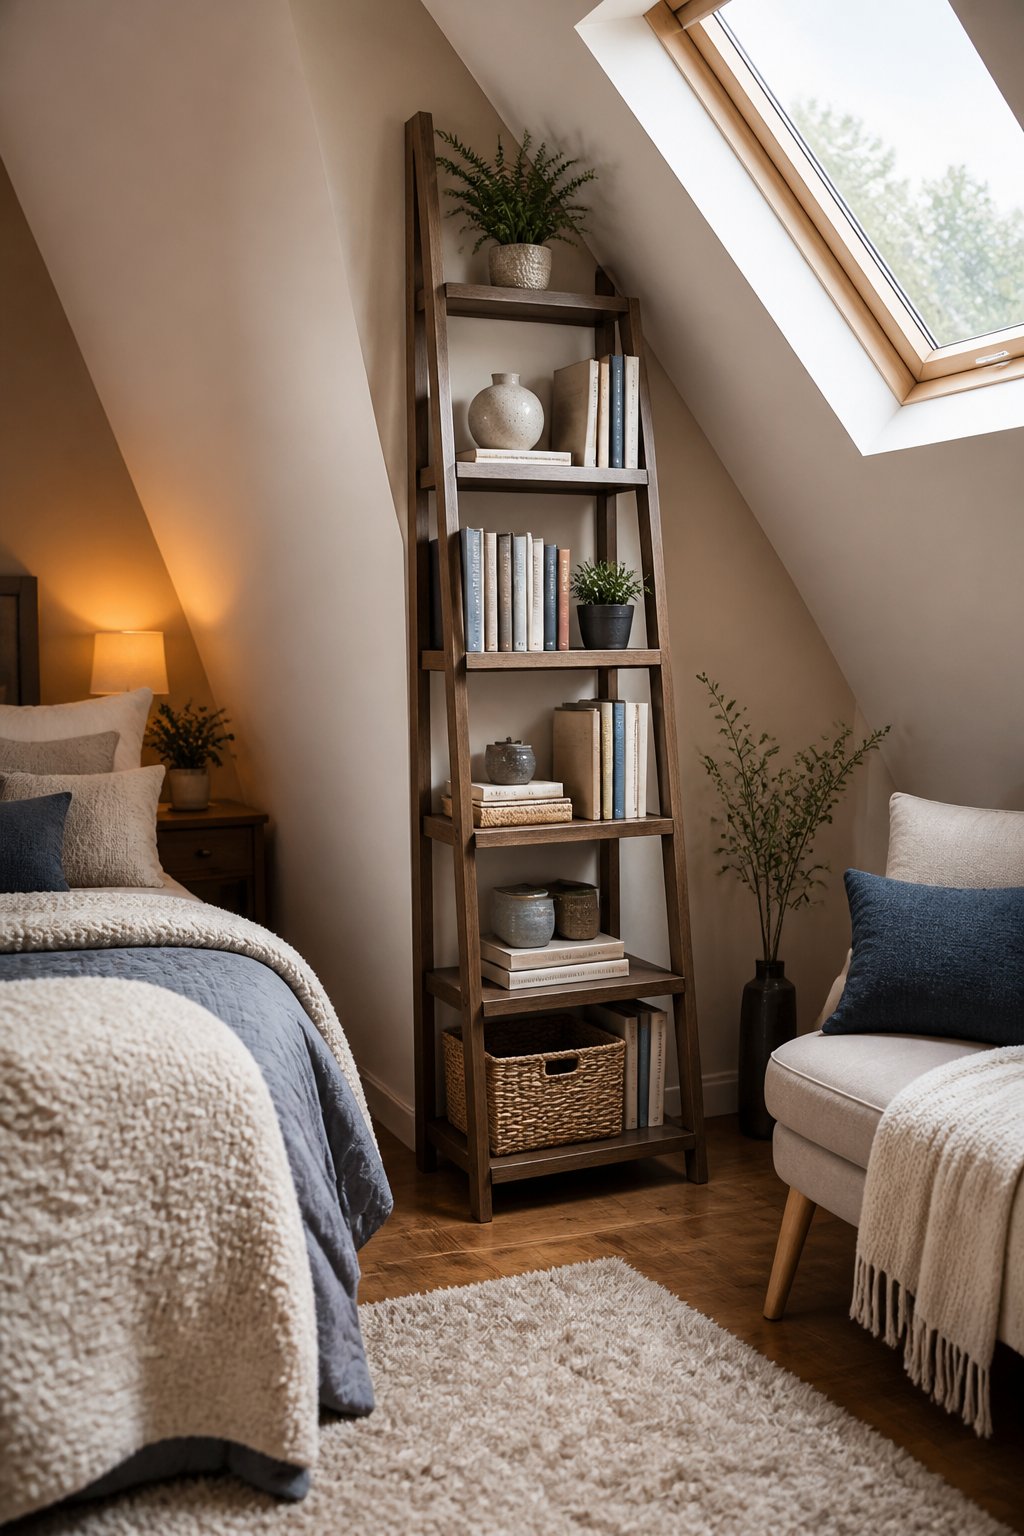
Attics often have tight eaves and shallow wall depth, so a slim ladder-style bookshelf fits where a deep bookcase won't. You get storage without crowding a walkway or blocking light from a low window.
Place it against the short knee wall or beside the bed where depth is limited. Choose a unit about 8-12 inches deep and stagger shelf heights for books and small objects. A light wood or black metal frame keeps the profile airy and matches most attic palettes.
Anchor the top to the wall so it won't tip if you pull at a top shelf. Avoid overfilling shelves; keep heavier books low to prevent sag and to keep the visual weight balanced.
17) Corner bench with concealed toy or linen storage
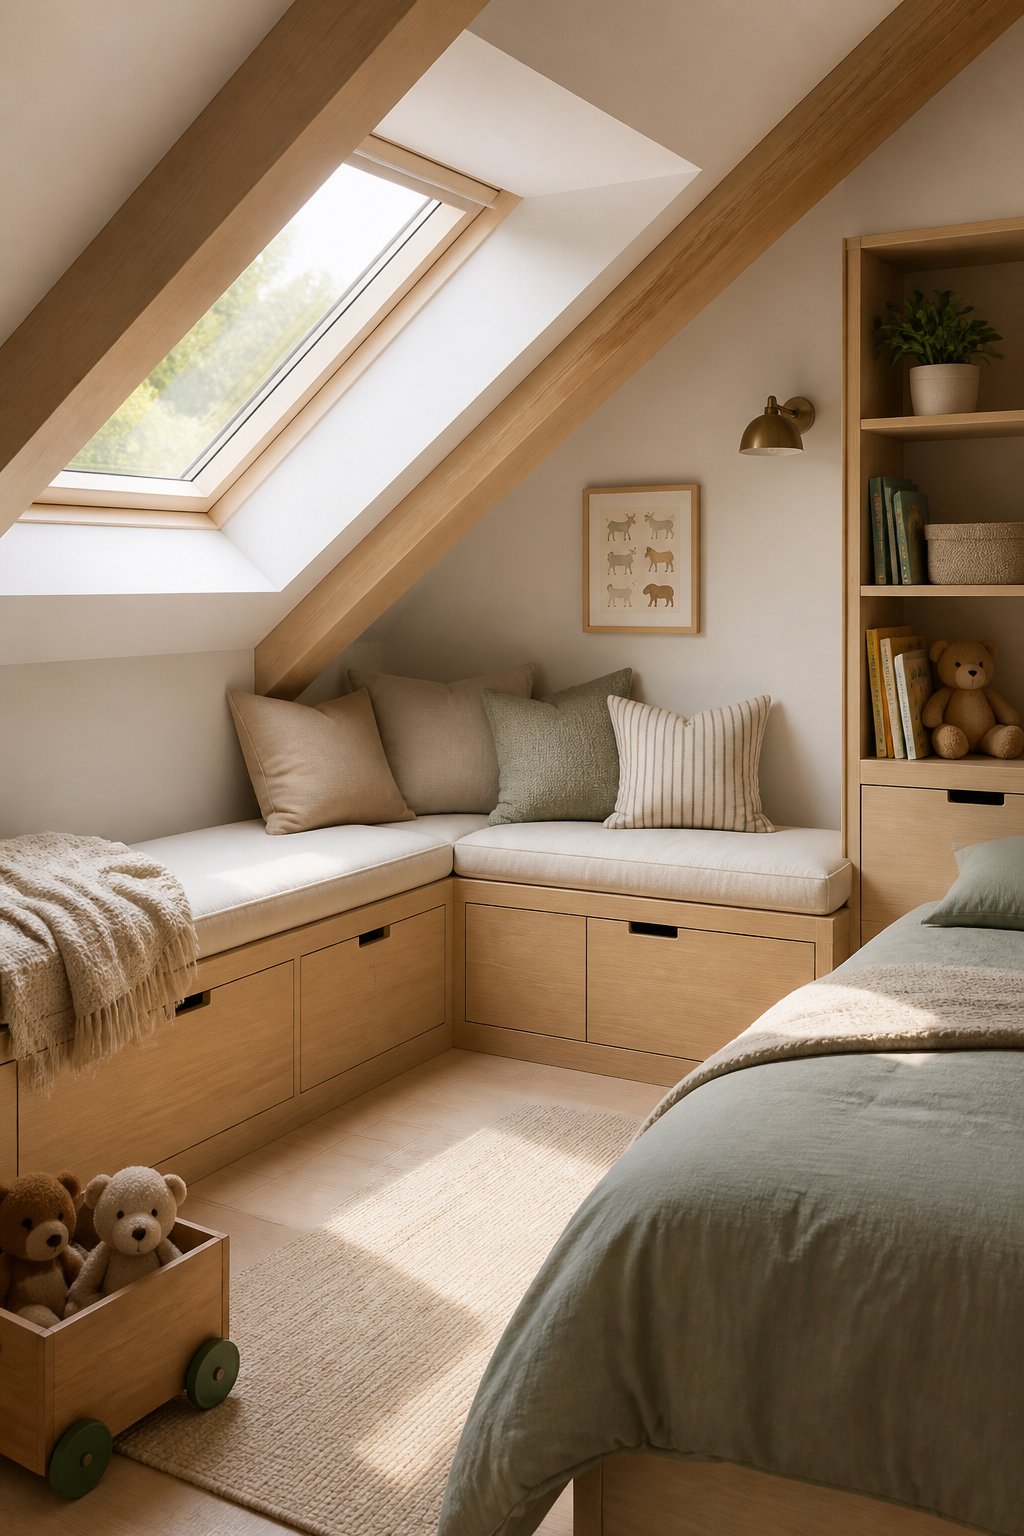
In an attic, angled walls make free corners harder to use, so a built-in bench fits the slope and uses dead space. You get seating and storage without fighting awkward rooflines.
Place the bench where the ceiling height drops, so it never blocks sightlines or makes the room feel cramped. Keep the seat depth shallow-about 16-18 inches-for tight eaves, and raise the top slightly if you want a window seat feel.
Choose materials that read light: pale wood or painted MDF in a room color keeps the bench from looking heavy. Use simple hardware or push-to-open lids for a clean look.
Avoid making the bench too tall or deep; that turns storage into a bulky box. Instead, divide the base into compartments sized for bins so you can pull toys or linens out easily.
18) Soft acoustic panels disguised as art above the bed
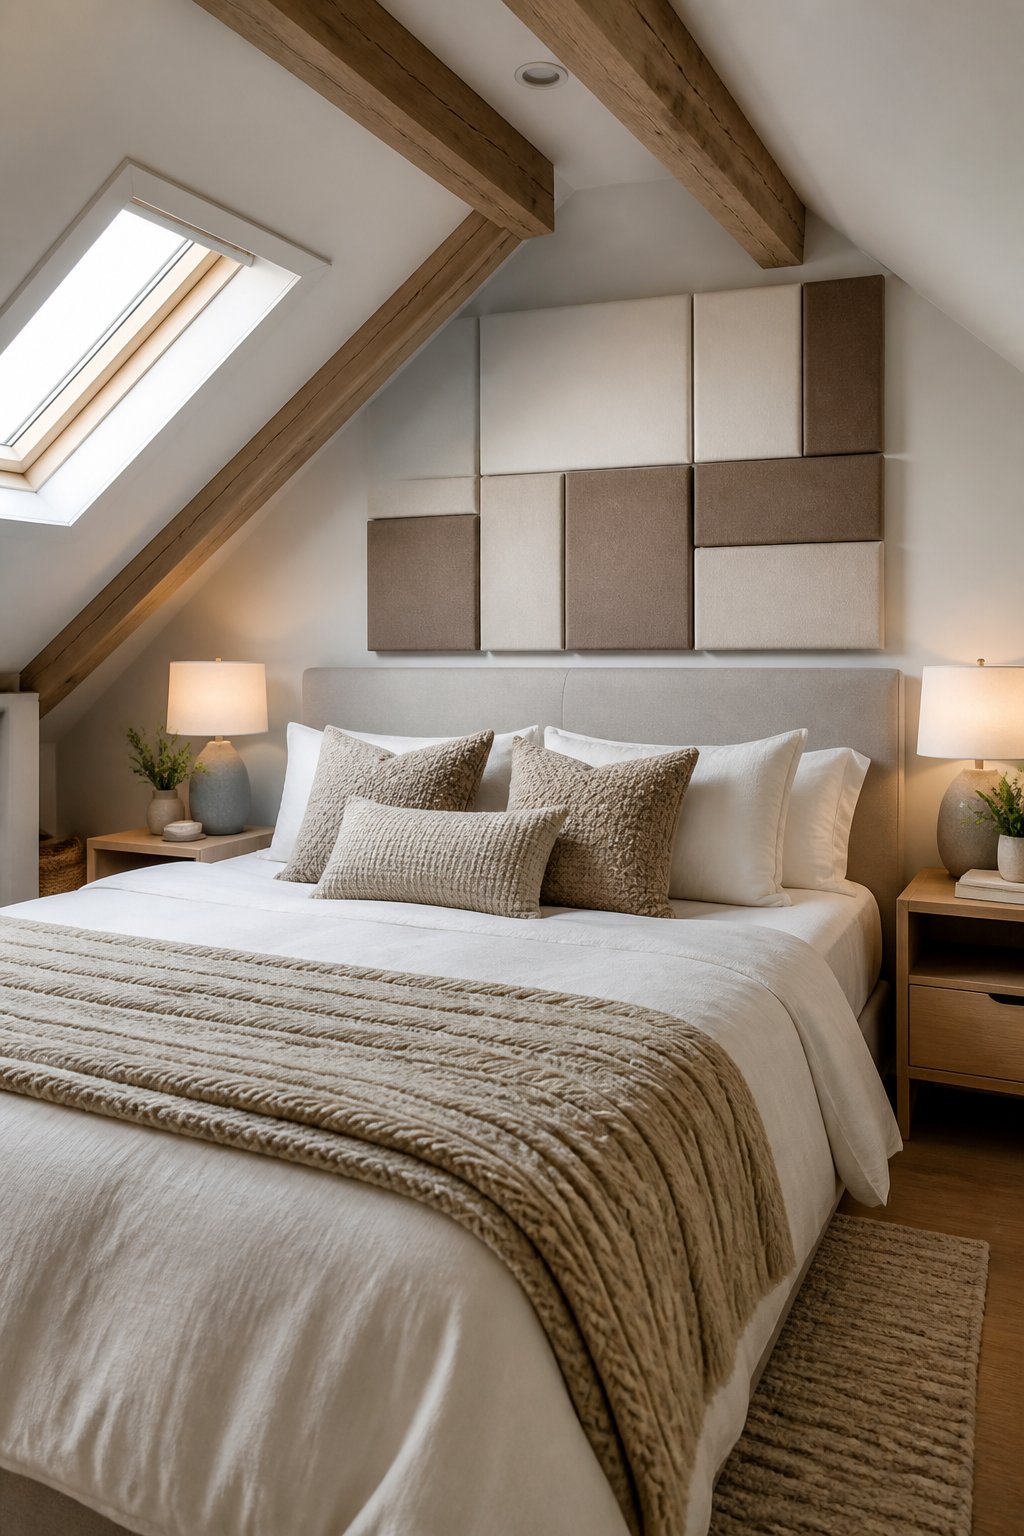
In an attic, angles and low ceilings make sound bounce oddly, so soft panels above the bed do double duty: they tame echoes and fill awkward wall space. You get better sleep and a more finished look without bulky furniture.
Choose panels that match your palette and scale them to the headboard width. A row of three or a large single piece works well; keep the top edge about 6-12 inches above the mattress line so it reads as a frame for the bed.
Use fabric-wrapped panels in matte, muted tones to read like art. Wool, cotton, or recycled felt absorb sound and look soft. Avoid shiny frames or busy patterns that betray the acoustic purpose.
Mount panels with cleats or picture-hanger strips to keep the installation tidy on sloped plaster. Steer clear of undersized squares that float lost on the wall; proportion is what makes them look designed rather than tacked-on.
19) Monochrome bedding with a contrasting trim line
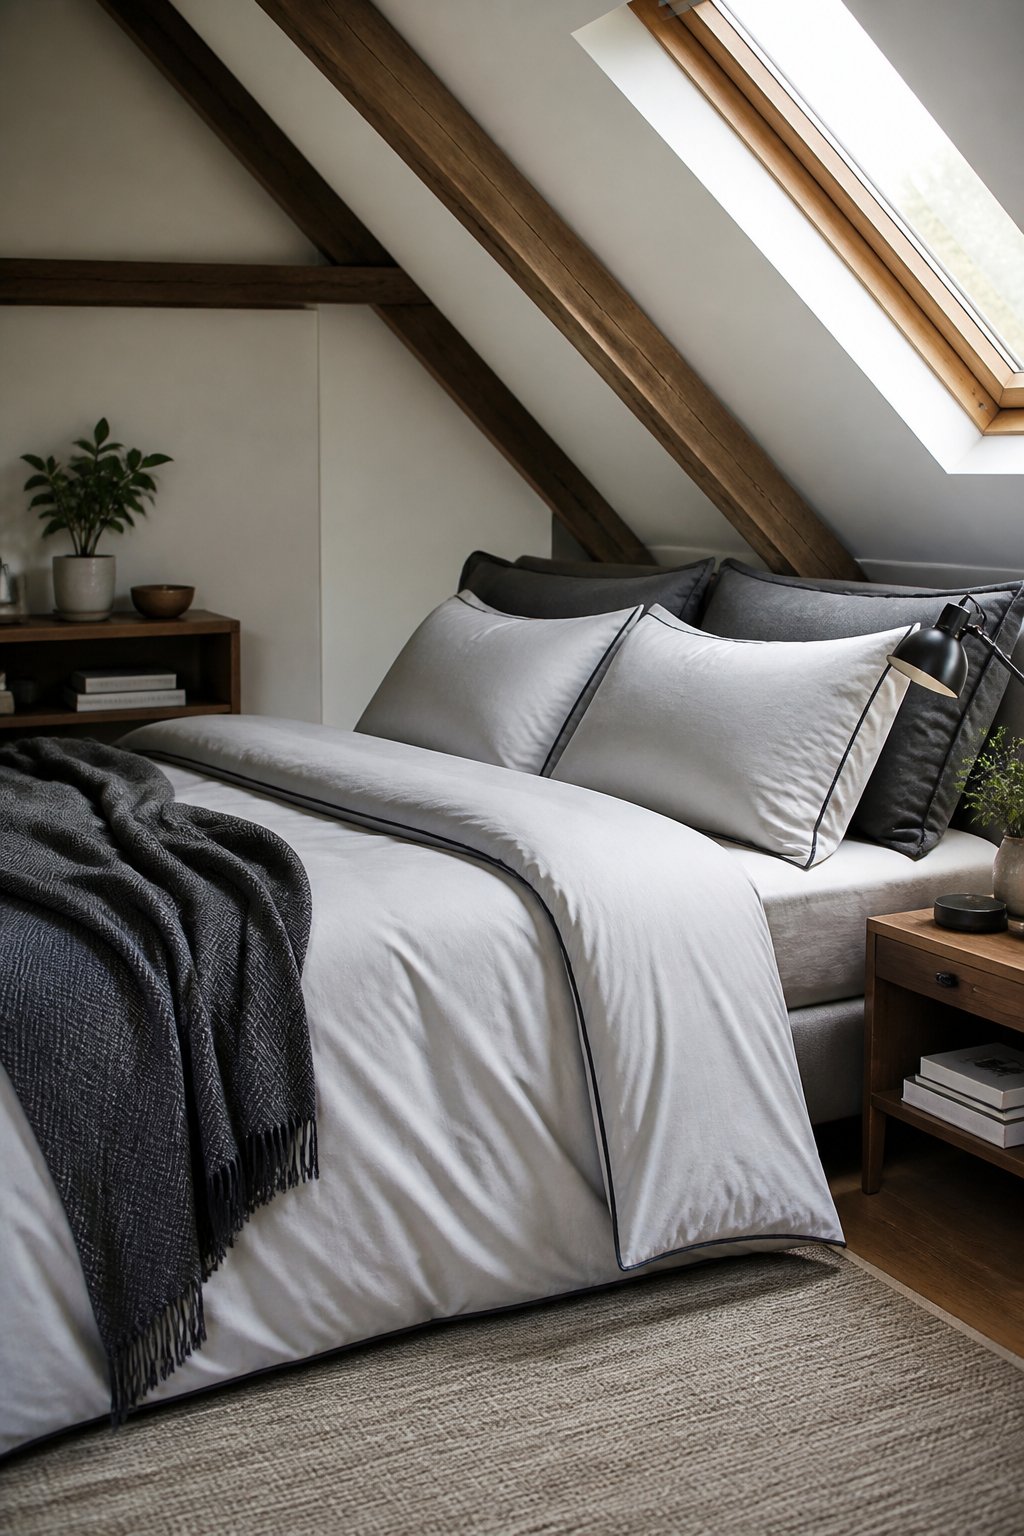
In an attic, roof angles and low eaves make visual clutter feel heavier, so a simple monochrome bedspread keeps your view calm. A slim contrasting trim line gives the bed an edge without adding bulk, which suits tight sightlines.
Place the bed so the trim faces the room, not the sloped wall, so the line reads clearly. Choose a midtone color for the main fabric; too dark will close the space, too light will look washed out. Pick trim in a single, narrow band-about 1-2 inches-to keep the effect tailored.
Use a matte cotton or linen for the body and a slightly denser weave for the trim so it holds a crisp edge. Avoid ruffles, wide borders, or multiple patterns; they compete with the attic's angles. Keep pillows simple and mirror the trim color once or twice to tie the look together.
20) Slim profile wall sconces mounted on rafters
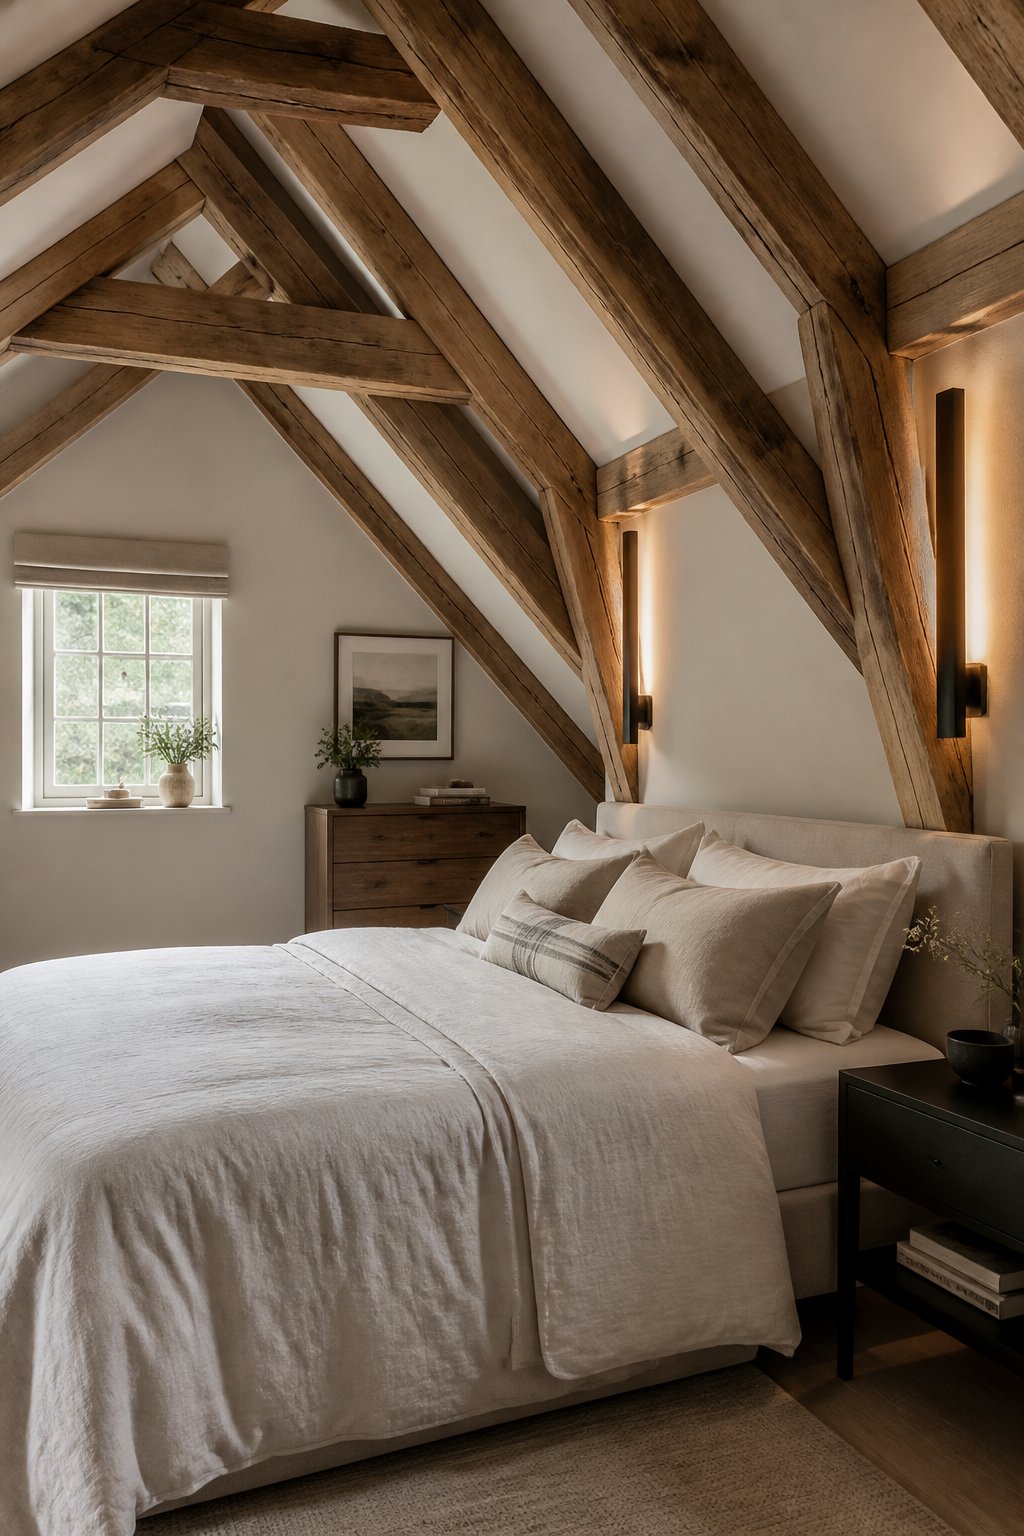
In an attic, wall space on rafters often sits unused while floor space is tight. Slim sconces give lighting without taking up surfaces, and they follow the roofline so the room reads as intentional rather than cluttered.
Mount them where you read or prep a bedside table alternative. Choose low-profile metal or matte finishes so the fixtures sit visually light against exposed wood or painted rafters. Aim for 4-6 feet above the floor, depending on the ceiling pitch, so the beam clears heads and spreads along the slope.
Pick a warm 2700-3000K bulb for pleasant light and a dimmer so you can lower glare at night. Avoid oversized shades or bulky mounts that fight the slope; they make the attic feel cramped and uneven instead of cohesive.
21) Partial glass interior wall to borrow light from adjacent room
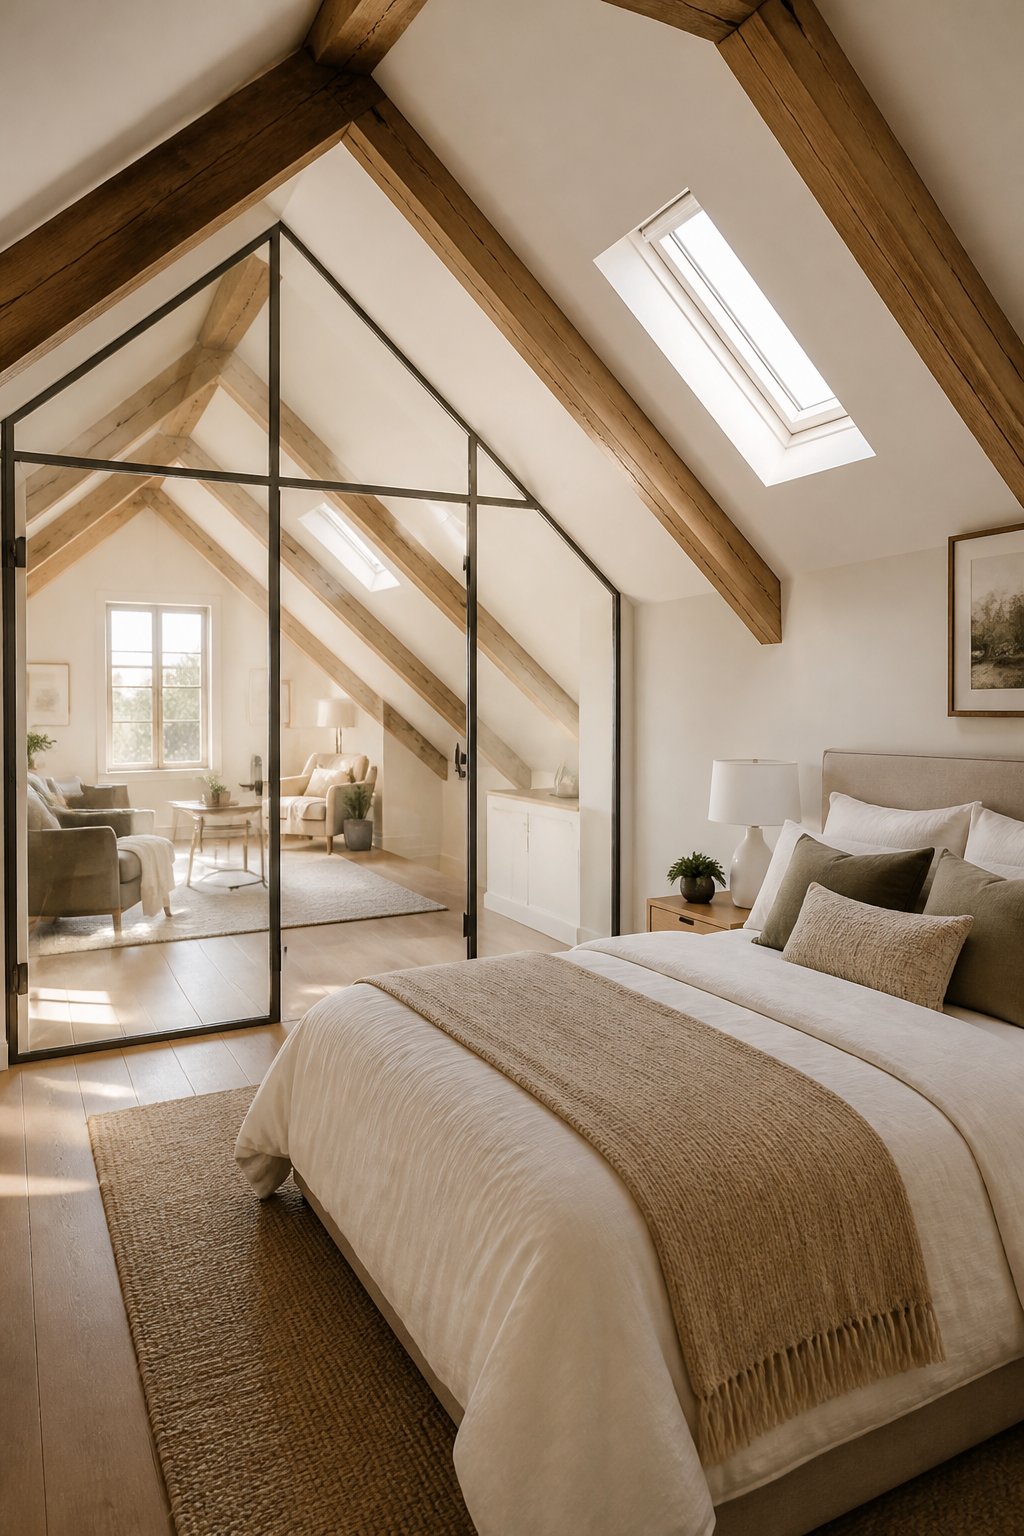
In attics, light is often one-sided. A partial glass wall lets daylight from a neighboring room spill in without losing the attic's privacy or roofline charm.
Place the glass panel where it catches the best sun path, usually opposite a dormer or skylight. Keep the glass lower than full height so you maintain wall space for art or storage, and use a thin metal or painted wood frame to match your trim.
Choose clear or lightly frosted glass depending on privacy needs. Too much glass can make the attic feel like a corridor; balance it with a solid base wall and warm finishes to keep the bedroom feeling intentional rather than glazed-over.
Avoid oversized panes that overwhelm the sloped ceiling. Aim for proportions that echo the room's angles so the glass looks planned, not grafted on.
22) Neutral wood tones plus one warm metal accent
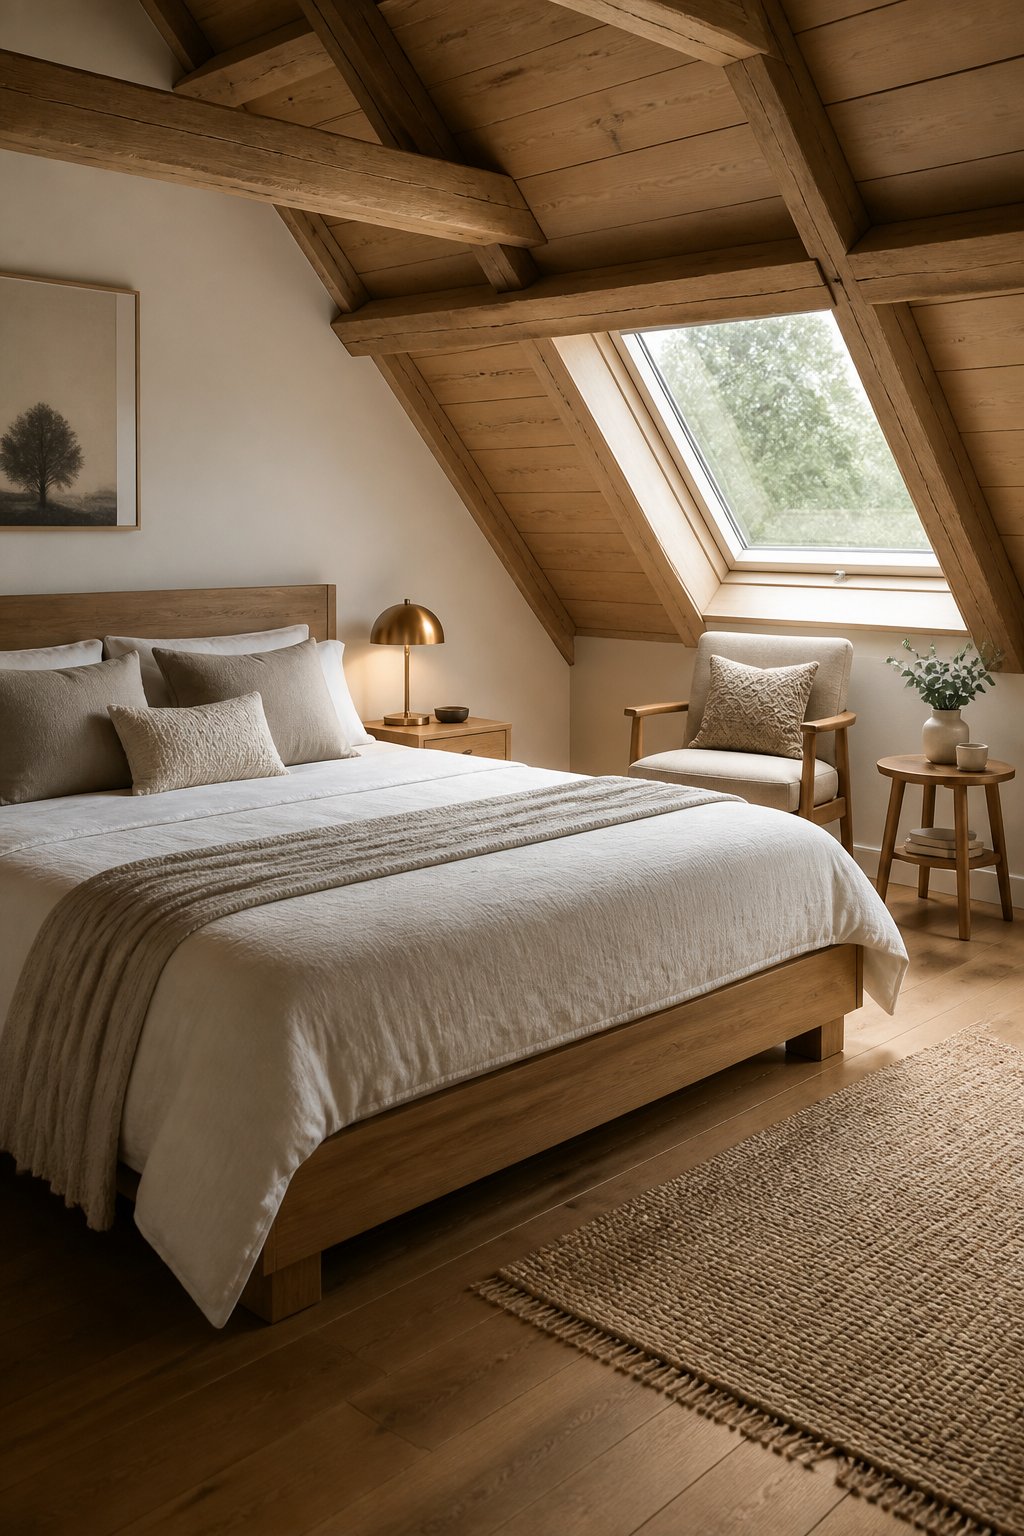
In an attic, low ceilings and angled walls call for materials that calm the eye. Neutral wood tones run along beams, floorboards, or built-in storage to keep the space feeling steady and continuous.
Place lighter oak or ash on horizontal surfaces so planes read as one. Use a single warm metal - brass or aged copper - for a bedside lamp, drawer pulls, or a pendant over a reading nook. That small contrast reads as intentional instead of cluttered.
Scale the metal to the room: choose slim hardware, not oversized chandeliers, to suit limited headroom. Match wood undertones to your palette so the metal reads like an accent, not a competing color.
Avoid too many metals or dark stains that break up the attic's calm. Keep finishes matte or softly brushed; shiny pieces can feel loud in a low, quiet space.
23) Minimalist canopy using ceiling-mounted track
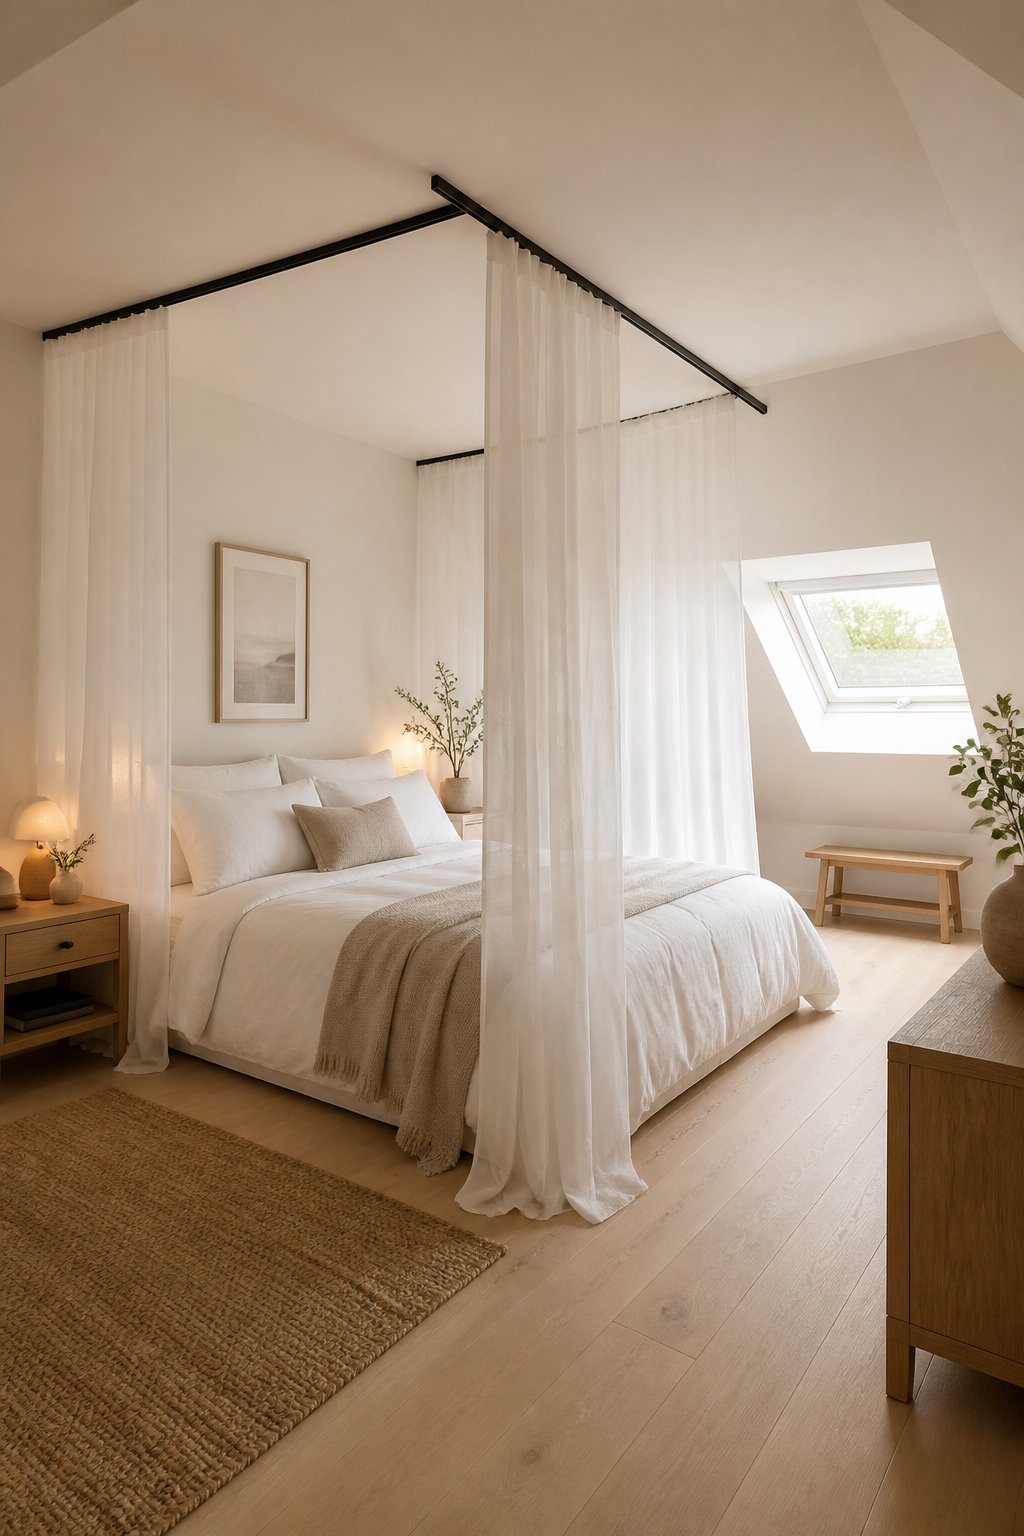
In an attic the slope and low ceiling change how fabric hangs, so mount a slim track to the highest line to keep sightlines clear and avoid bumping your head. A ceiling-mounted track gives you soft enclosure without bulky poles that clutter small floor area.
Place the track close to the mattress head and follow the roof angle so the curtain falls inward, not into your walking path. Choose lightweight linen or cotton in a neutral tone to keep the room calm and let light through. Use a single panel or two narrow panels to keep scale right for a low ceiling.
Install the track flush to the ceiling and use nylon gliders for smooth movement; this avoids sagging over time. Avoid heavy drapery and oversized hardware that make the attic feel squashed.
Unifying Color Strategies
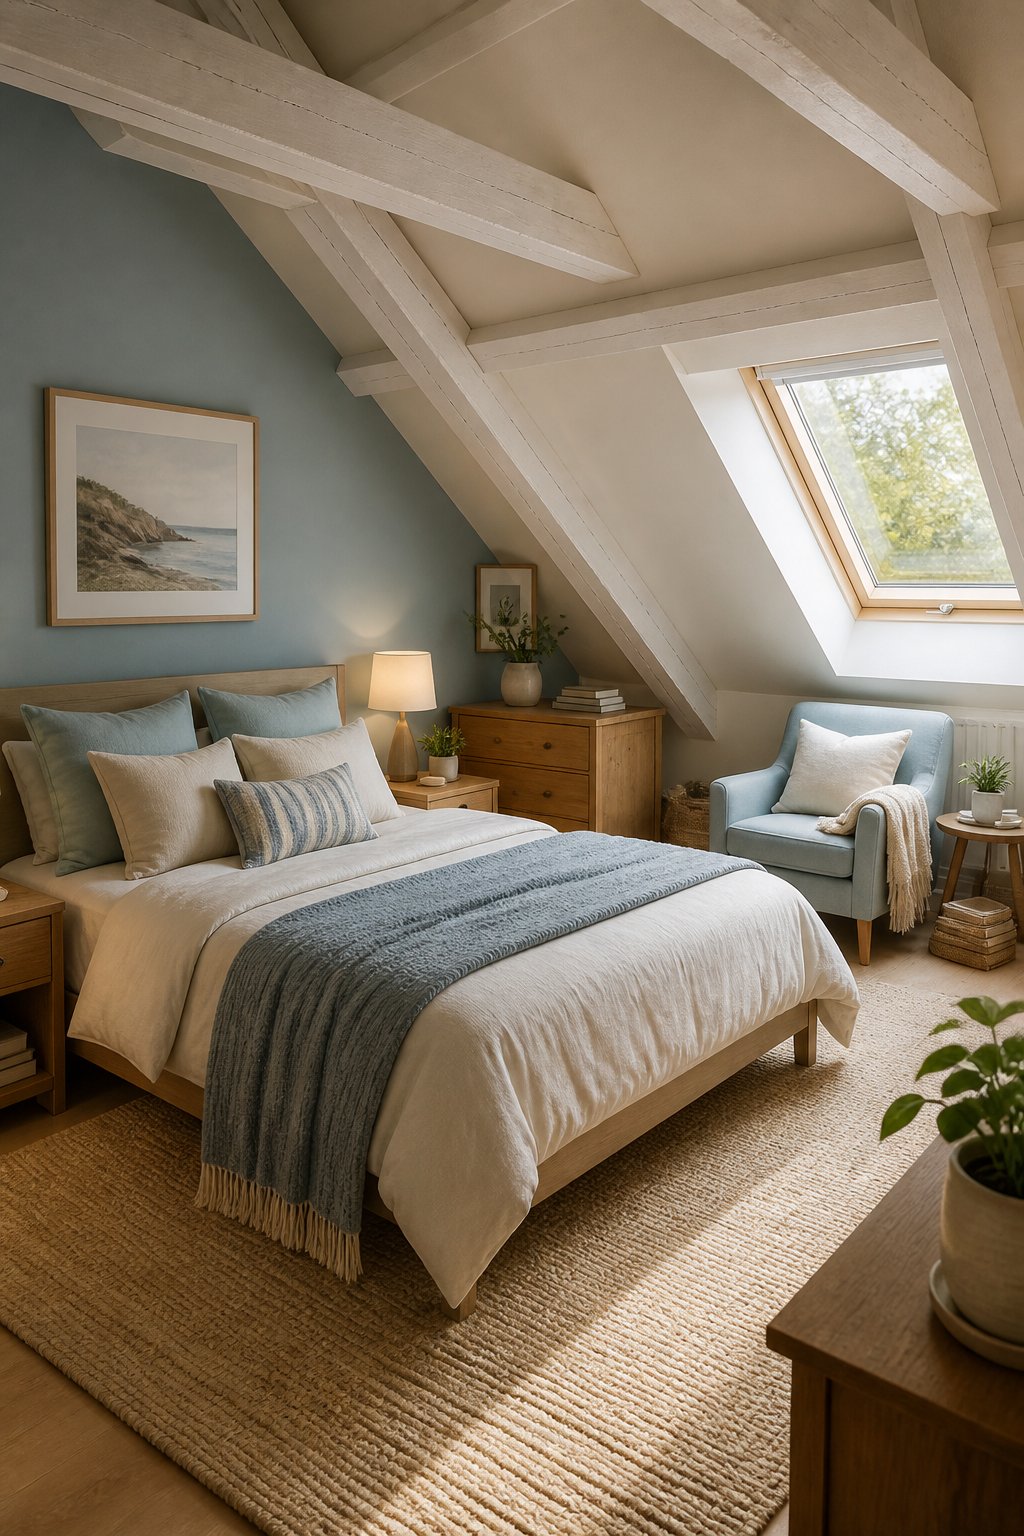
Use a simple plan that ties the sloped ceiling, walls, and floor together so the room reads as one place. Pick a small set of colors and repeat them in different ways to keep the eye moving and the space calm.
Soft Transitions for Sloped Ceilings
Sloped ceilings change how light hits a room and can make bold colors feel heavy. Choose a main wall color one or two shades darker than the ceiling to keep the slope visible without closing the space. If your ceiling is low, paint it a softer tint of the wall color so the angle looks intentional rather than accidental.
Place the bed or a reading nook where the slope meets a vertical wall so taller items don't compete with the pitch. Use trim or a narrow band of a third color along the joint to define edges without harsh contrast. Avoid painting only the slope in a deep color unless you balance it with lighter textiles and reflective surfaces on lower planes.
Connecting Palettes With the Rest of Your Home
You don't need to match every room; aim for a shared thread. Pull one or two colors from an adjacent room-like a hallway runner or kitchen cabinet-and repeat them in the attic through pillows, a rug, or a throw. This links the attic visually without making it identical.
Consider finishes too: if the rest of your home has warm brass fixtures, echo that in bedside lamps or curtain rods. If floors are oak, choose wood tones or paint that harmonize rather than clash. Avoid copying a whole scheme that's too formal; instead, adapt scale and saturation so the attic feels intentional and fits the house context.
Textiles and Texture That Anchor the Space
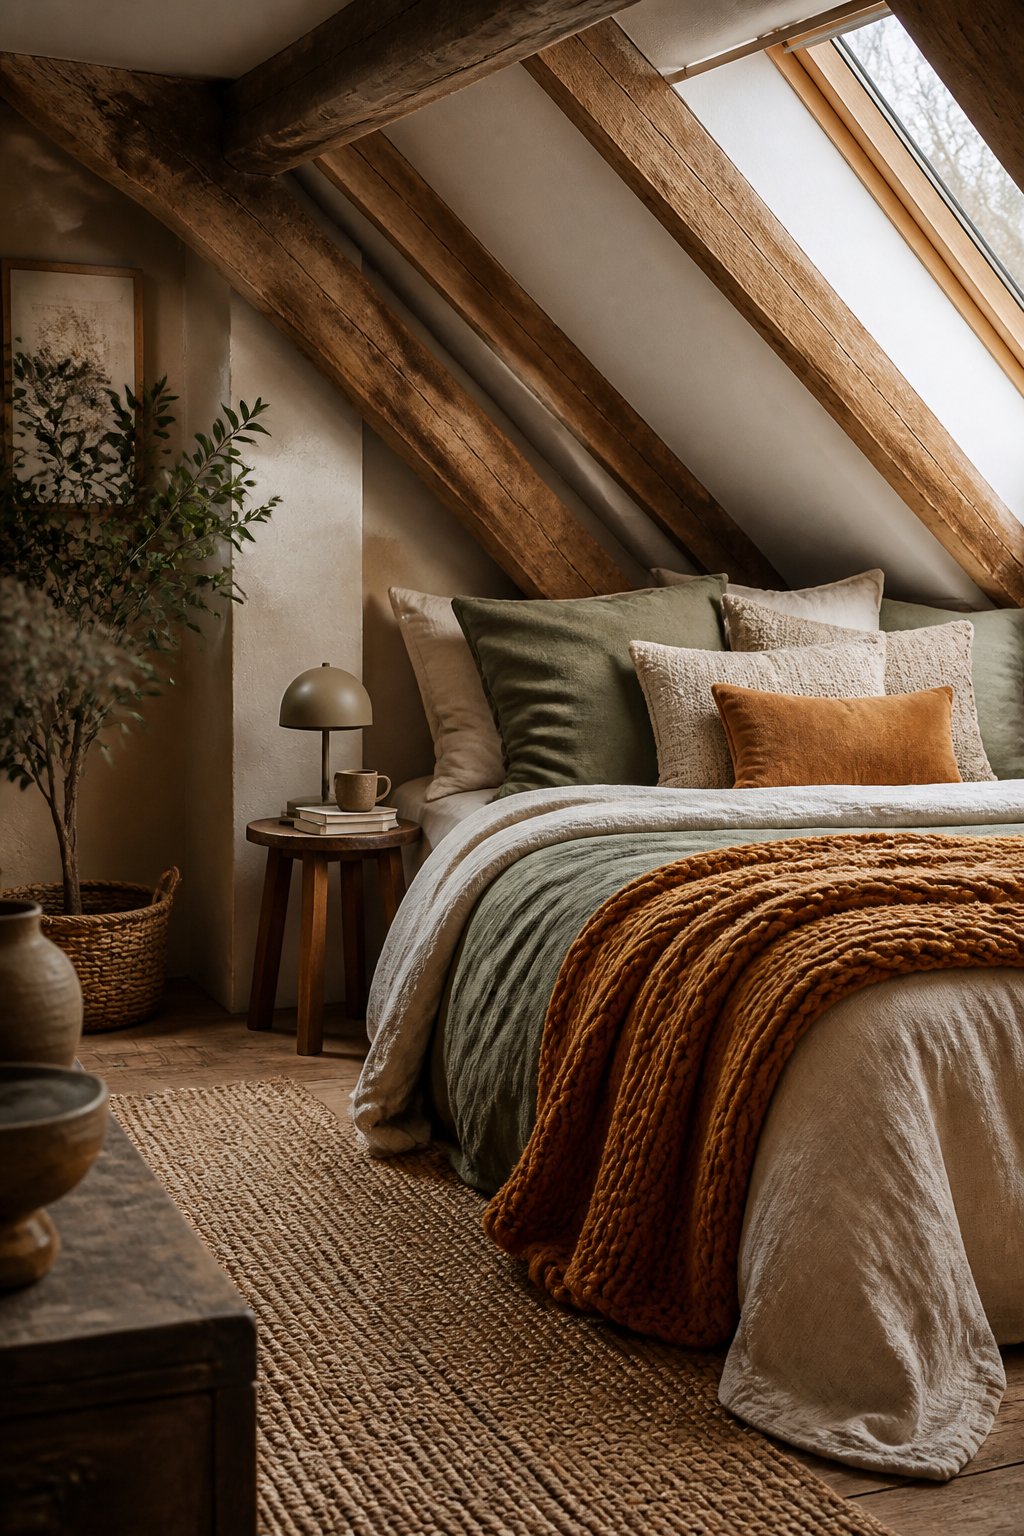
Textiles give an attic bedroom weight and calm. Choose fabrics that suit low ceilings and sloped walls, then place them where they reinforce the room's shape and scale.
Balancing Coziness Without Clutter
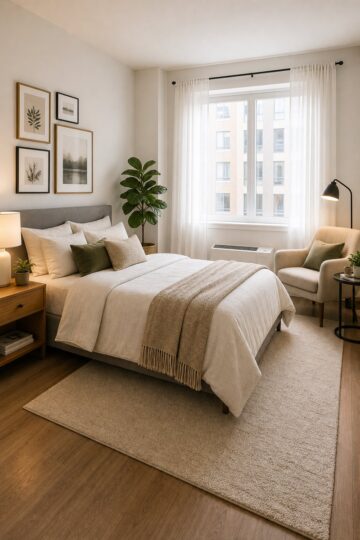
In an attic, you need softness that fits the slope and scale. Use a low-profile linen duvet and a wool throw folded at the foot of the bed so bulk stays low, and sightlines remain clear. Place two cushions rather than a pile; pick one textured cushion (knit or boucle) and one smooth cotton to avoid visual clutter.
Keep rugs sized to the bed: a 6×9 or 5×8 rug works for a full or queen without crowding narrow walkways. Choose flatweave or low-pile so doors and drawers clear easily. Avoid too many layered rugs, which make small angled floors feel cramped. Instead, add texture with a single rug, a woven wall hanging over the headboard, or a narrow runner beside the bed.
Choosing Window Treatments for Awkward Angles
Measure the glass and the slope, not just the wall. For small dormer windows, mount a slim roller shade inside the frame to keep fabric close to the glass and preserve headroom. For long sloped windows, use custom-fit cellular shades that follow the angle; they give insulation and a tidy, tailored look.
If you want fabric, hang curtains from a rail fixed to the highest straight wall section, not the slope. That keeps fabric hanging vertically and avoids odd drape patterns. Use lightweight linen or cotton blends that filter light without adding heavy weight at the top of a sloped window. Avoid full-length velvet or heavy layered curtains that will crowd the room and make openings feel smaller.