You've been staring at your bedroom and something feels off. Most of the time, the issue is the bed placement. Where the bed sits sets the room's flow, light, and balance - shift it even a little and you can free up walkways, improve sightlines, and make everything else fall into place.
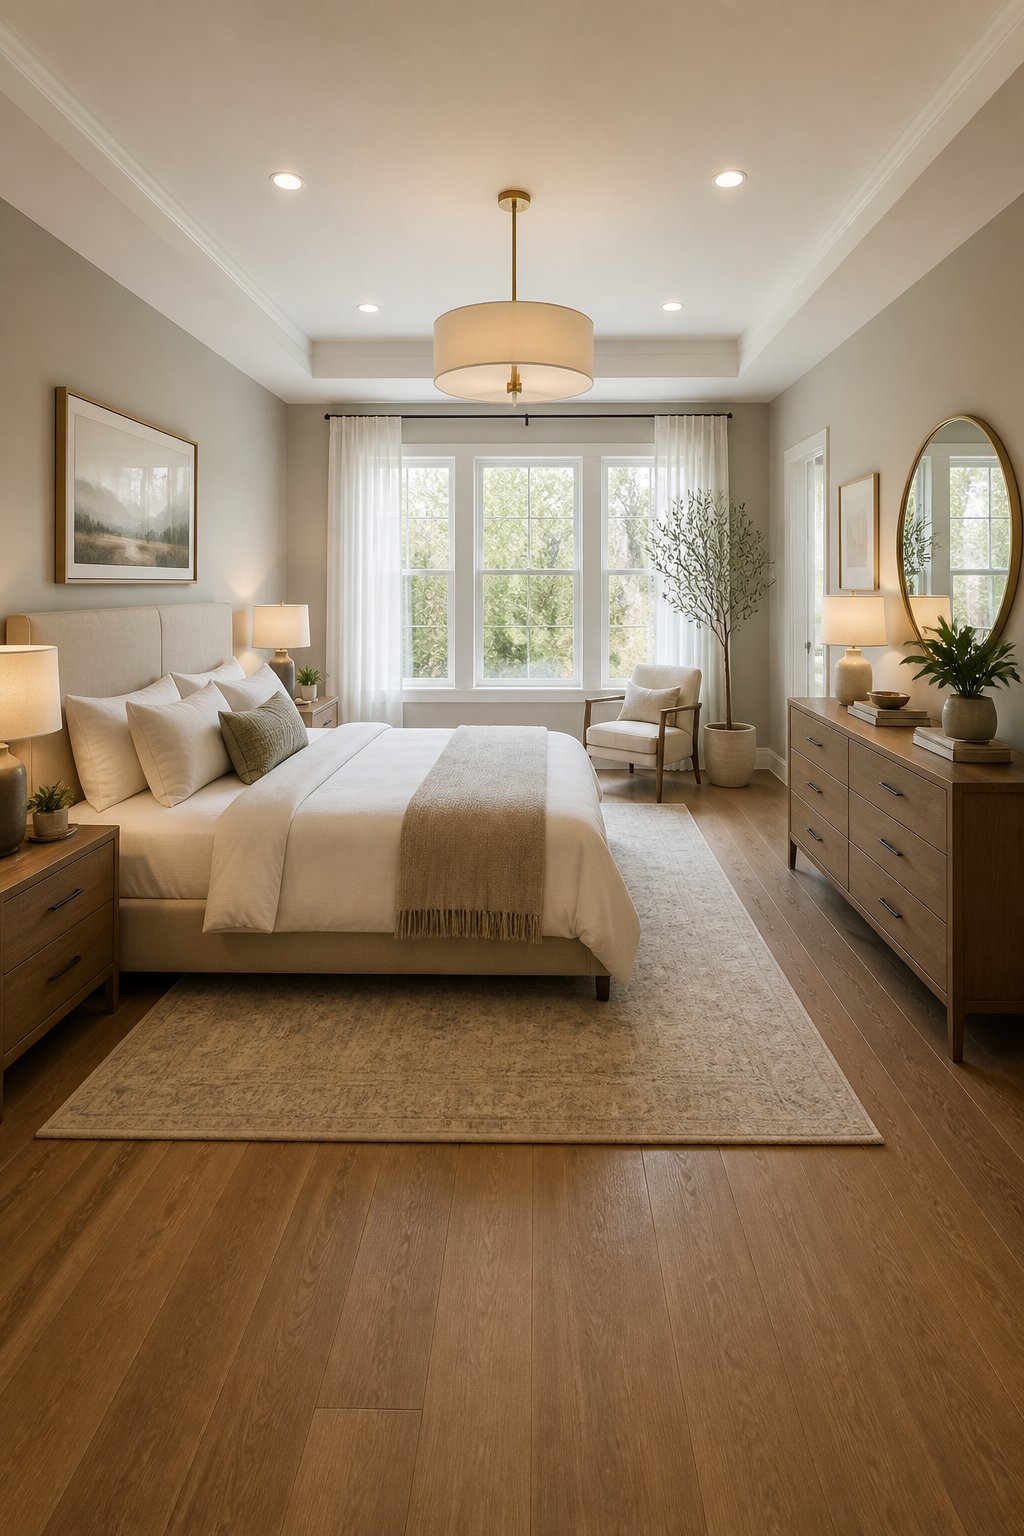
What follows are layouts that make the bed placement finally click - so you can see which one fits your room and, more importantly, why it actually helps. Each idea covers nightstands, lighting, rugs, and circulation based on how real rooms function, not ideal ones.
1) Center the Bed with Matching Nightstands
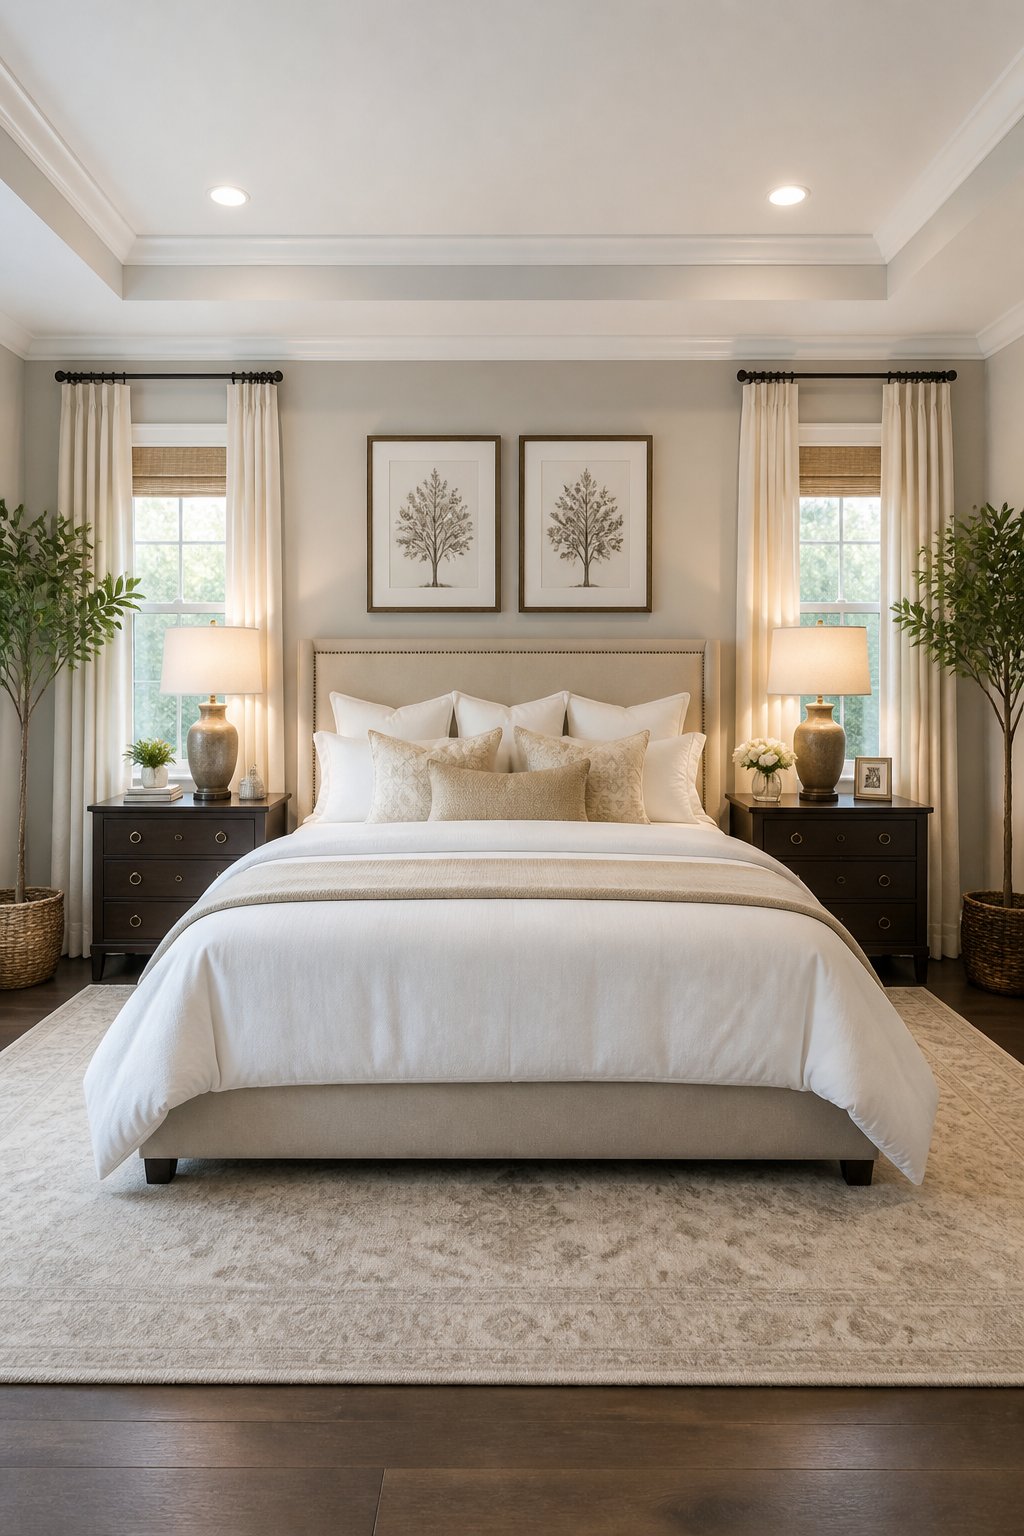
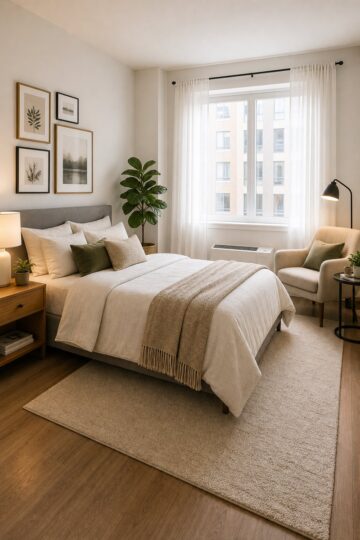
This is the layout most rooms are actually built for, and it works because symmetry removes visual decisions. When the bed sits centered on the main wall with a nightstand on each side, the eye reads the room as intentional without being told why. Traffic flows naturally down both sides, art or windows feel aligned, and light falls evenly across the mattress.
To make it work properly: keep nightstands within a few inches of mattress height so lamps sit at a useful level. Match their visual weight - two slim drawers or two open tables - so neither side looks heavier than the other. A low runner or area rug placed under the lower two-thirds of the bed anchors the pair without eating into walkway space.
You'll need at least 24 inches of clearance on each side for this to feel comfortable rather than squeezed. If one side is tighter, a narrower nightstand or a small wall-mounted shelf can preserve the symmetry without crowding the path.
2) Float the Bed Away from the Short Wall
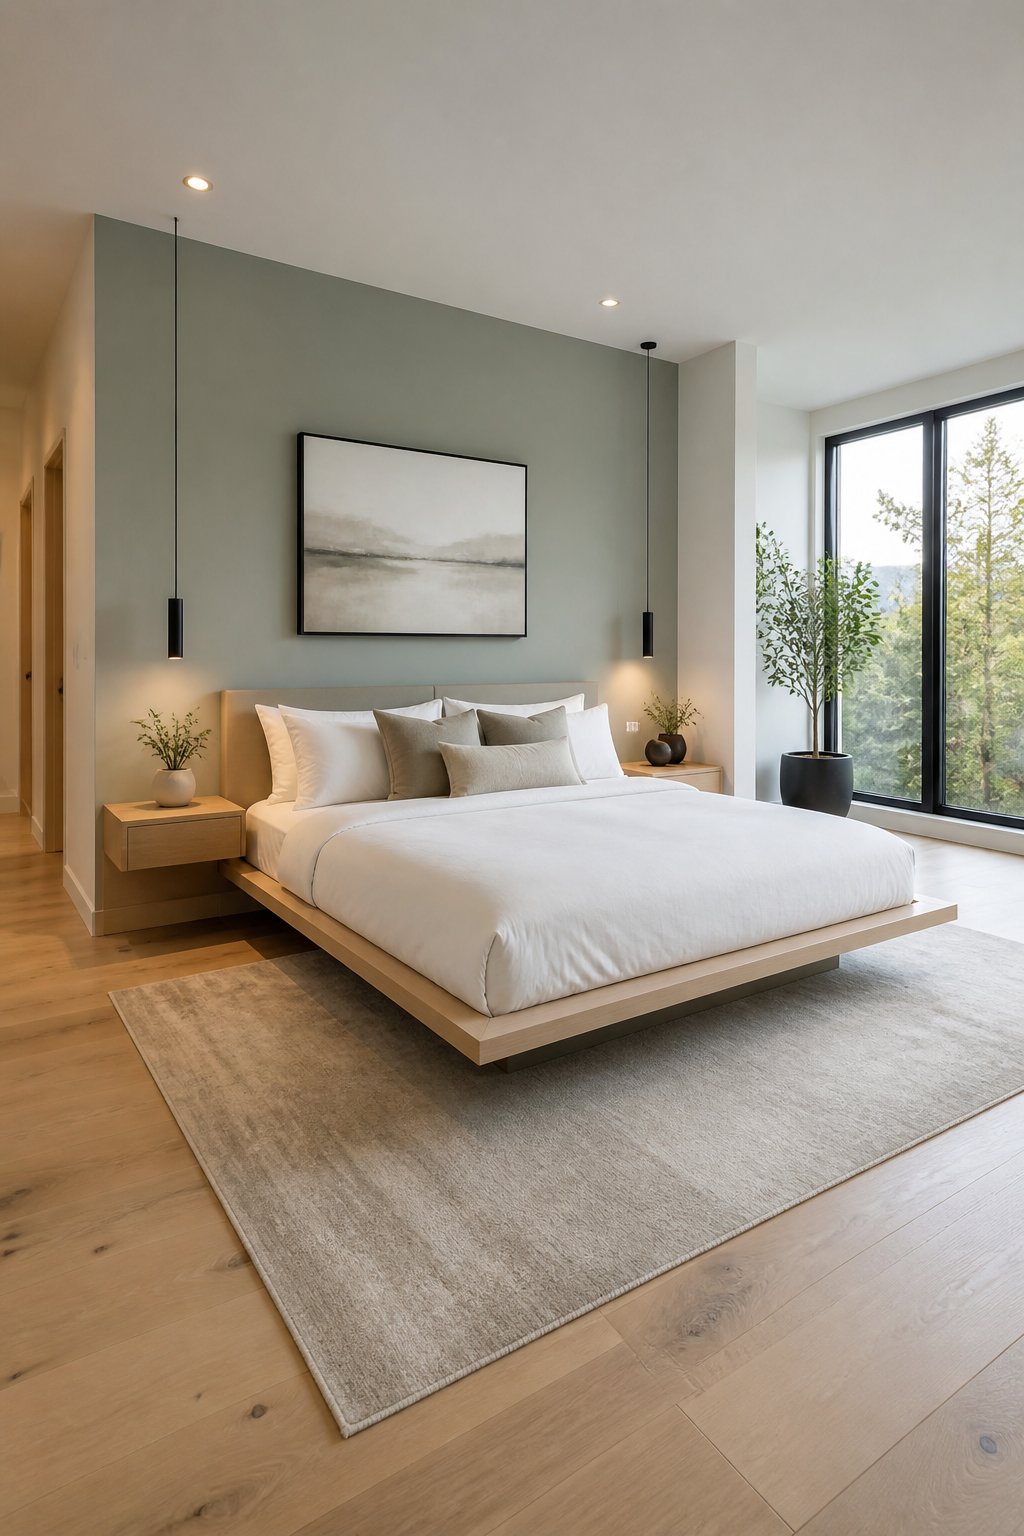
Narrow rooms tend to feel like corridors, and pushing the bed hard against a short wall usually makes it worse. Pull the bed a few inches forward and something shifts - the headboard stops reading as part of the wall, light can move around it, and the bed becomes furniture rather than a fixed fixture.
Sightlines open up. Both sides of the bed stay accessible, which breaks up the boxy feel of a long, tight room. This works especially well when a window sits to one side: the slight gap lets the curtain fall properly without bunching behind the headboard.
Use slim nightstands or wall-mounted shelves to keep the floor visually light. Swing-arm sconces are worth considering here because they eliminate the need for wide table lamps in a space that can't spare the room. A runner rug under the lower two-thirds of the bed ties the spot to the rest of the room without adding visual weight at the sides.
3) The Bed Between Two Closets
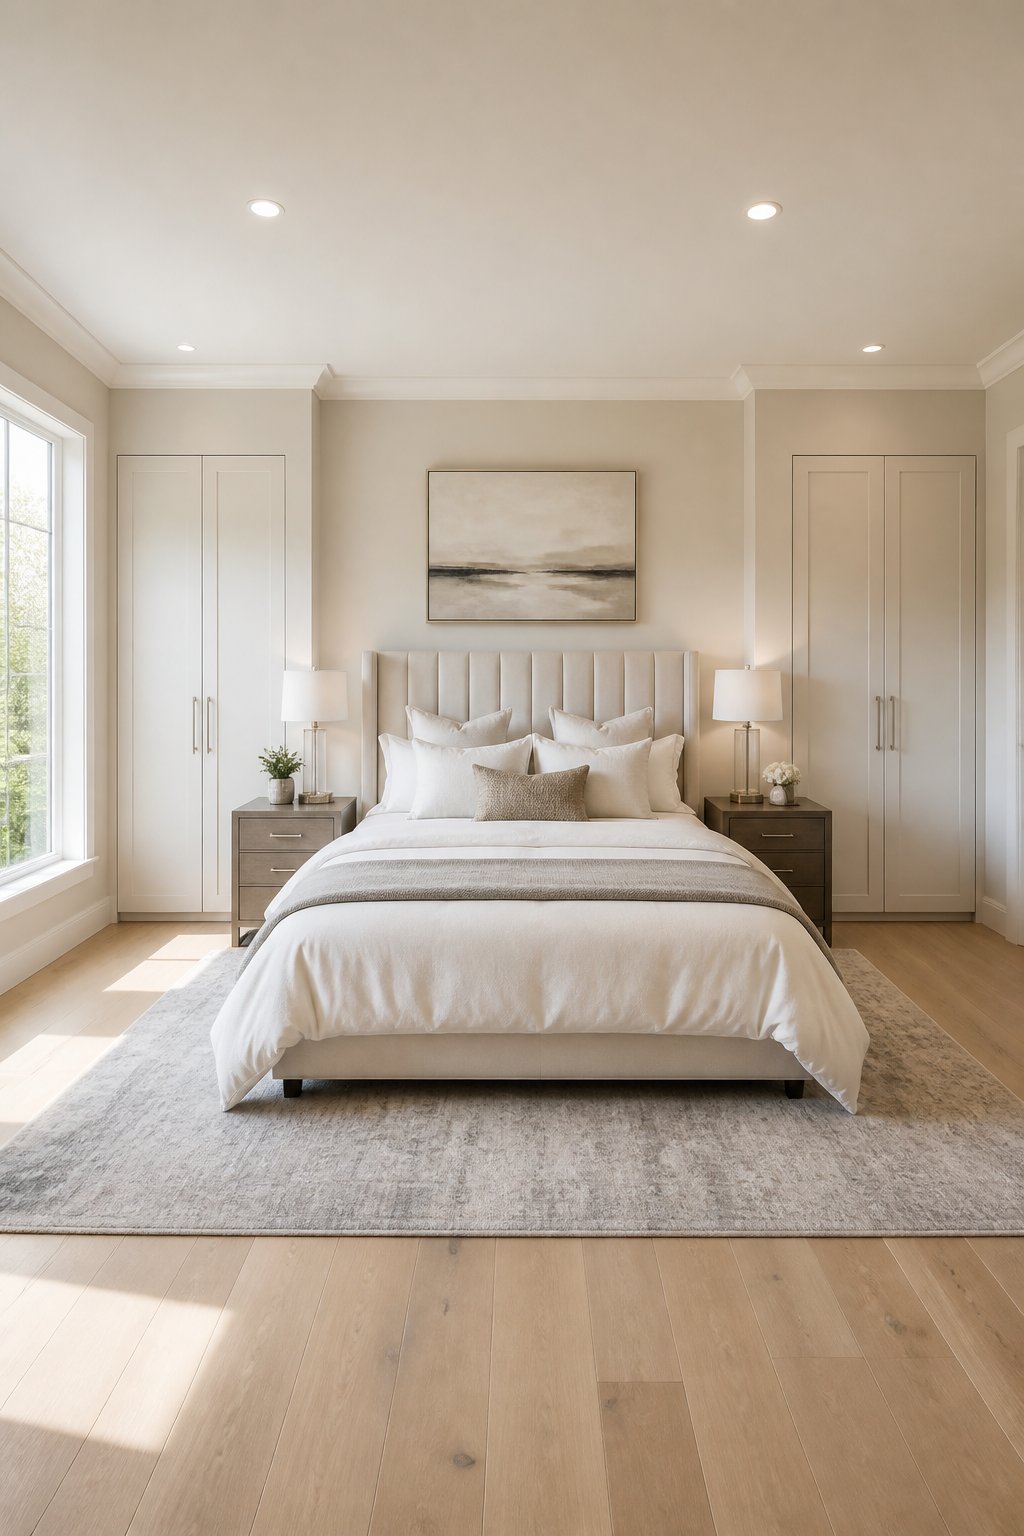
This is one of those layouts that looks like it shouldn't work until you try it. When the main wall has two closets with only a narrow band of wall between them, that strip becomes the bed's anchor. The symmetry of the closets does the visual heavy lifting - they frame the bed and give it a built-in quality it wouldn't otherwise have.
Traffic flows around both sides naturally, and the headboard fits the inset so proportion feels considered rather than forced. Light from side windows or an overhead fixture stays even because both sides mirror each other.
Keep clearance to the closet doors clear - wall-mounted shelves often work better than traditional nightstands here. Narrow sconces or swing-arm lamps mounted on the closet panel faces keep bedside lighting functional without blocking door swings. A runner or small rug at the foot of the bed defines the sleeping zone without interfering with closet access.
4) Bed Under a Low Window
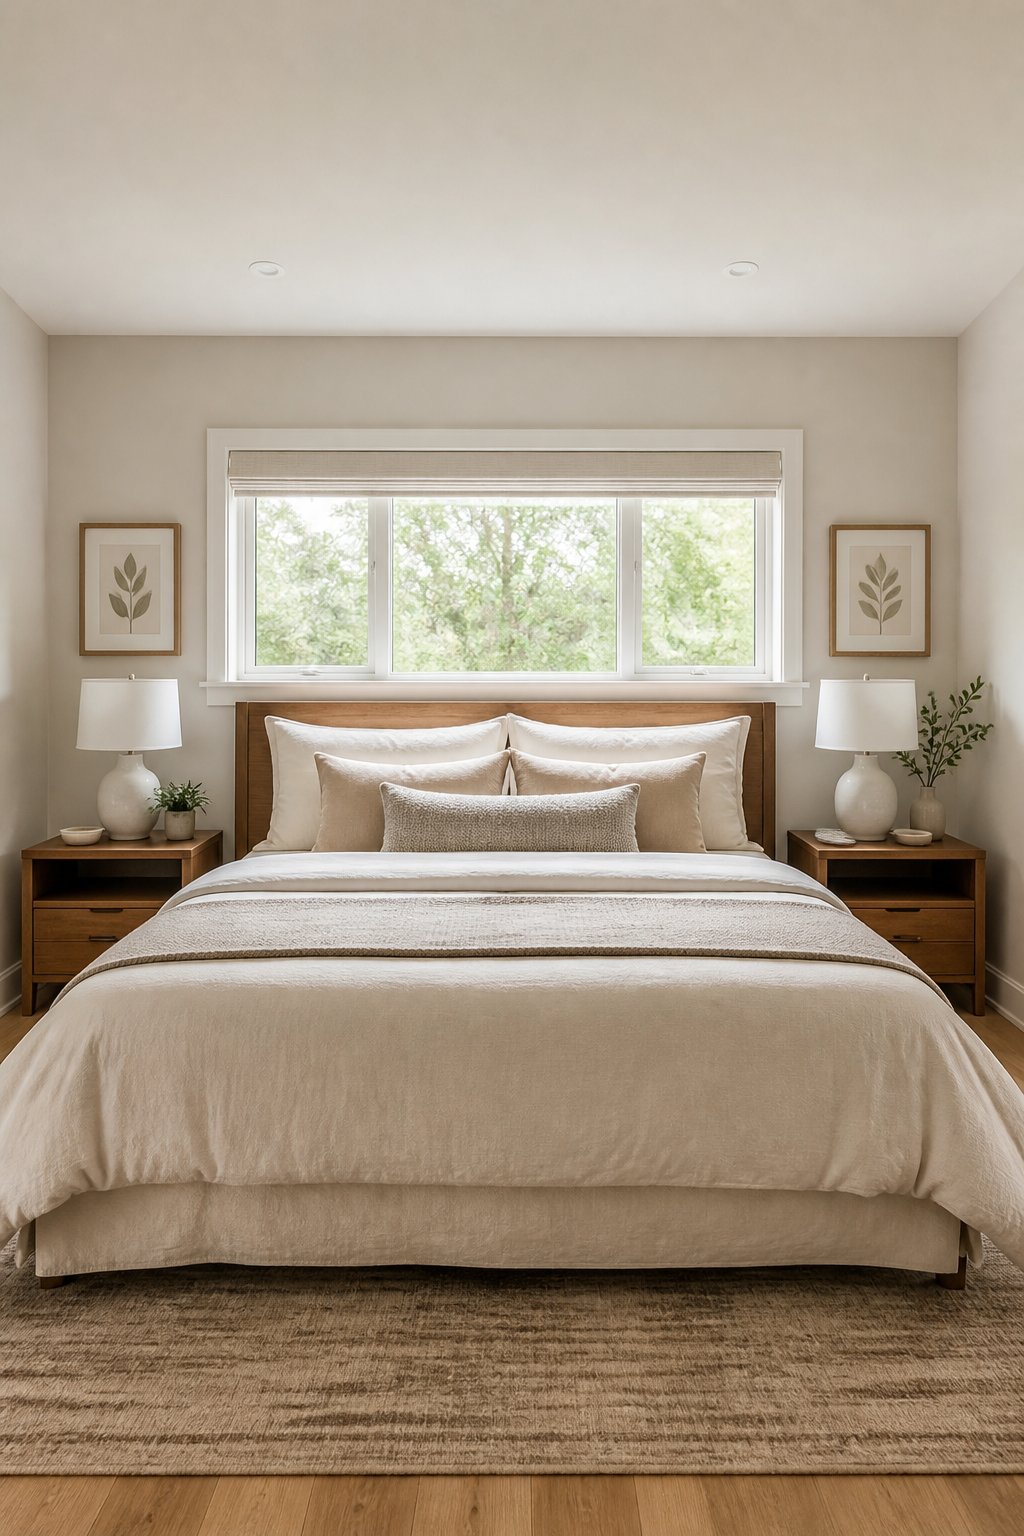
A low window on the main wall isn't the obstacle it looks like. Tuck the bed beneath it and the window becomes a soft, luminous backdrop - light enters from above the headboard rather than glaring directly into your face. The room opens up rather than shrinks.
This layout earns its place in narrow rooms where placing the bed along a long wall would crowd the walkway. Moving the bed to the windowed short wall frees the long walls for a dresser, wardrobe, or sitting chair, and keeps circulation clear from door to closet.
Low nightstands matter here - anything too tall blocks the glass and interrupts the light. Wall-mounted shelves or sconces keep surfaces clear and preserve the view. A runner rug in front of the bed anchors the area and quietly guides traffic past the foot rather than through it.
"A low window isn't a problem to work around. It's often the best headboard a room will ever have."
5) Platform Bed Anchored by a Rug
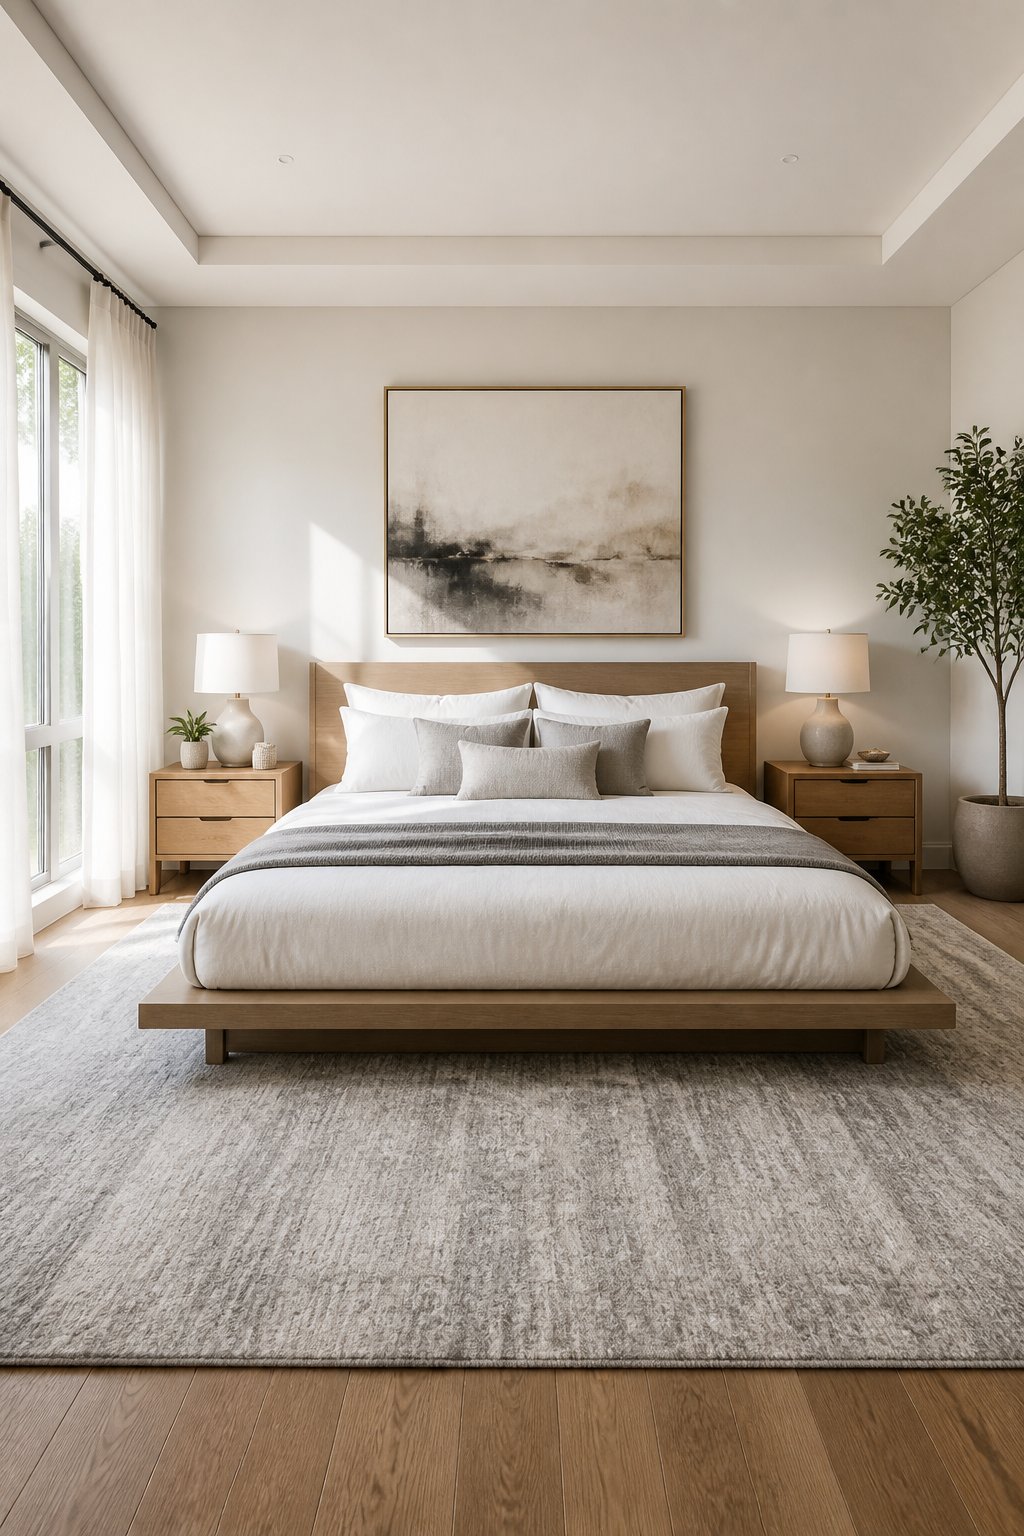
Platform beds in big rooms have a tendency to look like they slid there by accident. A large rug fixes that. Place it under the platform so the bed and nightstands read as one unified group rather than separate pieces floating across a wide floor.
The rug does two things spatially: it guides traffic around the sides of the bed and it helps correct the proportion problem of a low bed against a tall ceiling. Without it, a platform can disappear against a long wall. With it, the sleeping area has a clear boundary that the eye respects.
Position nightstands on the rug or just off its edge so they stay visually connected to the bed. Wall-mounted or slim table lamps keep the bedside surfaces uncluttered and maintain the low, calm look that makes a platform worth having in the first place.
6) Diagonal Bed in a Large Rectangular Room
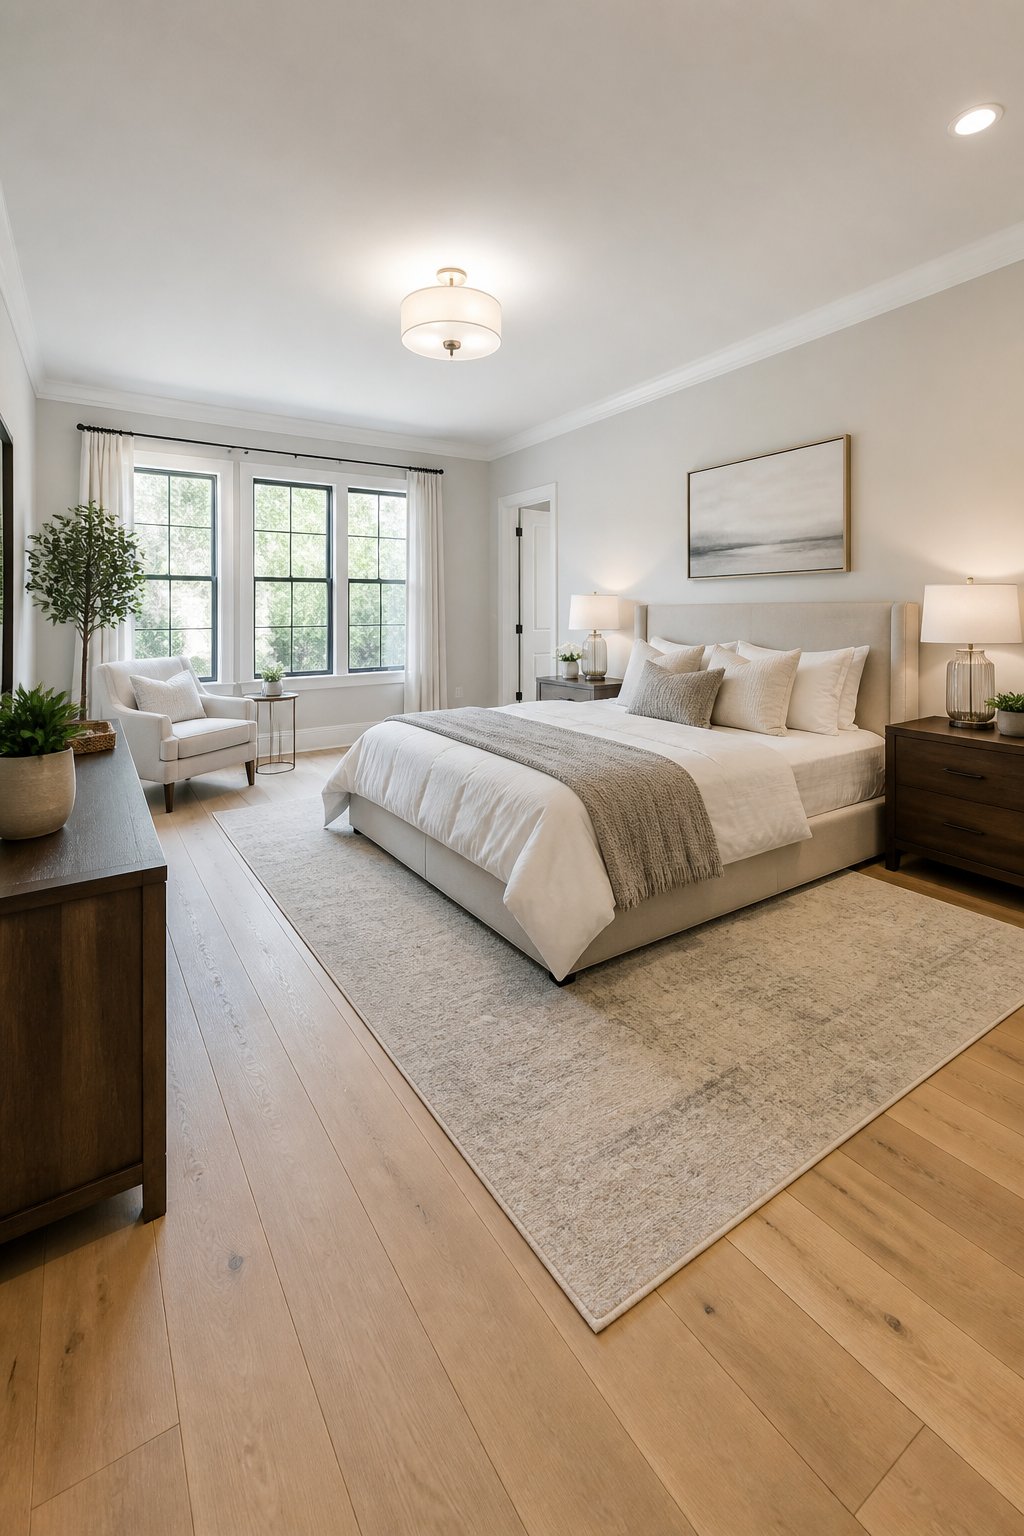
This one feels counterintuitive, but it solves a specific problem: a large rectangular room where a straight-on bed placement looks lost or where the windows sit noticeably off-center. Going diagonal breaks the boxy geometry without adding furniture, and it makes the bed feel placed rather than parked.
At an angle, the bed opens new traffic paths and catches light from two directions instead of one. That often creates a cozier reading of the room than a square-to-the-wall placement would, particularly in rooms where everything feels too spread out.
Keep accessories minimal around an angled bed - it already commands attention and additional clutter competes with that. A small nightstand on one side and a slim lamp on the other keeps things functional without crowding the angled space. Anchor the bed with a rug that follows the angle: it ties the layout together and prevents the odd corner gaps that accumulate when a diagonal bed sits on bare floor.
Style Tip
When placing furniture diagonally, the rug should follow the same angle - not sit square to the walls. A square rug under a diagonal bed creates two competing grids, and the room reads as confused rather than intentional. A rectangular rug aligned with the bed angle visually resolves the tension.
7) Corner Bed with a Reading Nook Beside It
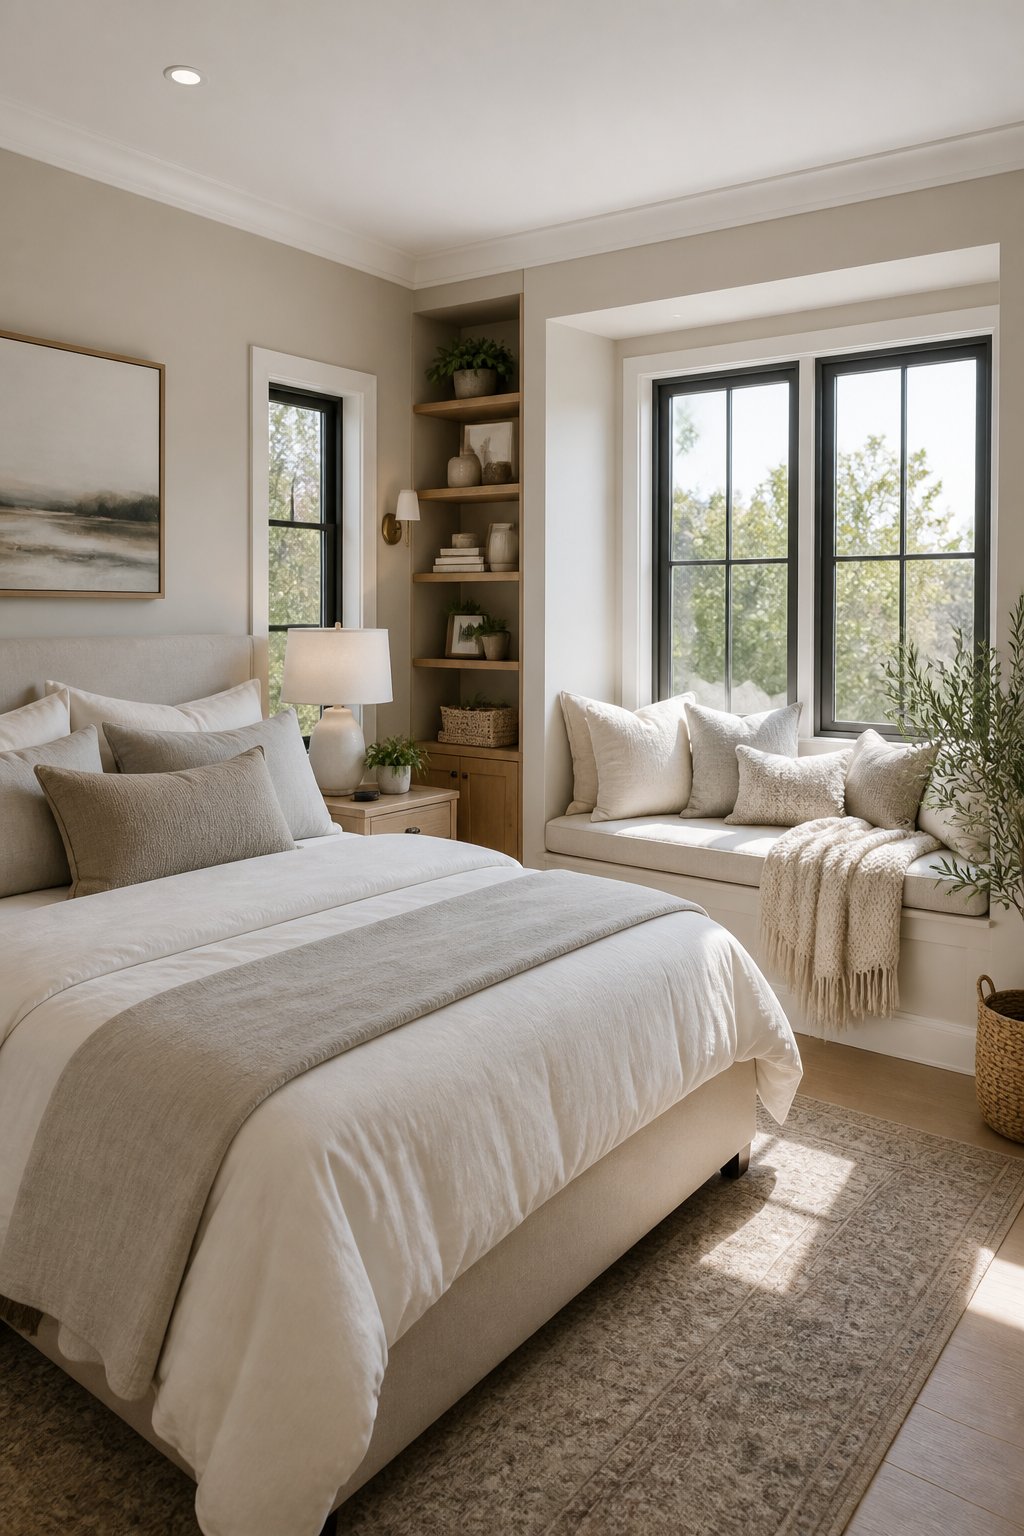
Pulling the bed slightly off-center along a long wall frees a corner - and that corner, done right, becomes the most used spot in the room. A reading chair and a good lamp in that space turn a bedroom from a place you sleep to a place you actually want to spend time.
Spatially, the shifted bed keeps one clear traffic lane down the longer side and opens a natural path to closets and doors. The asymmetry doesn't read as careless because the nook fills the freed space with purpose. The corner gets the window light without the bed feeling trapped against it.
Put a nightstand or slim shelf only on the accessible side of the bed to avoid crowding the walkway. A floor lamp or wall sconce serves the reading chair well - avoid a side table with a lamp if square footage is tight. A runner or small rug linking both areas keeps the bed and nook from looking like two separate afterthoughts.
8) Lofted Bed Over a Desk in a Studio
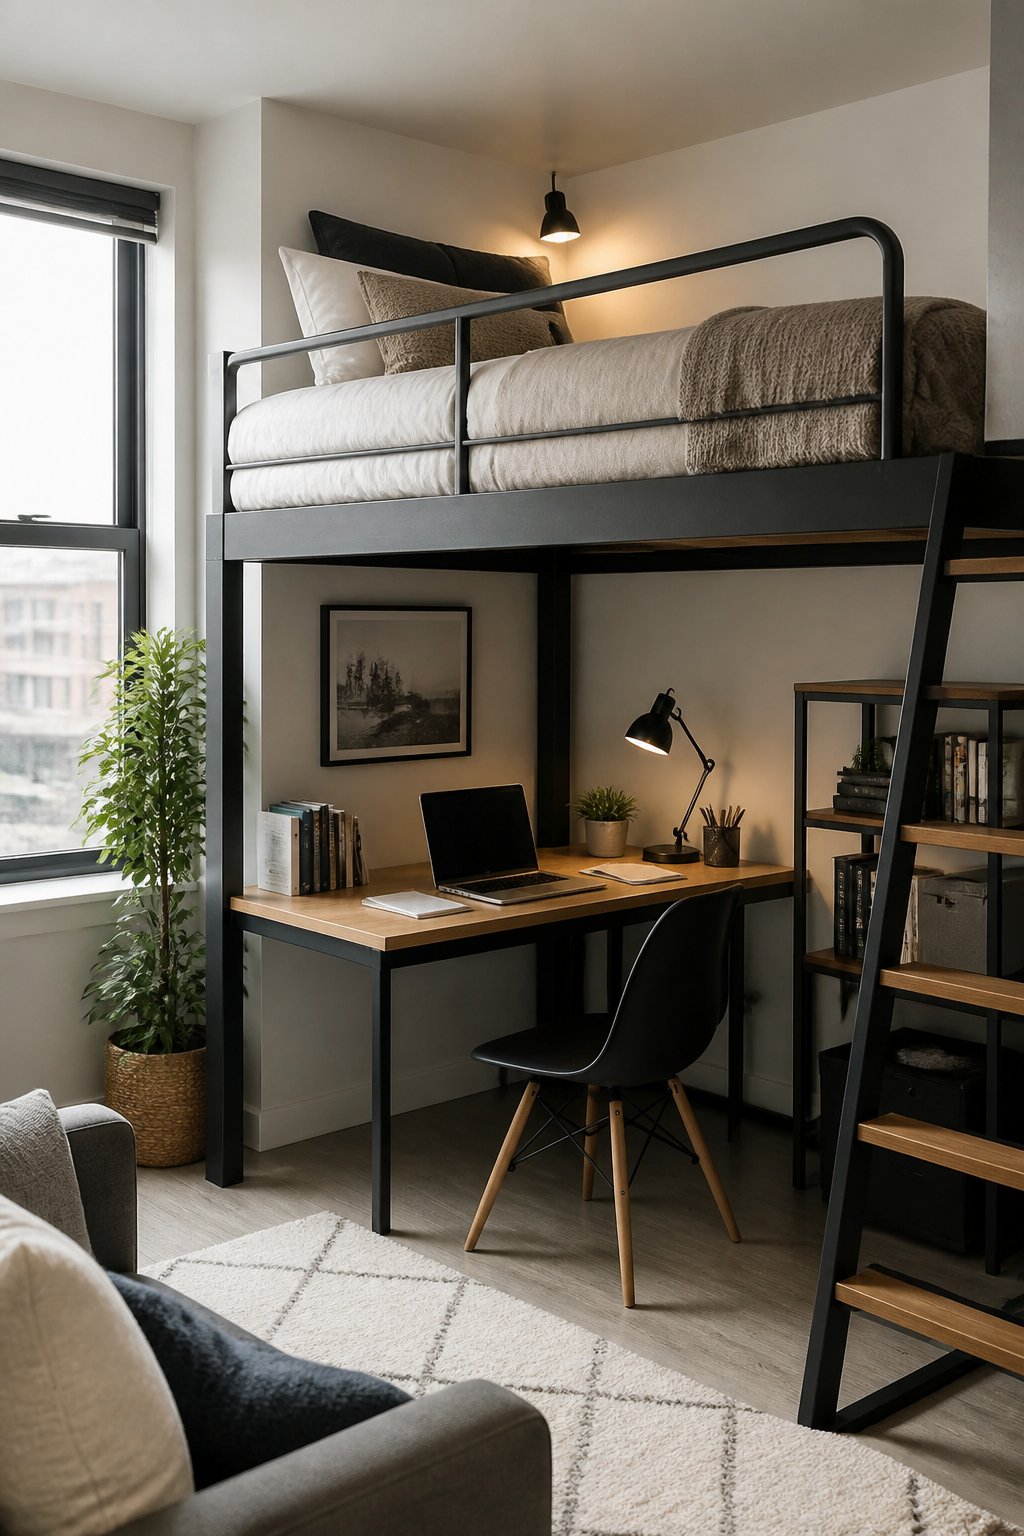
High ceilings in a studio are an underused asset. Lofting the bed above a desk zone lifts sleep out of the main living plane entirely, which gives both areas room to breathe without adding square footage.
The desk below anchors the loft structurally and visually, keeping traffic moving around one compact unit rather than through a bed sitting in the middle of the room. You end up with a clear work zone, a clear sleep zone, and floor space that actually feels open.
Lighting needs to work on two levels: a task lamp for the desk and a soft wall sconce or a strip light mounted under the loft frame for nighttime reading in bed. For bedside storage, a wall-mounted pocket or narrow shelf keeps bulk off the loft platform. A rug under the desk or seating area below defines that zone and makes the overall scheme feel deliberate rather than improvised.
9) Bed Facing the Room Entrance
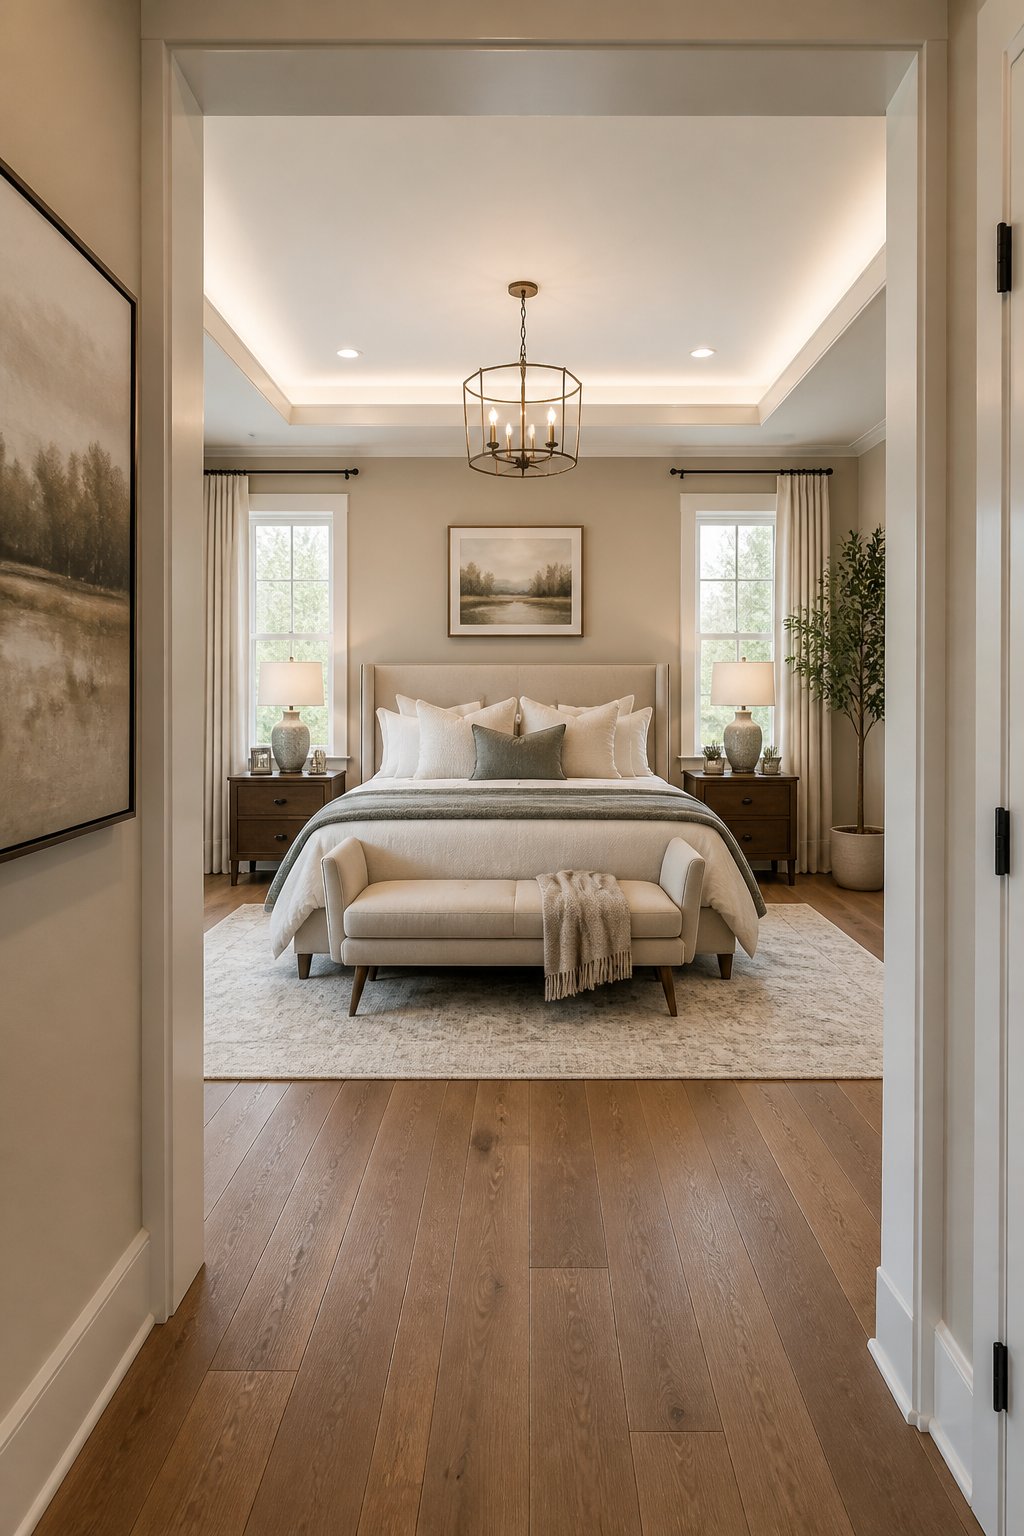
When the door lines up with a wall opposite, placing the bed so it faces the entrance creates a foyer-like moment you notice every time you walk in. The room reads as organized rather than accidental. There's a psychological reason this feels satisfying: we're wired to orient toward the entrance of a space, and having the bed face it aligns with that instinct rather than working against it.
Traffic flows along both sides naturally, windows stay accessible, and the bed becomes the obvious anchor rather than competing with a dresser or armchair for attention.
Low-profile nightstands keep the bed as the focal point without creating a bulky barrier at the entry. A slim runner or rug in front of the bed guides movement from door to sleeping area. Even lighting on both sides keeps the view calm - this layout rewards restraint on accessories.
10) Upholstered Headboard with Leaning Art
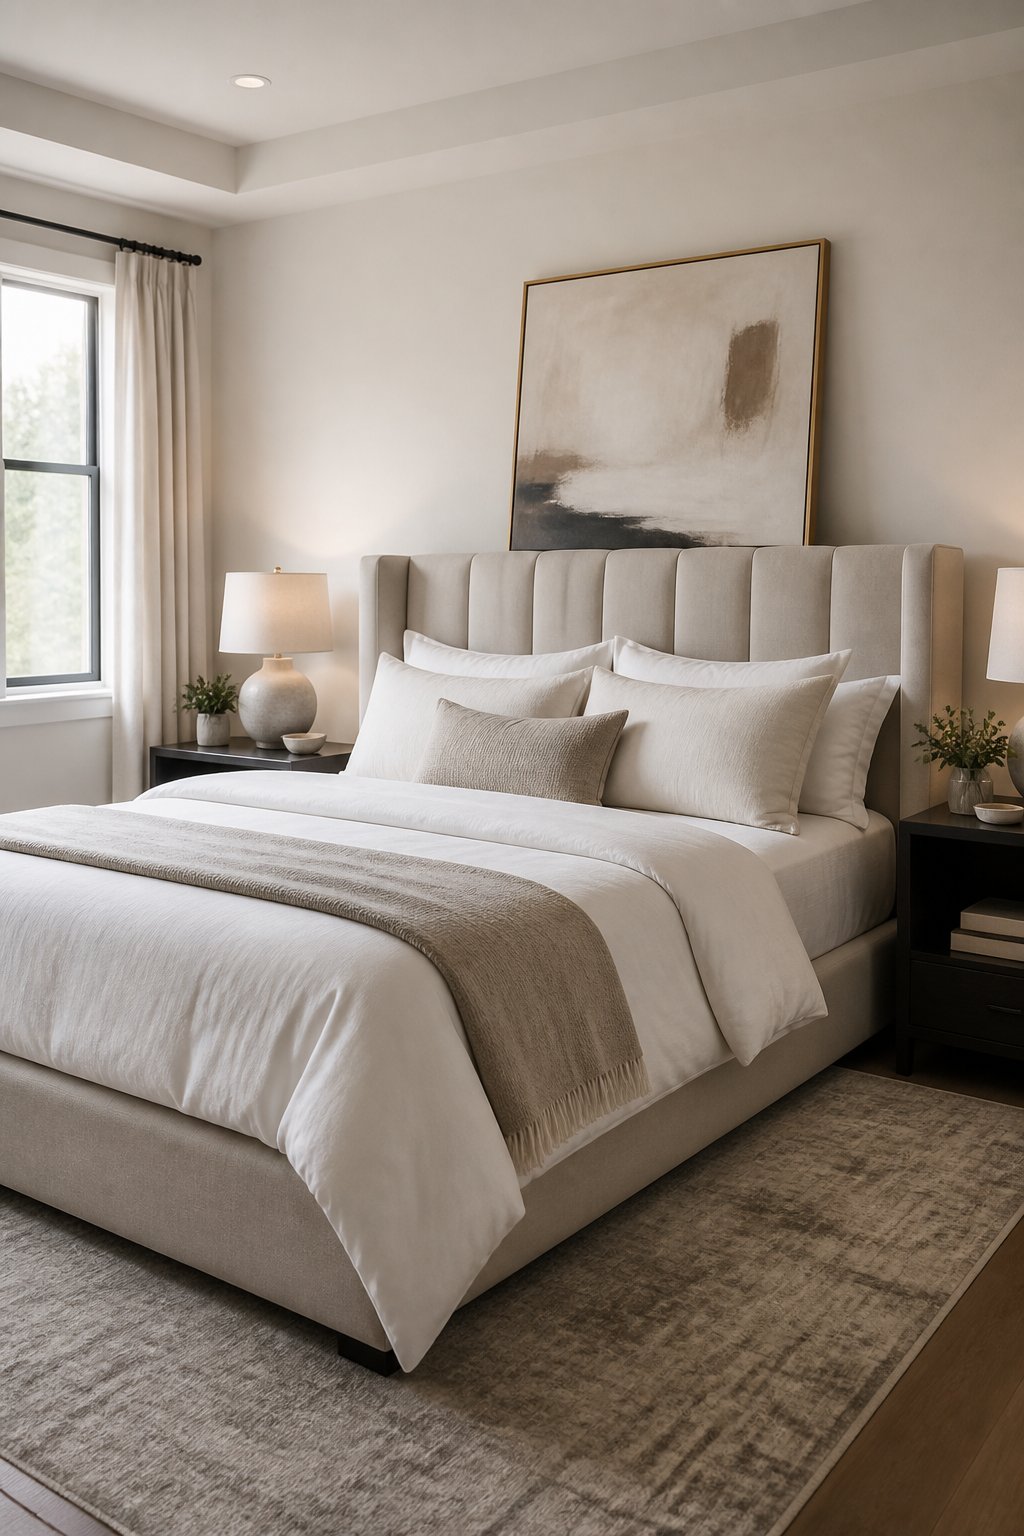
This layout is useful when you want a considered focal point without committing to wall hangings. An upholstered headboard gives weight and texture low on the wall; a large piece of art leaning above it reads as balanced rather than top-heavy because the soft bulk below grounds it.
The art can sit slightly forward from the headboard, which keeps it adjustable for scale or glare and adds a relaxed quality that hung art doesn't quite have. Natural light from a side window, rather than directly behind the bed, works best here - it lets the art read without reflection washing it out.
Narrow nightstands tucked under the headboard's visual width keep the composition tight. Slim lamps or wall sconces free the surface for something genuinely useful. A rug extending at least 18 inches beyond each side of the bed anchors the whole arrangement and makes the headboard-and-art pairing feel like a decision, not a coincidence.
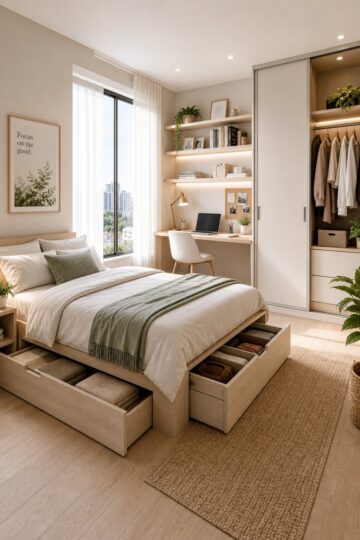
11) Bed Backed Against an Open Wardrobe
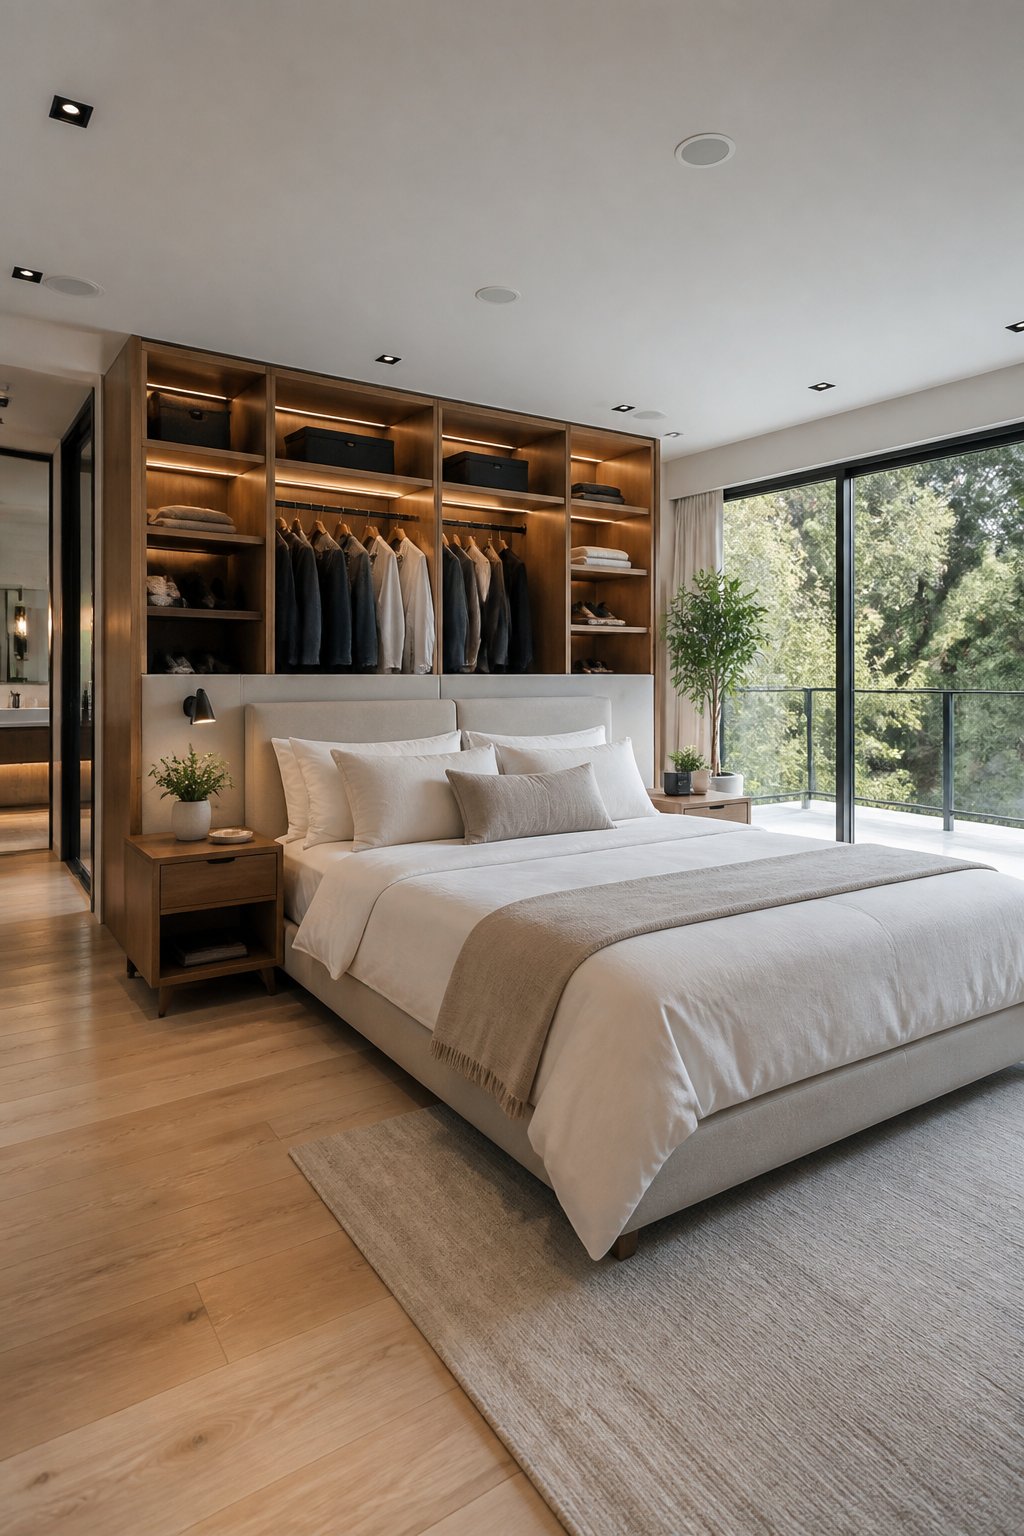
An open wardrobe along one wall isn't the problem it seems - it can become the background the bed needs. This works particularly well in long, narrow rooms or studio suites where you need a defined sleep zone without building anything.
The headboard against the wardrobe creates balanced sightlines and keeps traffic moving around the sides. At a practical level, the bed screens the lower wardrobe - shoes, bags, folded items - while the upper shelves remain easy to reach. You get visual organization without a door to worry about.
Low-profile nightstands or floating shelves keep hanging rails and any remaining wardrobe access usable. Wall-mounted lights free up surface space, and a runner rug running parallel to the bed creates a clean, continuous path through the room without interrupting the wardrobe layout.
12) Bed on a Raised Podium
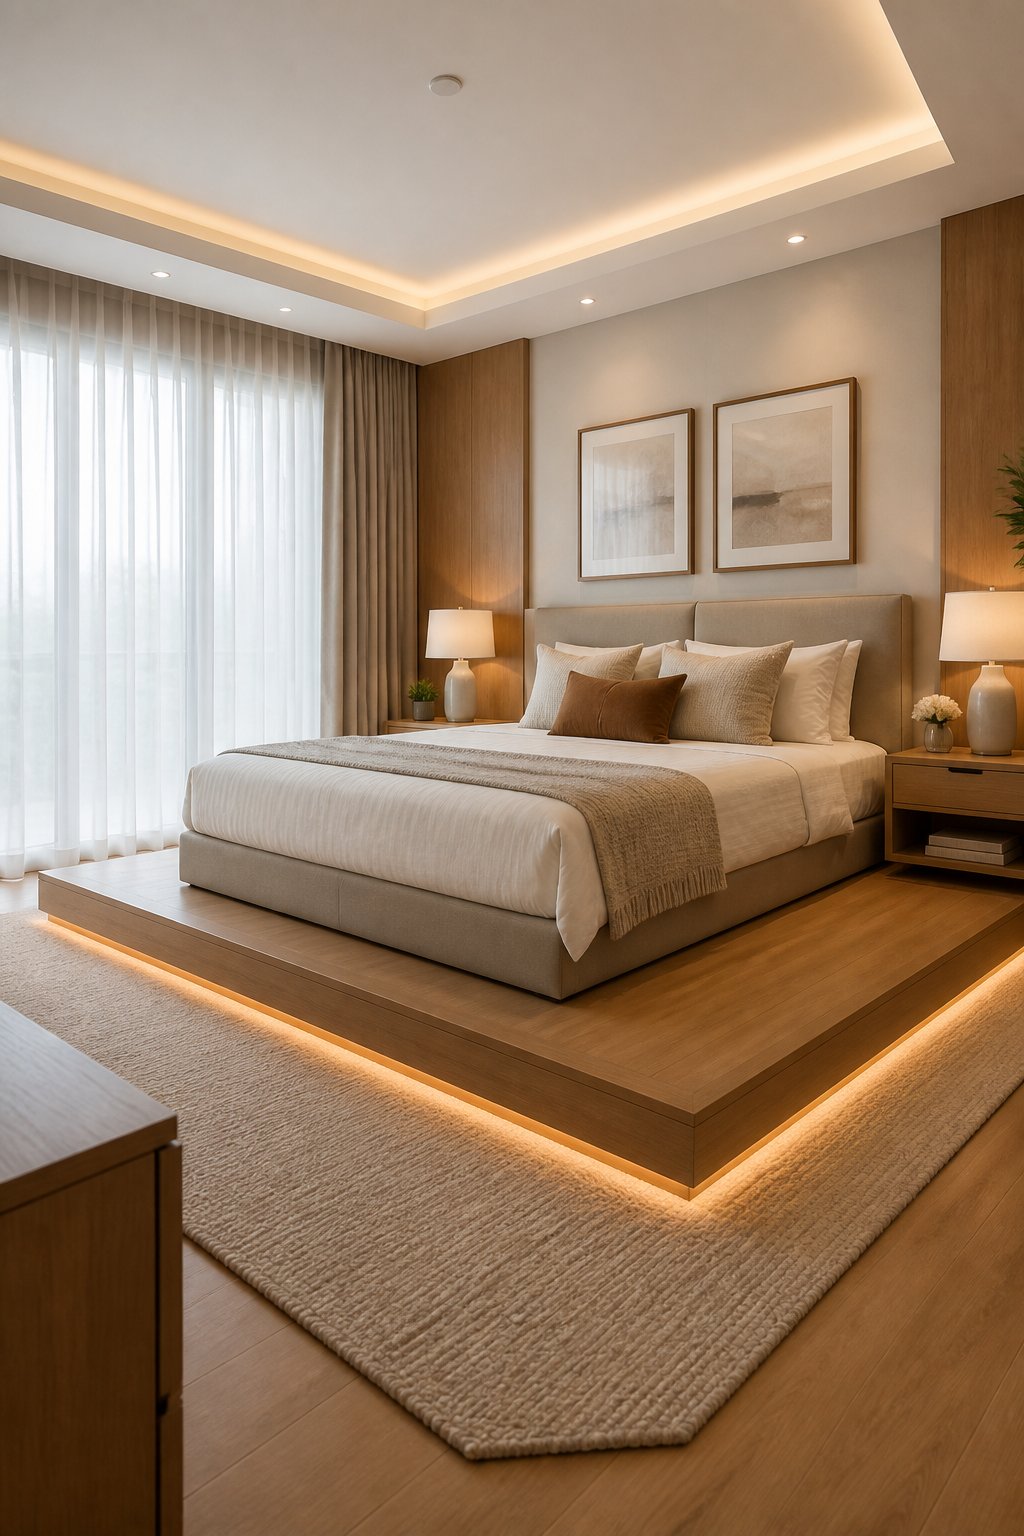
A raised platform does something a rug alone can't: it creates a physical boundary that makes the sleeping area feel deliberate, even in an open-plan room. You don't need walls to define a zone when the floor level changes, even by a few inches.
The podium also helps proportion in rooms with tall ceilings or long footprints. Light from windows reads differently on a raised base, which means the bed won't visually disappear against a long wall. Traffic routes around the platform naturally, almost without thinking.
Keep nightstands low - either built into the platform or placed directly beside it - so they read as part of the zone rather than separate pieces. A rug sized to the podium footprint under the mattress softens the edges. Choose bedside lamps with a slimmer profile to keep sightlines clean across the raised surface.
13) Bed Inside an Arched Niche
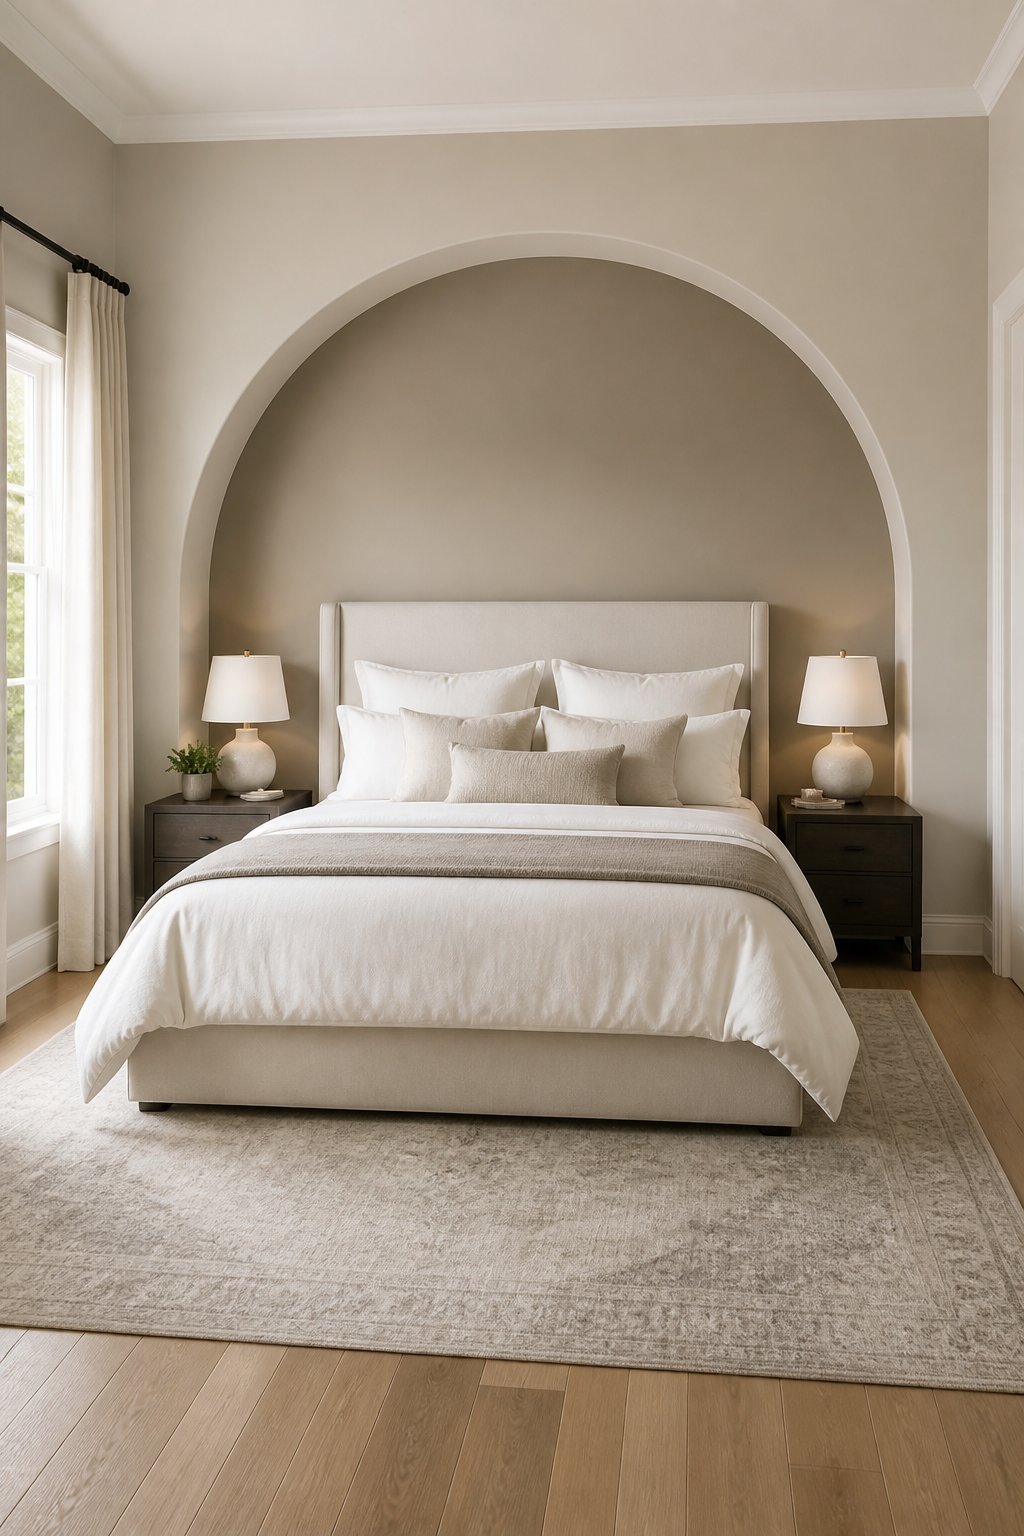
If the room already has an alcove or a shallow bay, the bed placement question essentially answers itself. Tuck the bed into the niche, and you get an instant focal point - one that the architecture provides for free.
The niche pulls the bed visually into the wall, which clears traffic on both sides and simplifies the whole room. Proportion is the one thing to watch: choose a headboard that fits the width of the arch comfortably. A headboard that's too wide for the opening makes the niche feel cramped; one that's too narrow makes the arch look like an accident.
Low-profile nightstands placed just outside the niche keep access clear without interrupting the arch. Recessed lighting or wall sconces mounted inside the curve free up tabletop space and let the architecture stay the focus. A narrow rug extending beyond the foot of the bed anchors the niche and guides movement around it without crowding the opening.
14) Centered Between Two Floor-to-Ceiling Windows
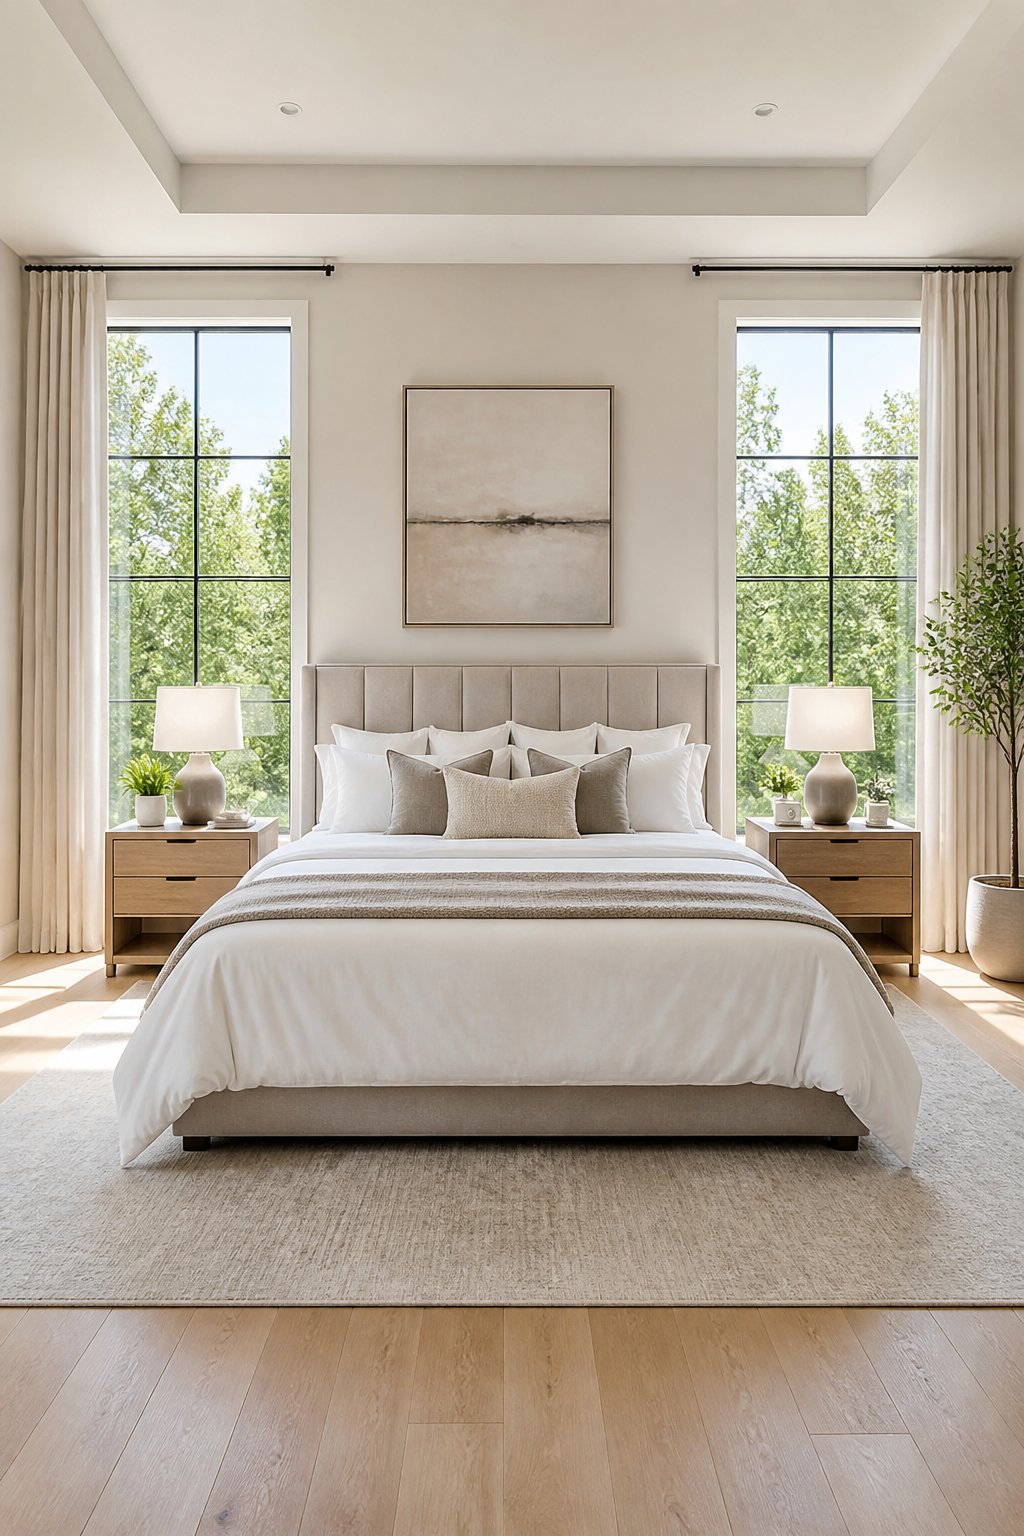
Tall windows on both sides of the bed wall are a gift - and the most common mistake is refusing to use them. Centering the bed between floor-to-ceiling windows turns the glazing into a frame rather than a complication. Natural light washes the room evenly from both sides, and the bed sits in balanced proportion to the glass rather than being pushed awkwardly to one side of it.
Traffic stays clear along the side walls, and the headboard height matters more here than in most layouts. A low or medium-height headboard keeps sightlines open to the window views. A headboard that's too tall competes with the glass and closes the room down visually.
Matching floating shelves or narrow nightstands keep the area light and airy - this is not the layout for bulky furniture beside the bed. Swing-arm lamps or wall sconces avoid cluttering window sills. A runner rug extending past the foot of the bed unifies the space without interrupting the symmetry the windows already provide.
15) Bed and Sofa as a Suite Divider
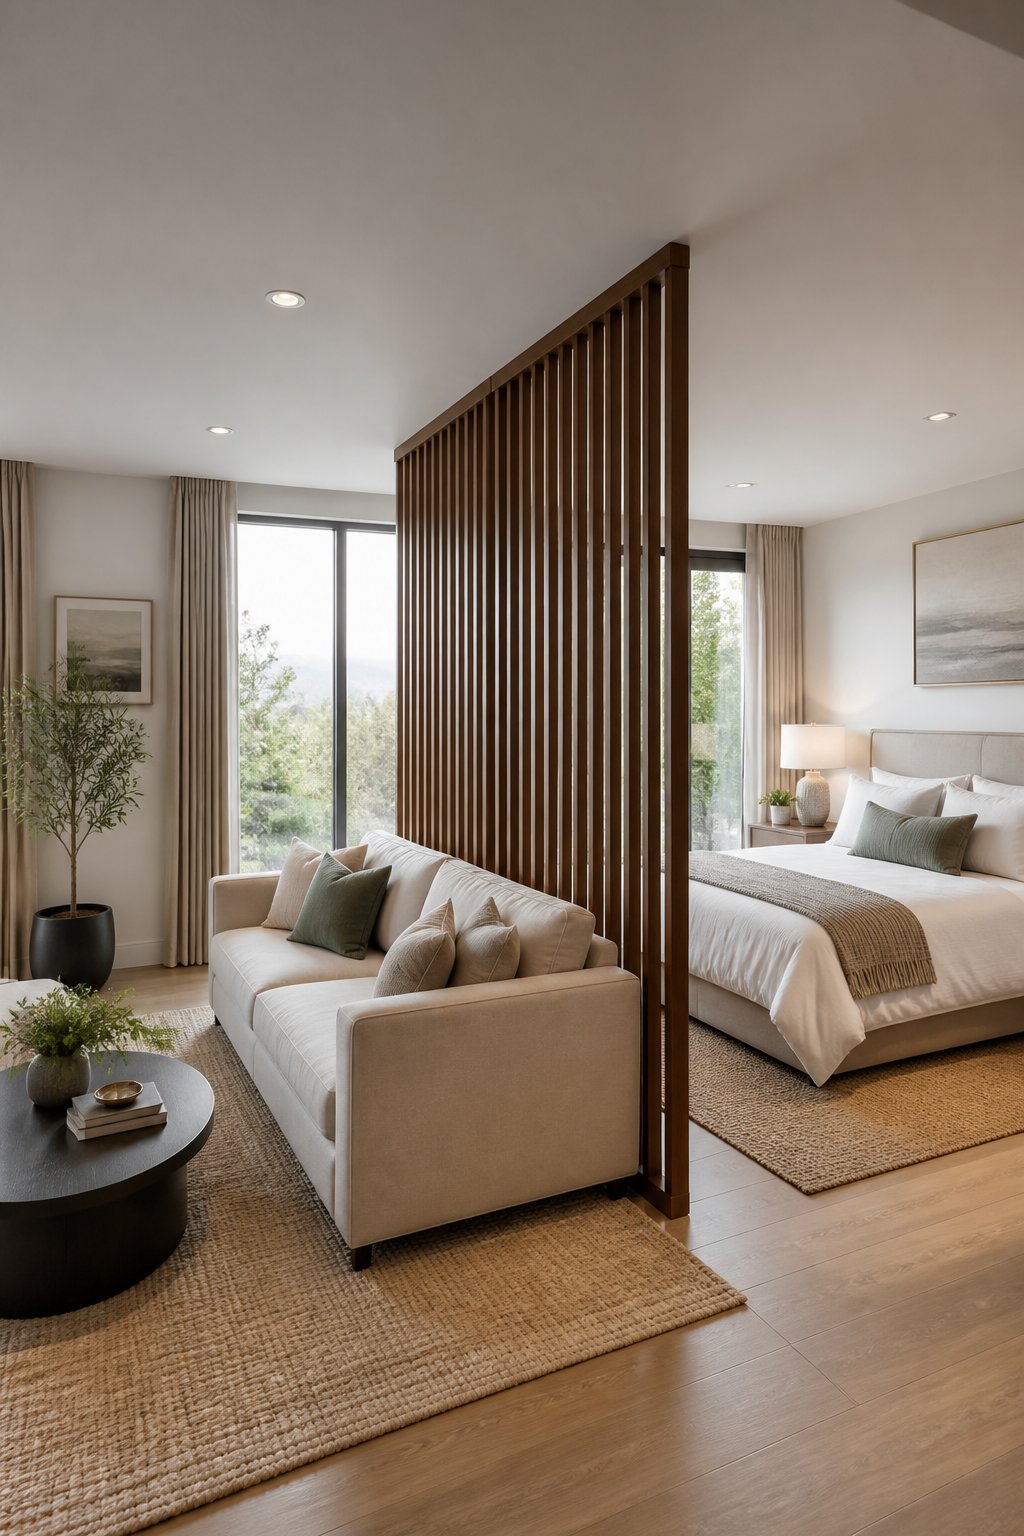
A suite-style primary room often has too much space to feel intimate and not enough logical division between sleeping and sitting. A low-back sofa placed perpendicular to the foot of the bed solves both at once - it creates a soft visual boundary without blocking light, closing off windows, or interrupting flow to closets and doors.
The key word is low. A sofa that sits above bed height reads as a wall and competes with the headboard for attention. A low-back piece keeps sightlines open and allows the whole room to read as connected, just organized.
Anchor each zone with its own rug - sized so the edges almost meet - and the division becomes clear without feeling forced. Wall-mounted lights or narrow nightstands keep the bed side functional without crowding the sofa, and the sofa can carry a floor lamp on its far side rather than a table one.
16) Bed Aligned with a Fireplace
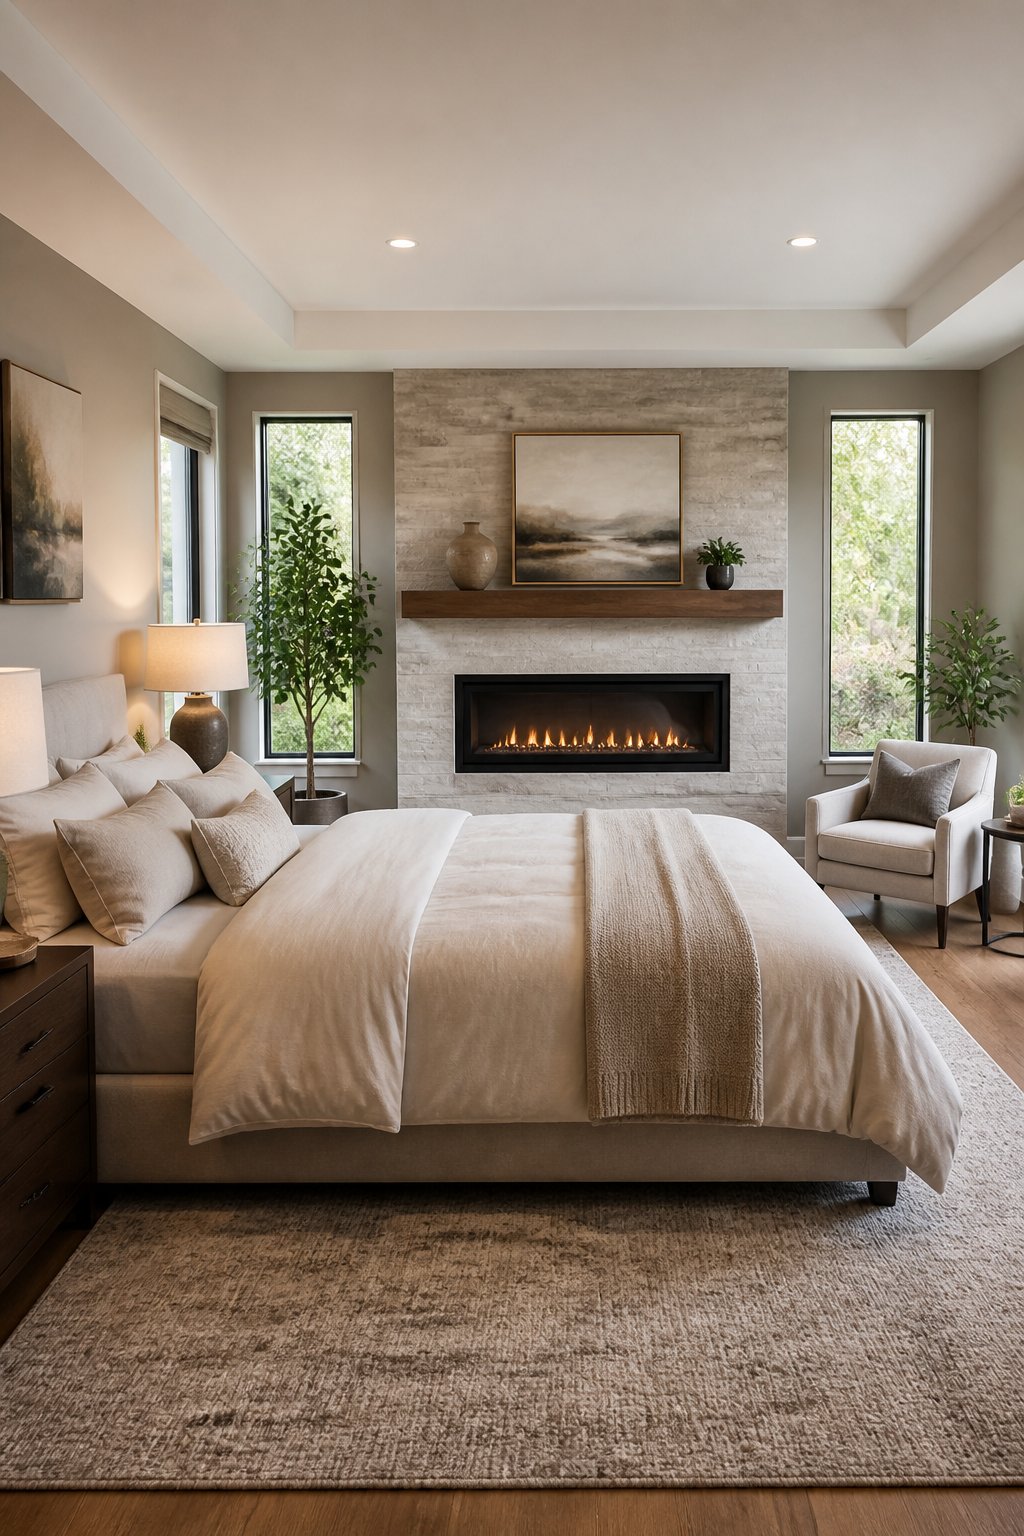
A fireplace in a bedroom is a strong visual anchor, and ignoring it while placing the bed is a missed opportunity. Orient the bed so the foot faces the hearth and the room's weight balances itself. The fireplace gives the bed a clear axis to align with, which resolves the guesswork about where the furniture should face.
Traffic flows along both sides naturally with this arrangement. Windows stay accessible, and the fireplace's vertical emphasis helps the mantel height feel proportional rather than competing with the bed.
Keep nightstands low and narrow, so they don't compete with the mantel height. Slim table lamps or wall sconces free surface space and avoid visual clutter at eye level. A rug that extends from under the bed's legs toward the fireplace connects the two visually - without it, the alignment can feel implied rather than resolved.
17) Wall-Mounted Bed with Floating Nightstands
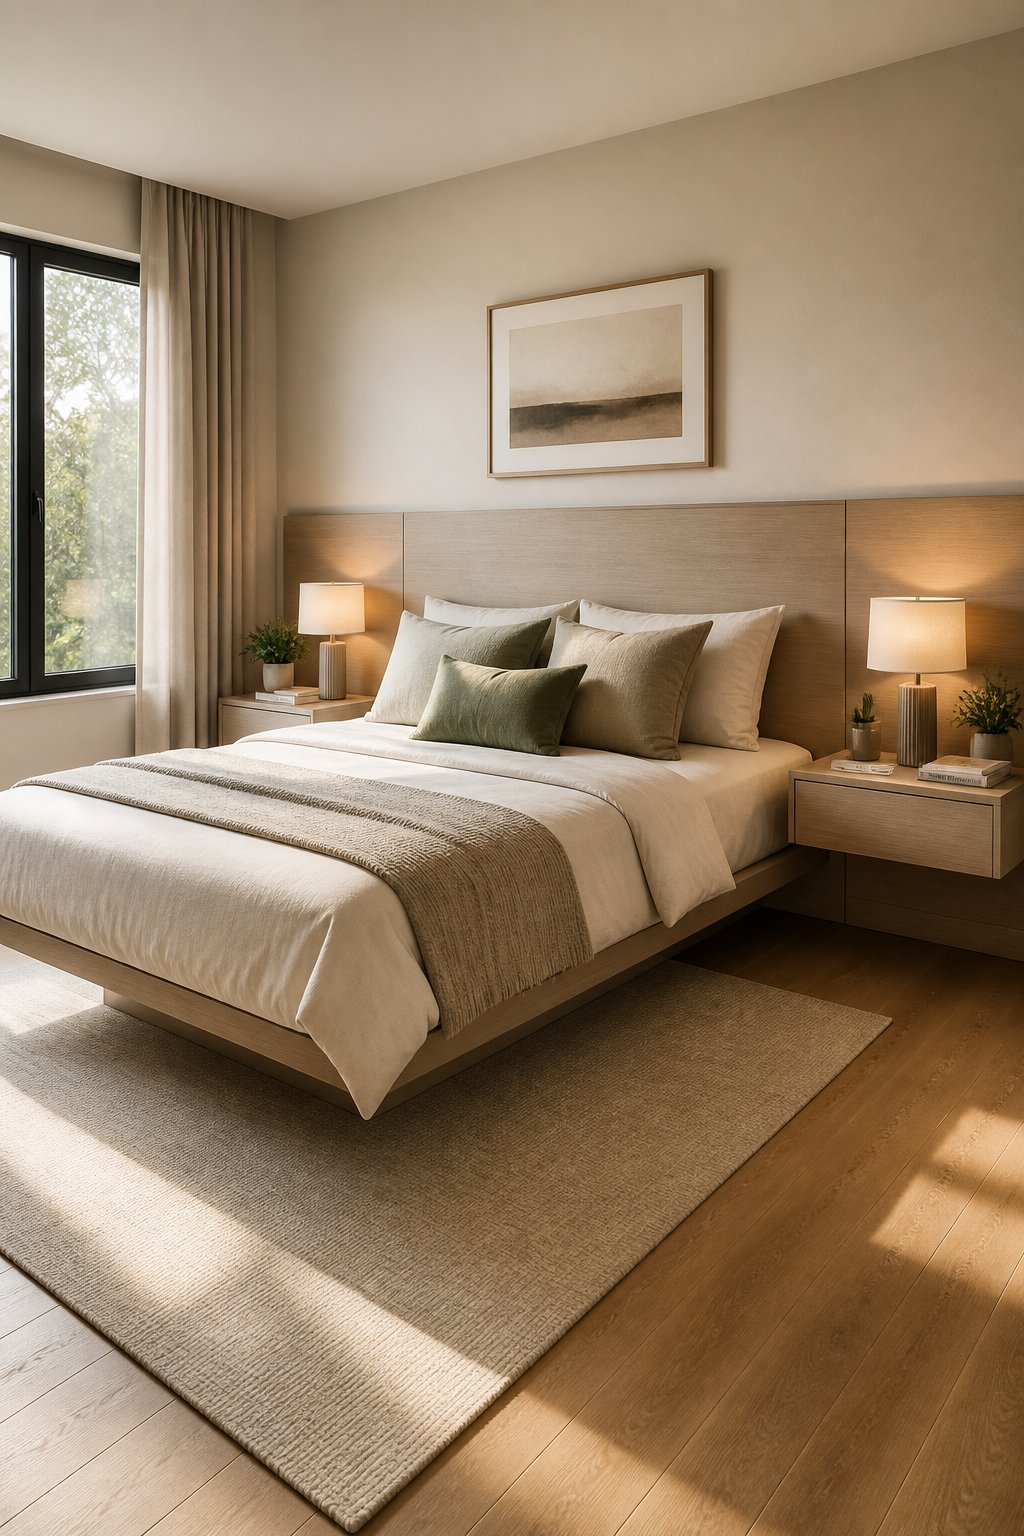
In a narrow bedroom, every inch of visible floor space changes how the room feels. Mounting the headboard to the wall - even just securing it structurally so it reads as a fixed element - anchors the bed without the footprint of a traditional frame. The floor stays clear on both sides, and traffic lanes open up.
The mounted headboard also draws the eye upward, which is a useful trick in rooms with low ceilings. You can push the bed slightly toward the center of the room without losing the sense of balance, because the wall connection keeps it from looking adrift.
Floating nightstands at elbow height - slim enough for a lamp and a book, nothing wider - keep sightlines open and floors clear. A runner or small rug under the bed's lower third ties the pieces together and softens what can otherwise feel like a spare, clinical setup.
Rethinking Focal Points
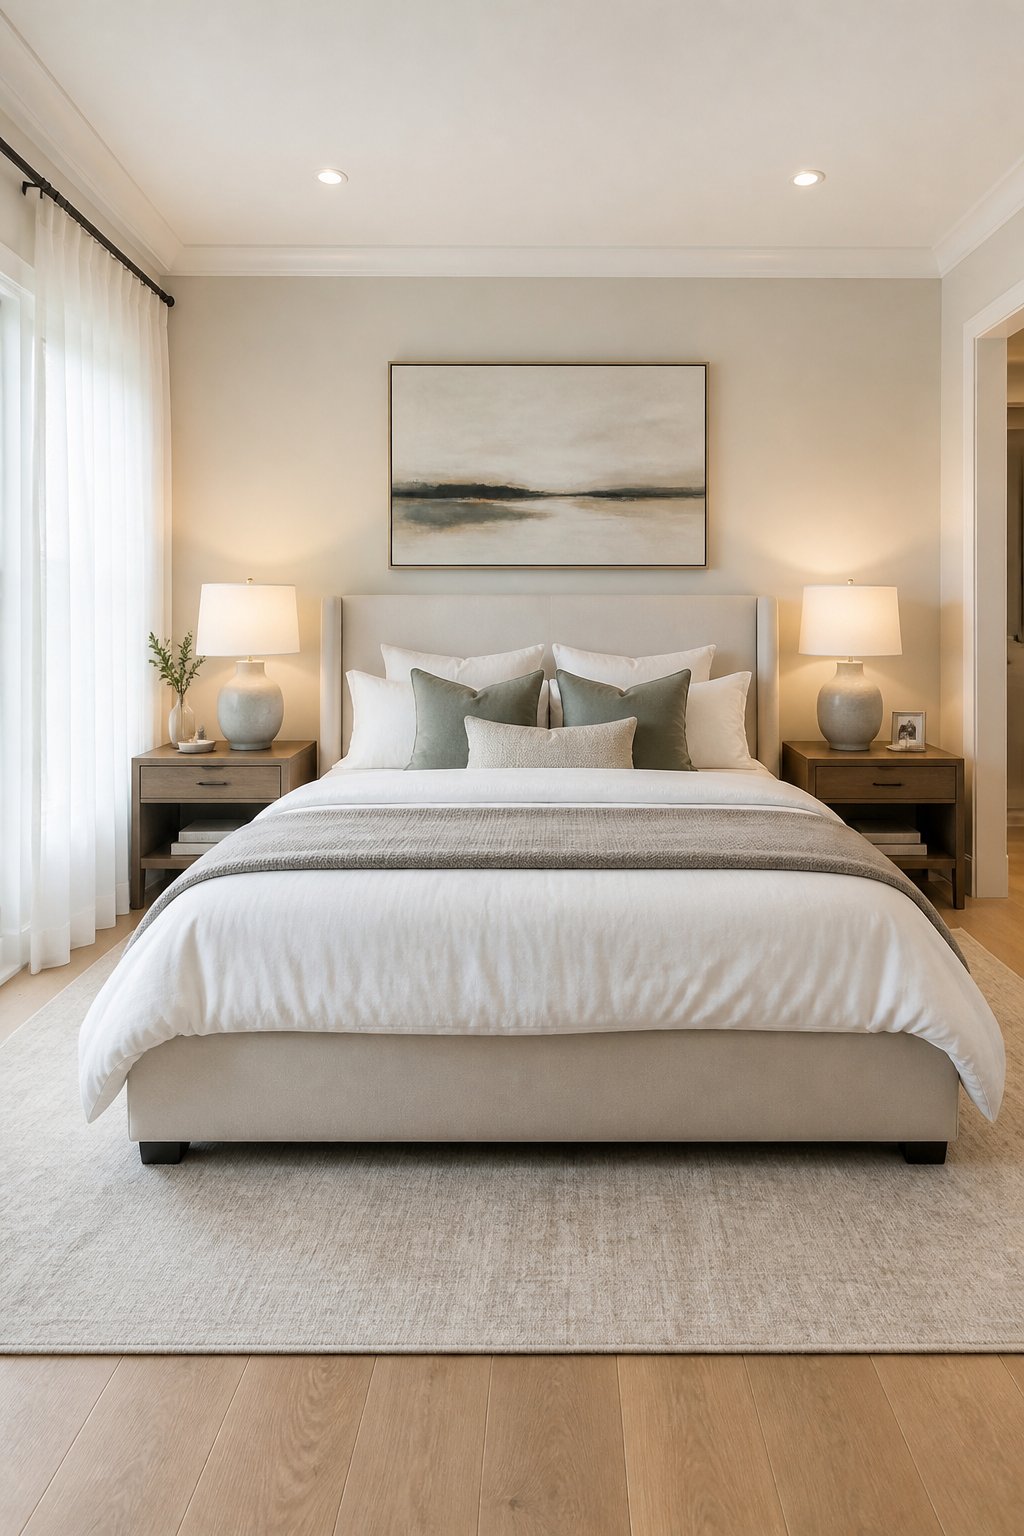
Not every room has a clean main wall and two equal sides. Windows land in the middle of things, closet doors interrupt the longest stretch of wall, chimneys push out where you'd put the headboard. These aren't problems to apologize around. They're the actual conditions the layout has to work with.
Balancing Windows and Walls
When windows make a centered wall placement impractical, the longest continuous wall is usually the better option. It keeps traffic clear - no blocking a closet or bathroom path - and gives both sides of the bed similar clearance for nightstands. If windows end up behind the bed, a low-profile headboard lets light still reach the mattress and allows curtains to hang evenly without bunching.
Matching nightstands visually anchor the bed when one side has a windowsill or radiator cutting into the space. Sconces or wall-mounted lamps free up surface area and keep both sides lit evenly, which matters more than most people expect. Asymmetrical lighting makes a room feel unfinished in a way that's hard to pinpoint.
Using Architectural Quirks to Your Advantage
An alcove, a chimney breast, an offset doorway - these are invitations, not obstacles. Setting the bed inside a niche makes it read as a deliberate anchor, reduces wasted floor space, and creates a natural walkway on one side. Measure from the bed edge to doors and dressers, and aim for at least 28-36 inches of clear passage on the main circulation side.
A sloped ceiling or an exposed beam requires the same practical thinking: place the bed where you can sit up fully without adjusting, and use low nightstands to echo the angle rather than fight it. A narrow rug running along the bed length connects the niche to the rest of the room and keeps the layout from feeling like it was forced into a leftover corner.
Creating Calm Through Circulation
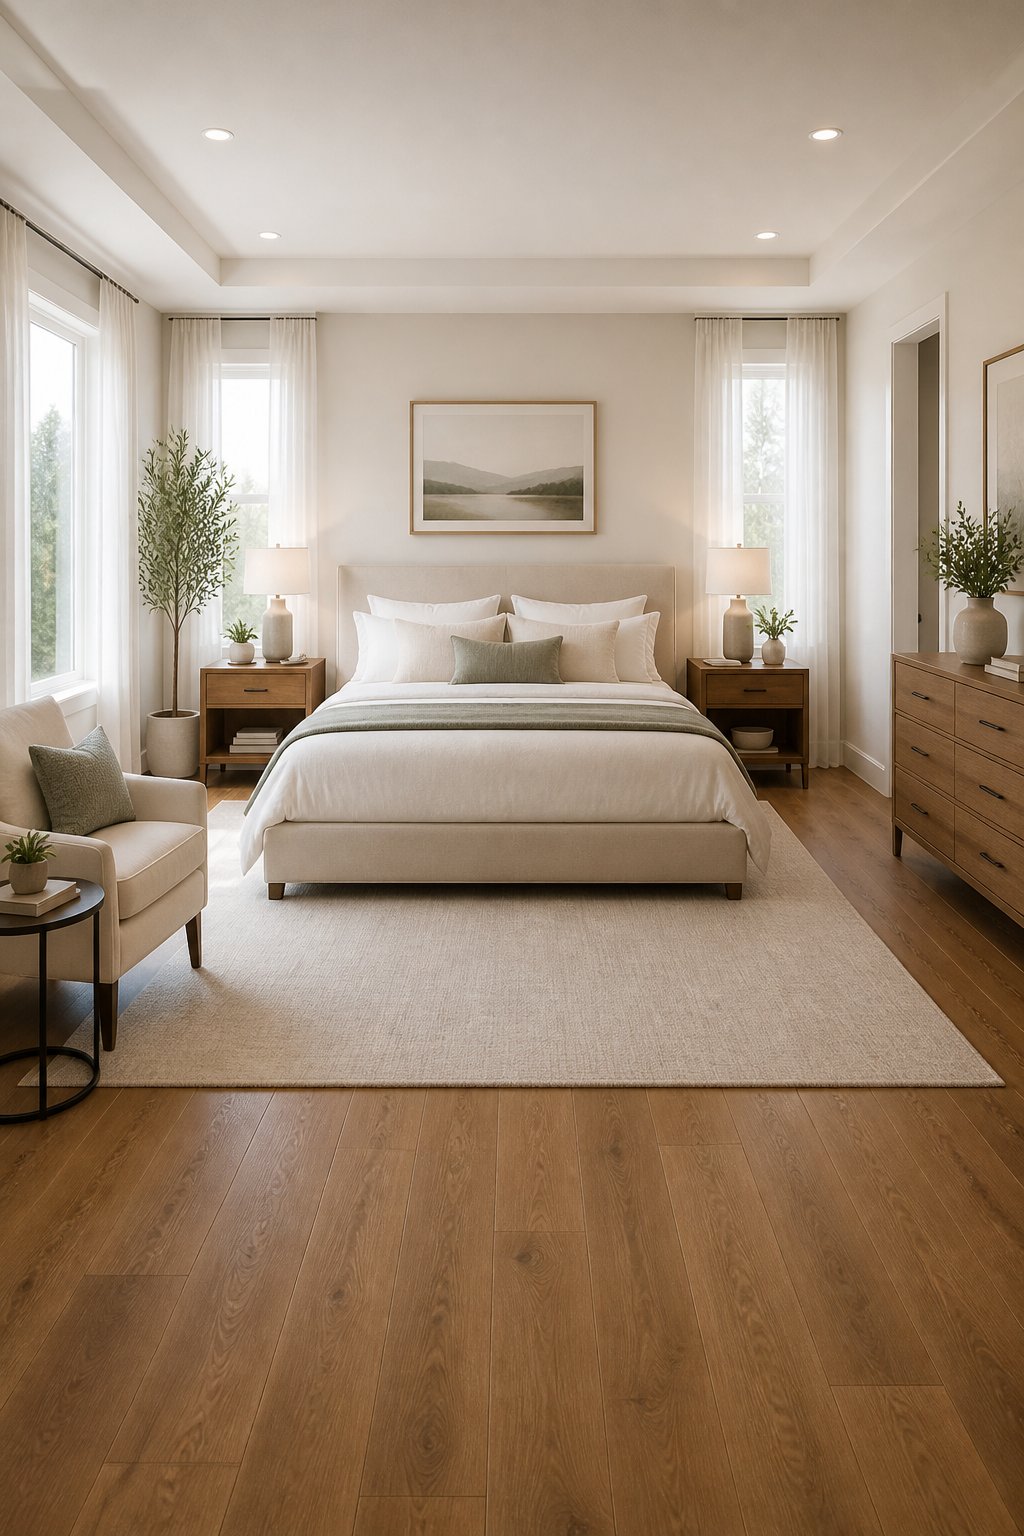
Circulation is one of those things people rarely name but always feel. A room where you have to angle sideways past the dresser, or step around the bed corner to get to the closet, carries a low-level friction that adds up. Clearing those paths - even by a few inches - changes how the room reads entirely.
Making Pathways Flow
This approach works best when the bedroom has a clear entry and the bed sits against a long wall, so movement from door to closet or bathroom follows a logical route. Thirty to 36 inches of walking space on the main side of the bed is the practical minimum - enough to move without shuffling. Slim nightstands, 14-18 inches deep, and wall sconces keep floor space from disappearing into furniture. A runner alongside the bed helps too: it softens the route underfoot and quietly reinforces where movement is supposed to go.
Avoiding Crowded Corners
Corners accumulate furniture the way drawers accumulate batteries. A dresser gets pushed in. An armchair follows. Then a basket. Pull larger pieces 3-4 inches from the walls - just enough to keep vents, outlets, and baseboards accessible - and those corners stop reading as overflow storage and start looking considered. The slight gap also prevents the visual heaviness that comes when furniture sits flush against walls on two sides simultaneously. Keep one corner free for a floor lamp or a plant, not both. A low-profile rug that stops short of the wall defines the sleeping zone without pressing up against the edges of the room.
The bed placement questions that feel most complicated usually come down to one thing: whether the room is working with its own architecture or against it. Once the bed relates to the walls, windows, and movement paths around it rather than ignoring them, the rest of the room has something to organize around.